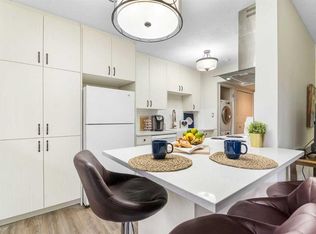
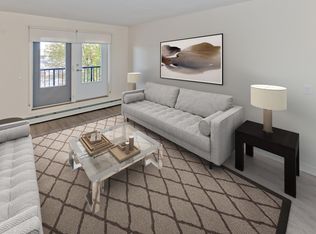
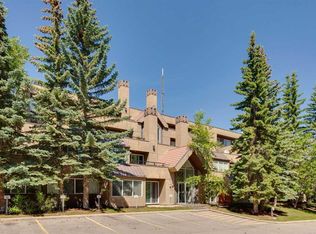
Welcome to this well located condo in the highly sought after community of Varsity-just a short walk to the University, shopping and transit. Whether you're a first time buyer or investor, this property offers exceptional convenience and value. This top floor end unit offers added privacy and a quiet living environment. The main floor features a functional galley kitchen with a cozy breakfast nook, along with a spacious living room filled with natural light. Step out onto the large covered balcony and enjoy peaceful views overlooking the courtyard- perfect for relaxing or entertaining. The upper level features 2 bedrooms and a full bathroom, thoughtfully separated from the main living space. The primary bedroom includes a walk-in closet, and the home is complete with in-suite laundry and storage. Additional highlights include assigned parking and access to building amenities such as a gym and sauna. Don't miss this opportunity to own in a prime location at an incredible price.
For sale
C$249,900
3519 W 49th St NW #58, Calgary, AB T3A 2C7
2beds
832sqft
Apartment
Built in 1976
-- sqft lot
$-- Zestimate®
C$300/sqft
C$597/mo HOA
What's special
Top floor end unitAdded privacyQuiet living environmentFunctional galley kitchenCozy breakfast nookLarge covered balconyIn-suite laundry and storage
- 68 days |
- 17 |
- 0 |
Zillow last checked:
Listing updated:
Listed by:
Maria Nash, Associate,
Real Estate Professionals Inc.
Source: courtesy of Pillar9 System,MLS®#: A2307958 Originating MLS®#: Calgary
Originating MLS®#: CalgaryFacts & features
Interior
Bedrooms & bathrooms
- Bedrooms: 2
- Bathrooms: 1
- Full bathrooms: 1
Other
- Level: Upper
- Dimensions: 14`2" x 10`7"
Bedroom
- Level: Upper
- Dimensions: 14`2" x 8`7"
Other
- Level: Upper
- Dimensions: 7`2" x 4`11"
Dining room
- Level: Main
- Dimensions: 8`0" x 7`0"
Foyer
- Level: Main
- Dimensions: 3`8" x 3`4"
Kitchen
- Level: Main
- Dimensions: 7`7" x 6`10"
Laundry
- Level: Main
- Dimensions: 2`5" x 2`5"
Living room
- Level: Main
- Dimensions: 17`5" x 11`2"
Storage
- Level: Main
- Dimensions: 8`0" x 3`0"
Heating
- Baseboard
Cooling
- None
Appliances
- Included: Dishwasher, Electric Stove, Microwave Hood Fan, Refrigerator, Washer/Dryer Stacked
- Laundry: Main Level
Features
- No Animal Home, No Smoking Home, Storage
- Flooring: Carpet, Linoleum
- Windows: Window Coverings
- Has fireplace: No
- Common walls with other units/homes: End Unit
Interior area
- Total interior livable area: 832.10 sqft
- Finished area above ground: 832
Property
Parking
- Total spaces: 1
- Parking features: Stall, Assigned
Features
- Levels: Single Level Unit
- Stories: 2
- Entry location: Top
- Patio & porch: Balcony(s)
- Exterior features: Balcony, Courtyard
Details
- Parcel number: 101473711
- Zoning: M-C2
Construction
Type & style
- Home type: Apartment
- Property subtype: Apartment
- Attached to another structure: Yes
Materials
- Wood Frame
Condition
- New construction: No
- Year built: 1976
Community & HOA
Community
- Features: Golf
- Subdivision: Varsity
HOA
- Has HOA: Yes
- Amenities included: Fitness Center, Parking
- Services included: Common Area Maintenance, Heat, Insurance, Maintenance Grounds, Professional Management, Reserve Fund Contributions, Sewer, Snow Removal, Trash, Water
- HOA fee: C$597 monthly
Location
- Region: Calgary
Financial & listing details
- Price per square foot: C$300/sqft
- Date on market: 5/5/2026
- Date available: 08/10/2026
- Inclusions: N/A
Maria Nash, Associate
Maria Nash, Associate
(403) 461-6752
By pressing Contact Agent, you agree that the real estate professional identified above may call/text you about your search, which may involve use of automated means and pre-recorded/artificial voices. You don't need to consent as a condition of buying any property, goods, or services. Message/data rates may apply. You also agree to our Terms of Use. Zillow does not endorse any real estate professionals. We may share information about your recent and future site activity with your agent to help them understand what you're looking for in a home.
Price history
Price history is unavailable.
Public tax history
Tax history is unavailable.
Climate risks
Neighborhood: Varsity
Nearby schools
GreatSchools rating
No schools nearby
We couldn't find any schools near this home.
- C$249,0002 bd1 ba400 sqft3519 E 49th St NW #17, Calgary, AB T3A2C7For Sale

- C$256,9002 bd1 ba820 sqft3519 W 49th St NW #39, Calgary, AB T3A2C7For Sale
- C$--1 bd1 ba484 sqft3607 49th St NW #1B-1BA-484SQFT, Calgary, AB T3A2H3Off Market
- C$--2 bd2 ba840 sqft3607 49th St NW #2B-1BA-840SQFT, Calgary, AB T3A2H3Off Market
- C$--2 bd1 ba840 sqft3607 49th St NW #26BE491E5, Calgary, AB T3A2H3Off Market
- C$--1 bd1 ba484 sqft3607 49th St NW #1-BEDROOM, Calgary, AB T3A2H3Off Market
- C$--2 bd1 ba840 sqft3607 49th St NW #773175, Calgary, AB T3A2H3Off Market
- C$--1 bd1 ba484 sqft3607 49th St NW #773174, Calgary, AB T3A2H3Off Market
Similar homes
- C$249,0002 bd1 ba1k sqft3402 S Parkdale Blvd NW #7, Calgary, AB T2N 3T4For Sale
 MLS ID #A2307321, Maria Shettler, Associate, Sotheby's International Realty Canada. courtesy of Pillar9 System
 - C$240,0001 bd1 ba636 sqft3747 E 42nd St NW #101, Calgary, AB T3A 2W4For Sale
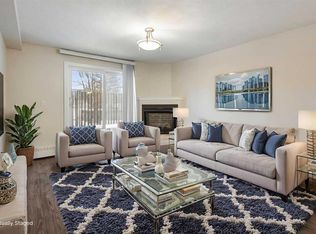 MLS ID #A2289056, Parker Xiong, Associate, Homecare Realty Ltd.. courtesy of Pillar9 System
 - C$289,9002 bd2 ba819 sqft219 E Village Ter SW #2, Calgary, AB T3H 2L4For Sale
 MLS ID #A2325948, Phil Lepage, Associate, Re/Max Realty Professionals. courtesy of Pillar9 System
 - C$219,9002 bd1 ba975 sqft1620 S 8th Ave NW #366, Calgary, AB T2N 1C4For Sale
 MLS ID #A2326893, Tyler Baptist, Associate, Cir Realty. courtesy of Pillar9 System
 - C$245,0002 bd1 ba690 sqft3103 W Blakiston Dr NW #102, Calgary, AB T2L 1L7For SaleMLS ID #A2296428, Jessica Chan, Broker, Jessica Chan Real Estate & Management Inc.. courtesy of Pillar9 System
- C$269,0002 bd2 ba926 sqft2011 NE University Dr NW #103, Calgary, AB T2N 4T4For SaleMLS ID #A2325329, Parker Jang, Associate, Century 21 Bamber Realty Ltd.. courtesy of Pillar9 System
- C$259,9002 bd1 ba854 sqft385 NW Patterson Hl SW #4308, Calgary, AB T3H 2P3For SaleMLS ID #A2304930, Tanja Van De Kamp, Associate Broker, Real Estate Professionals Inc.. courtesy of Pillar9 System
- C$251,9002 bd2 ba877 sqft1234 N Edenwold Hts NW #34, Calgary, AB T3A 3T5For SaleMLS ID #A2294846, Danny Wai, Associate, Re/Max Real Estate (Mountain View). courtesy of Pillar9 System
- C$260,0002 bd1 ba833 sqft6464 W Travois Cres NW #301, Calgary, AB T2K 3S9For SaleMLS ID #A2307600, Joshua Li, Associate, Homecare Realty Ltd.. courtesy of Pillar9 System
- C$275,0002 bd1 ba800 sqft4740 S Dalton Dr NW #100, Calgary, AB T3A 2H4For SaleMLS ID #A2308041, Chantel Gogowich, Associate, Cir Realty. courtesy of Pillar9 System
- C$269,9002 bd2 ba841 sqft1818 W Simcoe Blvd SW #1114, Calgary, AB T3H 3L9For SaleMLS ID #A2305818, Jacqui Williamson, Associate, Century 21 Bamber Realty Ltd.. courtesy of Pillar9 System
- C$265,0002 bd2 ba749 sqft27 E Grier Pl NE #5302, Calgary, AB T2K 5Y5For SaleMLS ID #A2310564, Erin Pilsner, Associate, Re/Max Complete Realty. courtesy of Pillar9 System
- C$139,9002 bd1 ba910 sqft4001 C W 49th St NW #3101, Calgary, AB T3A 2C9For SaleMLS ID #A2317972, Tara Molina, Associate, Royal Lepage Benchmark. courtesy of Pillar9 System
- C$229,9001 bd1 ba693 sqft3103 W Blakiston Dr NW #101, Calgary, AB T2L 1L7For SaleMLS ID #A2315064, Jessica Chan, Broker, Jessica Chan Real Estate & Management Inc.. courtesy of Pillar9 System
- C$260,0002 bd1 ba901 sqft647 N 1st Ave NE #108, Calgary, AB T2E 0B5For SaleMLS ID #A2316394, Christine Giberson, Associate, Exp Realty. courtesy of Pillar9 System
- C$260,0002 bd1 ba793 sqft540 S 18th Ave SW #104, Calgary, AB T2S 0C5For SaleMLS ID #A2303879, Kevin Gouveia, Associate, Gravity Realty Group. courtesy of Pillar9 System
- C$239,9002 bd1 ba812 sqft617 N 56th Ave SW #401, Calgary, AB T2V 0G9For SaleMLS ID #A2321494, Mehrdad Bagheri, Associate, Cir Realty. courtesy of Pillar9 System
- C$269,9002 bd2 ba715 sqft1235 N 13th Ave SW #207, Calgary, AB T3C 0T2For SaleMLS ID #A2309146, Geoff Smith, Associate Broker, Re/Max Landan Real Estate. courtesy of Pillar9 System
- C$199,5002 bd1 ba864 sqft6400 N Coach Hill Rd SW #522, Calgary, AB T3H 1B8For SaleMLS ID #A2319892, Dorothea Sautter, Associate, Royal Lepage Benchmark. courtesy of Pillar9 System
- C$244,9002 bd1 ba505 sqft4503 N 75th St NW #3, Calgary, AB T3B 2M7For SaleMLS ID #A2310331, Danny James, Associate, Real Broker. courtesy of Pillar9 System
- Alberta
- Division No. 6
- Calgary
- T3A 2C7
- Varsity
- 3519 W 49th St NW Unit 58
Nearby cities
Nearby neighborhoods
Nearby zip codes
Other Calgary Topics
