https://youtu.be/sX3Fm1-AEj. (video tour)
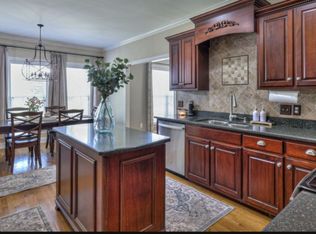
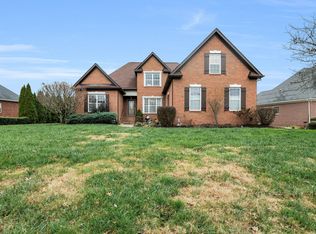
Relax in this gorgeous brick home with so many upgrades including newly refinished hardwood floors !The kitchen includes granite countertops, custom cabinets, stainless steel appliances, island, and butler’s pantry. The large open concept design is perfect for entertaining! The covered patio extends the living space outdoors and features a park like fenced backyard. The primary bedroom features a huge walk-in closet, and the newly remodeled bathroom provides a spa-like experience with a rain shower and luxurious soaker tub. The downstairs also features a stunning 2-story foyer, formal dining, and laundry area off the garage. The 2nd floor boasts a full 3 bedrooms with two full baths with granite and all new LVP floors in 2024 . The upstairs also includes a spacious bonus room and a large open landing area with built ins! This home is located on a cul-de-sac with a very private backyard in the desirable Salem Cove neighborhood. This is an owner agent property. Seller Concessions are negotiable.
Under contract - not showing
Price cut: $19.6K (6/2)
$639,900
3522 Salem Cove Ln W, Murfreesboro, TN 37128
4beds
3,413sqft
Single Family Residence, Residential
Built in 2006
0.28 Acres Lot
$-- Zestimate®
$187/sqft
$10/mo HOA
What's special
- 102 days |
- 46 |
- 4 |
Zillow last checked:
Listing updated:
Listed by:
Michael Ussery 615-895-8000,
Keller Williams Realty - Murfreesboro 615-895-8000
Source: RealTracs MLS as distributed by MLS GRID,MLS#: 3211075
Facts & features
Interior
Bedrooms & bathrooms
- Bedrooms: 4
- Bathrooms: 4
- Full bathrooms: 3
- 1/2 bathrooms: 1
- Main level bedrooms: 1
Primary bathroom
- Features: Double Vanity
- Level: Double Vanity
Kitchen
- Features: Eat-in Kitchen
- Level: Eat-in Kitchen
Heating
- Natural Gas
Cooling
- Central Air
Appliances
- Included: Dishwasher, Disposal, Dryer, Microwave, Refrigerator, Washer, Electric Oven, Cooktop
- Laundry: Electric Dryer Hookup, Washer Hookup
Features
- Air Filter, Ceiling Fan(s), Entrance Foyer, Extra Closets, High Ceilings, Pantry, Smart Thermostat, Walk-In Closet(s), High Speed Internet
- Flooring: Wood, Laminate
- Basement: None,Crawl Space
- Number of fireplaces: 1
Interior area
- Total structure area: 3,413
- Total interior livable area: 3,413 sqft
- Finished area above ground: 3,413
Property
Parking
- Total spaces: 4
- Parking features: Garage Door Opener, Garage Faces Side, Aggregate
- Garage spaces: 2
- Uncovered spaces: 2
Features
- Levels: Two
- Stories: 2
- Exterior features: Gas Grill
- Fencing: Back Yard
Lot
- Size: 0.28 Acres
- Dimensions: 90 x 134.98
- Features: Cul-De-Sac, Level
- Topography: Cul-De-Sac,Level
Details
- Parcel number: 114B A 03000 R0088715
- Special conditions: Standard
- Other equipment: Air Purifier
Construction
Type & style
- Home type: SingleFamily
- Property subtype: Single Family Residence, Residential
Materials
- Brick
Condition
- New construction: No
- Year built: 2006
Utilities & green energy
- Sewer: Public Sewer
- Water: Public
- Utilities for property: Natural Gas Available, Water Available, Cable Connected
Green energy
- Energy efficient items: Water Heater, Windows, Thermostat
- Water conservation: Dual Flush Toilets
Community & HOA
Community
- Security: Fire Alarm, Security System, Smoke Detector(s)
- Subdivision: Salem Cove
HOA
- Has HOA: Yes
- HOA fee: $120 annually
Location
- Region: Murfreesboro
Financial & listing details
- Price per square foot: $187/sqft
- Annual tax amount: $3,707
- Date on market: 5/13/2026
Estimated market value
Not available
Estimated sales range
Not available
Not available
Price history
| Date | Event | Price |
|---|---|---|
| 6/28/2026 | Pending sale | $639,900$187/sqft |
Source:  RealTracs MLS as distributed by MLS GRID #3211075 Report a problem RealTracs MLS as distributed by MLS GRID #3211075 Report a problem | ||
| 6/2/2026 | Price change | $639,900-3%$187/sqft |
Source: RealTracs MLS as distributed by MLS GRID #3211075 Report a problem | ||
| 5/20/2026 | Listed for sale | $659,500+3.9%$193/sqft |
Source: RealTracs MLS as distributed by MLS GRID #3211075 Report a problem | ||
| 7/28/2025 | Listing removed | $634,500$186/sqft |
Source: RealTracs MLS as distributed by MLS GRID #2805417 Report a problem | ||
| 7/14/2025 | Price change | $634,500-0.1%$186/sqft |
Source: RealTracs MLS as distributed by MLS GRID #2805417 Report a problem | ||
| 7/7/2025 | Price change | $634,900-0.1%$186/sqft |
Source: RealTracs MLS as distributed by MLS GRID #2805417 Report a problem | ||
| 6/30/2025 | Price change | $635,500-0.1%$186/sqft |
Source: RealTracs MLS as distributed by MLS GRID #2805417 Report a problem | ||
| 6/17/2025 | Price change | $635,900-0.3%$186/sqft |
Source: RealTracs MLS as distributed by MLS GRID #2805417 Report a problem | ||
| 6/14/2025 | Price change | $637,5000%$187/sqft |
Source: RealTracs MLS as distributed by MLS GRID #2805417 Report a problem | ||
| 6/2/2025 | Price change | $637,750-0.3%$187/sqft |
Source: RealTracs MLS as distributed by MLS GRID #2805417 Report a problem | ||
| 5/28/2025 | Price change | $639,950-0.8%$188/sqft |
Source: RealTracs MLS as distributed by MLS GRID #2805417 Report a problem | ||
| 5/19/2025 | Price change | $644,900-0.6%$189/sqft |
Source: RealTracs MLS as distributed by MLS GRID #2805417 Report a problem | ||
| 5/16/2025 | Price change | $649,000-0.1%$190/sqft |
Source: RealTracs MLS as distributed by MLS GRID #2805417 Report a problem | ||
| 5/12/2025 | Price change | $649,500-0.1%$190/sqft |
Source: RealTracs MLS as distributed by MLS GRID #2805417 Report a problem | ||
| 4/29/2025 | Price change | $649,900-0.9%$190/sqft |
Source: RealTracs MLS as distributed by MLS GRID #2805417 Report a problem | ||
| 4/22/2025 | Price change | $655,900-0.5%$192/sqft |
Source: RealTracs MLS as distributed by MLS GRID #2805417 Report a problem | ||
| 4/15/2025 | Price change | $659,000-0.1%$193/sqft |
Source: RealTracs MLS as distributed by MLS GRID #2805417 Report a problem | ||
| 4/1/2025 | Price change | $659,900-0.5%$193/sqft |
Source: RealTracs MLS as distributed by MLS GRID #2805417 Report a problem | ||
| 3/22/2025 | Listed for sale | $663,500+1.2%$194/sqft |
Source: RealTracs MLS as distributed by MLS GRID #2805417 Report a problem | ||
| 12/31/2024 | Listing removed | $655,500$192/sqft |
Source: RealTracs MLS as distributed by MLS GRID #2671892 Report a problem | ||
| 12/17/2024 | Price change | $655,500-0.1%$192/sqft |
Source: RealTracs MLS as distributed by MLS GRID #2671892 Report a problem | ||
| 12/10/2024 | Price change | $655,9000%$192/sqft |
Source: RealTracs MLS as distributed by MLS GRID #2671892 Report a problem | ||
| 12/5/2024 | Price change | $655,990-0.6%$192/sqft |
Source: RealTracs MLS as distributed by MLS GRID #2671892 Report a problem | ||
| 11/20/2024 | Price change | $659,900-0.5%$193/sqft |
Source: RealTracs MLS as distributed by MLS GRID #2671892 Report a problem | ||
| 11/19/2024 | Listed for sale | $663,500$194/sqft |
Source: RealTracs MLS as distributed by MLS GRID #2671892 Report a problem | ||
Public tax history
Tax history is unavailable.
Monthly payment
Est. payment
Payment breakdown
Explore the cost of this home by adjusting the details. Changes won't be saved.Climate risks
Neighborhood: 37128
Nearby schools
GreatSchools rating
- 4/10Scales Elementary SchoolGrades: K-5Distance: 0.1 mi
- 8/10Blackman Middle SchoolGrades: 6-8Distance: 2.7 mi
- 6/10Riverdale High SchoolGrades: 9-12Distance: 2.9 mi
Schools provided by the listing agent
- Elementary: Scales Elementary School
- Middle: Rockvale Middle School
- High: Rockvale High School
Source: RealTracs MLS as distributed by MLS GRID. This data may not be complete. We recommend contacting the local school district to confirm school assignments for this home.
- $379,8004 bd4 ba3.4k sqft3522 Salem Cove Ln, Murfreesboro, TN 37128Off Market
- $619,800-- bd-- ba3.4k sqft3522 Salem Cove Ln, Murfreesboro, TN 37128Off Market
- $337,100-- bd-- ba2.9k sqft3518 Salem Cove Ln, Murfreesboro, TN 37128Off Market
- $609,100-- bd-- ba2.9k sqft3518 Salem Cove Ln, Murfreesboro, TN 37128Off Market
- $370,800-- bd-- ba2.8k sqft3514 Salem Cove Ln, Murfreesboro, TN 37128Off Market
- $595,200-- bd-- ba2.8k sqft3514 Salem Cove Ln, Murfreesboro, TN 37128Off Market
- $311,500-- bd-- ba2.5k sqft3519 Salem Cove Ln, Murfreesboro, TN 37128Off Market
- $514,800-- bd-- ba2.5k sqft3519 Salem Cove Ln, Murfreesboro, TN 37128Off Market
A local agent can set up tours, give advice and negotiate with sellers.
A local lender can help you make sure your offer is ready when you are.
Similar homes
- $--4 bd3 ba2.9k sqft1311 Heather Pl, Murfreesboro, TN 37128Auction
 MLS ID #3520388, Spencer Wallace. RealTracs MLS as distributed by MLS GRID
 - $639,4703 bd4 ba2.7k sqft111 Peters Ct, Murfreesboro, TN 37128For Sale
 MLS ID #3318532, Valerie Nicgorski. RealTracs MLS as distributed by MLS GRID
 - $529,9004 bd3 ba3.1k sqft3020 Shady Glen Cir, Murfreesboro, TN 37128For Sale
 MLS ID #3509926, Chris Garrett AHWD, CRS, C2EX, e-PRO, SFR, SRS. RealTracs MLS as distributed by MLS GRID
 - $549,9004 bd4 ba2.8k sqft3433 Genoa Dr, Murfreesboro, TN 37128For Sale
 MLS ID #3501130, Angela A. Cox. RealTracs MLS as distributed by MLS GRID
 - $539,9004 bd3 ba2.6k sqft3630 Geneva Dr, Murfreesboro, TN 37128For SaleMLS ID #3320345, Garrett Smith. RealTracs MLS as distributed by MLS GRID
- $775,0004 bd4 ba3.3k sqft4327 Pretoria Run, Murfreesboro, TN 37128For SaleMLS ID #3314759, Sara Jan Johnson. RealTracs MLS as distributed by MLS GRID
- $739,9005 bd4 ba3.9k sqft1939 Cliffview Ct, Murfreesboro, TN 37128For SaleMLS ID #3246211, Jaclyn Williams. RealTracs MLS as distributed by MLS GRID
- $565,0005 bd3 ba2.8k sqft1329 Balson Dr, Murfreesboro, TN 37128For SaleMLS ID #3182962, John Nyago. RealTracs MLS as distributed by MLS GRID
- $809,9004 bd3 ba3.2k sqft804 Twin View Dr, Murfreesboro, TN 37128For SaleMLS ID #3305105, Brandon Otts. RealTracs MLS as distributed by MLS GRID
- $590,0005 bd3 ba2.4k sqft1222 Matheus Dr, Murfreesboro, TN 37128For SaleMLS ID #3312354, Ann Hoke. RealTracs MLS as distributed by MLS GRID
- $518,0004 bd4 ba2.8k sqft2816 Cason Ln, Murfreesboro, TN 37128For SaleMLS ID #3191172, Pat Lane. RealTracs MLS as distributed by MLS GRID
- $559,9003 bd3 ba2.2k sqft410 Foundry Cir, Murfreesboro, TN 37128For SaleMLS ID #3302020, Holly Orr. RealTracs MLS as distributed by MLS GRID
- $549,9004 bd3 ba2.7k sqft4404 Puckett Creek Xing, Murfreesboro, TN 37128For SaleMLS ID #3270608, Larry Gilliland. RealTracs MLS as distributed by MLS GRID
- $649,0004 bd4 ba3.5k sqft2910 Sulphur Springs Rd, Murfreesboro, TN 37129For SaleMLS ID #3194164, Jonathan Dodson. RealTracs MLS as distributed by MLS GRID
- $599,9004 bd3 ba2.5k sqft5149 Prickly Pine Pl, Murfreesboro, TN 37129For SaleMLS ID #3510898, Ralph Pearson. RealTracs MLS as distributed by MLS GRID
- $675,0004 bd4 ba2.6k sqft830 Banner Dr, Murfreesboro, TN 37129For SaleMLS ID #3510419, Suzanne Brandt. RealTracs MLS as distributed by MLS GRID
- $565,0004 bd3 ba3k sqft1415 Balmoral Way, Murfreesboro, TN 37130For SaleMLS ID #3505904, Elaine Sears. RealTracs MLS as distributed by MLS GRID
- $650,0003 bd2 ba2.7k sqft902 Rushmore Dr, Murfreesboro, TN 37129For SaleMLS ID #3312529, Sumedija Jusufovic. RealTracs MLS as distributed by MLS GRID
- $685,0004 bd3 ba3.1k sqft125 Prairie View Dr, Murfreesboro, TN 37127For SaleMLS ID #3255754, Jonathan Dodson. RealTracs MLS as distributed by MLS GRID
- $--3 bd3 ba2k sqft510 Irongate Blvd, Murfreesboro, TN 37129AuctionMLS ID #3514278, Vandy VanMeter. RealTracs MLS as distributed by MLS GRID
