This solid property in the North End of Halifax presents a fantastic opportunity for Buyers looking to bring their own updates or maximize an investment with over 2200 square feet of total interior space and 4 Bedrooms on the top floor. The main level includes a traditional functional layout featuring a large eat in kitchen, dining, den or office room off the kitchen and a large, bright living room anchored by a fireplace and framed by two large bay windows on both the front and rear, filling the room with light. Rarely found, the upstairs houses 4 amply sized bedrooms, one that is 21 feet long and a 4 pc bath. The basement is currently configured with rec room, large laundry/office area, storage, a 2-piece bath, and a large 11x13 space that could be purposed to best suite your family’s needs potentially as a fifth bedroom, office, den, or additional family space. The home offers great structural versatility with a back door split entry providing the potential to renovate and isolate the basement from the main and upper levels. This setup leaves over 1,400 square feet across the top two floors while opening up the lower level for a potential secondary suite. While the interior basement awaits cosmetic modernizations, the exterior has seen practical maintenance updates including upgraded vinyl siding and newer roof shingles as well as several vinyl window upgrades. The private and level backyard is landscaped with ample space for your family or your green thumb, but also has a large detached 16x23 ft garage for additional storage. It sits in a highly convenient location close to all North End amenities and the historic Hydrostone district and is zoned ER-3 affording potential future options for development.
Under contract
C$689,000
3524 Acadia St, Halifax, NS B3K 3P2
4beds
2,052sqft
Single Family Residence
Built in 1946
5,401 Square Feet Lot
$-- Zestimate®
C$336/sqft
C$-- HOA
What's special
Large eat in kitchenBack door split entryUpgraded vinyl sidingNewer roof shinglesSeveral vinyl window upgradesPrivate and level backyard
- 22 days
- 64
- 0
Zillow last checked:
Listing updated:
Listed by:
Shawn Moore,
Century 21 Trident Realty Ltd. Brokerage
Source: NSAR,MLS®#: 202624021 Originating MLS®#: Nova Scotia Association of REALTORS®
Originating MLS®#: Nova Scotia Association of REALTORS®Facts & features
Interior
Bedrooms & bathrooms
- Bedrooms: 4
- Bathrooms: 2
- Full bathrooms: 1
- 1/2 bathrooms: 1
Bedroom
- Level: Second
- Area: 90
- Dimensions: 10 x 9
Bedroom 1
- Level: Second
- Area: 110.09
- Dimensions: 10.1 x 10.9
Bedroom 2
- Level: Second
- Area: 105.04
- Dimensions: 10.1 x 10.4
Bathroom
- Level: Second
- Area: 41.25
- Dimensions: 5.5 x 7.5
Bathroom 1
- Level: Basement
- Area: 25
- Dimensions: 5 x 5
Dining room
- Level: Main
- Area: 96.82
- Dimensions: 9.4 x 10.3
Kitchen
- Level: Main
- Area: 162.06
- Dimensions: 14.6 x 11.1
Living room
- Level: Main
- Area: 277.2
- Dimensions: 13.2 x 21
Office
- Level: Basement
- Area: 141.7
- Dimensions: 10.9 x 13
Heating
- Baseboard, Hot Water
Appliances
- Included: Electric Range, Dryer - Electric, Washer, Range Hood, Refrigerator
- Laundry: Laundry Room
Features
- High Speed Internet
- Flooring: Carpet, Hardwood, Vinyl
- Basement: Partially Finished
- Has fireplace: Yes
- Fireplace features: Fireplace(s)
Interior area
- Total structure area: 2,052
- Total interior livable area: 2,052 sqft
- Finished area above ground: 1,452
Property
Parking
- Total spaces: 3
- Parking features: Detached, Single, Double, Paved
- Garage spaces: 1
- Details: Parking Details(Double Paved), Garage Details(Detached 16x23 Partial Concrete Floor)
Features
- Levels: 2 Storey
- Stories: 2
Lot
- Size: 5,401 Square Feet
- Features: Landscaped, Level, Under 0.5 Acres, Near Public Transit
Details
- Parcel number: 00086058
- Zoning: ER-3
- Other equipment: No Rental Equipment
Construction
Type & style
- Home type: SingleFamily
- Property subtype: Single Family Residence
Materials
- Vinyl Siding
- Roof: Asphalt
Condition
- New construction: No
- Year built: 1946
Utilities & green energy
- Gas: Oil
- Sewer: Municipal
- Water: Municipal
- Utilities for property: Cable Connected, Electricity Connected, Phone Connected
Community & HOA
Community
- Features: Playground, Shopping
Location
- Region: Halifax
Financial & listing details
- Price per square foot: C$336/sqft
- Tax assessed value: C$300,600
- Price range: C$689K - C$689K
- Date on market: 9/22/2026
- Inclusions: Fridge, Stove, Washer, Dryer, Over Range Microwave. Century 21 Trident Realty Does Not Accept Cash Or Personal Cheques For Deposits
- Ownership: Freehold
- Electric utility on property: Yes
Price history
| Date | Event | Price |
|---|---|---|
| 10/13/2026 | Contingent | C$689,000C$336/sqft |
Source:  NSAR #202624021 Report a problem NSAR #202624021 Report a problem | ||
| 10/9/2026 | Price change | C$689,000-8.1%C$336/sqft |
Source: NSAR #202624021 Report a problem | ||
| 9/22/2026 | Listed for sale | C$750,000C$365/sqft |
Source: NSAR #202624021 Report a problem | ||
Public tax history
| Year | Property taxes | Tax assessment |
|---|---|---|
| 2019 | -- | C$234,400 |
Climate risks
Neighborhood: B3K
Nearby schools
GreatSchools rating
No schools nearby
We couldn't find any schools near this home.
Schools provided by the listing agent
- Elementary: St Stephen's Elementary School
- Middle: Highland Park Junior High School
- High: Citadel High School
Source: NSAR. This data may not be complete. We recommend contacting the local school district to confirm school assignments for this home.

Similar homes
- C$729,9004 bd2 ba2.2k sqft2615 Fuller Ter, Halifax, NS B3K 3V8For Sale
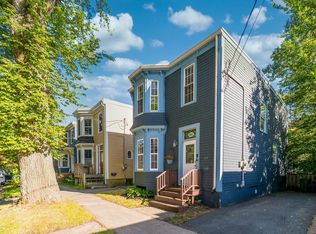 MLS ID #202623287, Stacy Wentzell, Royal LePage Atlantic Brokerage. NSAR
 - C$599,0004 bd3 ba2k sqft3622 Barrington St, Halifax, NS B3K 2Y2For Sale
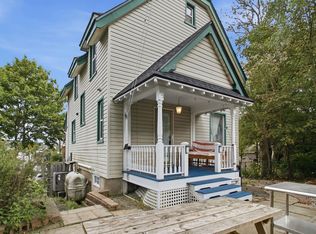 MLS ID #202622440, Leila Kovacevic, Harbourside Realty Ltd. Brokerage. NSAR
 - C$639,9002 bd1 ba1k sqft5544 Merkel Pl, Halifax, NS B3K 2H8For Sale
 MLS ID #202625821, Angie Bryant, Sotheby's International Realty Canada Brokerage. NSAR
 - C$749,9003 bd2 ba2.3k sqft6930 Patricia St, Halifax, NS B3L 1J4For Sale
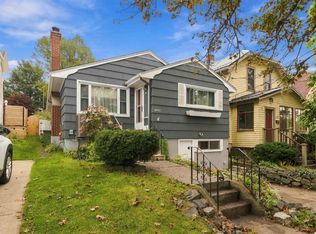 MLS ID #202625734, Bonnie Hutchins, RE/MAX Nova (Halifax) Brokerage. NSAR
