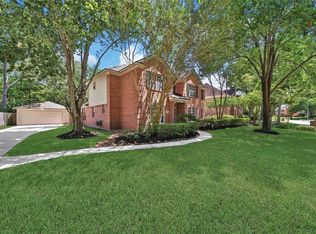
Welcome to 3526 Whispering Brook Drive, a beautifully maintained two-story home in the sought-after Greentree Village community of Kingwood. This spacious 4-bedroom, 3.5-bath residence offers over 3,300 square feet of thoughtfully designed living space, including a private office/study ideal for working from home. The bright kitchen opens to the main living area, creating an inviting space for everyday living and entertaining. The private primary suite provides a relaxing retreat, and generously sized secondary bedrooms offer comfort and flexibility. A private, closed-off game room and a spacious shaded backyard that has a beautiful oak tree offer peaceful settings for gathering with family and friends. Conveniently located near parks, greenbelt trails, highly rated schools, many shopping and dining options. This exceptional home offers the perfect space, comfort, and convenience. It's ready for its next chapter with its new owners!
For sale
Price cut: $10K (7/25)
$449,900
3526 Whispering Brook Dr, Kingwood, TX 77345
4beds
3,383sqft
Single Family Residence
Built in 1994
8,372 Square Feet Lot
$441,400 Zestimate®
$133/sqft
$33/mo HOA
What's special
- 41 days |
- 335 |
- 18 |
Zillow last checked:
Listing updated:
Listed by:
Heath Rood TREC #0750622 713-315-7100,
JLA Realty,
Amanda Petree TREC #0669379 281-799-5892,
JLA Realty
Source: HAR,MLS#: 74761309
Facts & features
Interior
Bedrooms & bathrooms
- Bedrooms: 4
- Bathrooms: 4
- Full bathrooms: 3
- 1/2 bathrooms: 1
Rooms
- Room types: Family Room, Utility Room
Primary bedroom
- Level: First
- Area: 273
- Dimensions: 21x13
Bedroom
- Level: Second
- Area: 208
- Dimensions: 16x13
Bedroom
- Level: Second
- Area: 221
- Dimensions: 17x13
Bedroom
- Level: Second
- Area: 143
- Dimensions: 13x11
Other
- Level: First
- Area: 143
- Dimensions: 11x13
Other
- Level: First
- Area: 162
- Dimensions: 18x9
Other
- Level: First
Other
- Level: Second
Other
- Level: Second
Breakfast
- Level: First
- Area: 117
- Dimensions: 13x9
Dining room
- Level: First
- Area: 169
- Dimensions: 13x13
Family room
- Level: First
- Area: 270
- Dimensions: 18x15
Game room
- Level: Second
- Area: 210
- Dimensions: 15x14
Kitchen
- Level: First
- Area: 156
- Dimensions: 13x12
Primary bath
- Level: First
Utility room
- Level: First
Heating
- Natural Gas
Cooling
- Electric
Appliances
- Included: Disposal, Convection Oven, Double Oven, Electric Oven, Microwave, Electric Cooktop, Dishwasher
- Laundry: Electric Dryer Hookup, Gas Dryer Hookup, Washer Hookup
Features
- Crown Molding, Vaulted Ceiling, 3 Bedrooms Up, Primary Bed - 1st Floor, Walk-In Closet(s)
- Flooring: Carpet, Tile, Vinyl
- Number of fireplaces: 1
- Fireplace features: Gas
Interior area
- Total structure area: 3,383
- Total interior livable area: 3,383 sqft
Property
Parking
- Total spaces: 2
- Parking features: Detached
- Garage spaces: 2
Features
- Stories: 2
- Patio & porch: Covered
- Has spa: Yes
- Fencing: Back Yard
Lot
- Size: 8,372 Square Feet
- Features: Back Yard, Subdivided, 0 Up To 1/4 Acre
Details
- Parcel number: 1171930080007
Construction
Type & style
- Home type: SingleFamily
- Architectural style: Traditional
- Property subtype: Single Family Residence
Materials
- Brick, Cement Siding
- Foundation: Slab
- Roof: Composition
Condition
- New construction: No
- Year built: 1994
Utilities & green energy
- Sewer: Public Sewer
- Water: Public
Green energy
- Energy efficient items: Thermostat
Community & HOA
Community
- Subdivision: Greentree Village Sec 07
HOA
- Has HOA: Yes
- Amenities included: Jogging Path, Park, Trail(s)
- HOA fee: $395 annually
Location
- Region: Kingwood
Financial & listing details
- Price per square foot: $133/sqft
- Tax assessed value: $416,406
- Annual tax amount: $9,824
- Date on market: 7/15/2026
- Listing terms: Cash,Conventional,FHA,VA Loan
- Road surface type: Concrete
Estimated market value
$441,400
$419,000 - $463,000
$3,064/mo
Price history
| Date | Event | Price |
|---|---|---|
| 7/25/2026 | Price change | $449,900-2.2%$133/sqft |
Source:  HAR #74761309 Report a problem HAR #74761309 Report a problem | ||
| 7/17/2026 | Listed for sale | $459,900+91.7%$136/sqft |
Source: HAR #74761309 Report a problem | ||
| 1/31/2009 | Listing removed | $239,900$71/sqft |
Source: HAR #2256666 Report a problem | ||
| 8/29/2008 | Listed for sale | $239,900$71/sqft |
Source: HAR #2256666 Report a problem | ||
Public tax history
| Year | Property taxes | Tax assessment |
|---|---|---|
| 2025 | $4,231 +11% | $416,406 +9.4% |
| 2024 | $3,811 +9.8% | $380,635 -14.4% |
| 2023 | $3,472 +7.8% | $444,447 +16.5% |
| 2022 | $3,220 | $381,370 +25.3% |
| 2021 | -- | $304,470 -1.7% |
| 2020 | $3,217 +3.6% | $309,653 +5% |
| 2019 | $3,106 -59% | $294,771 +3.4% |
| 2018 | $7,584 | $285,000 -6.9% |
| 2017 | $7,584 +3.4% | $306,112 -1.5% |
| 2016 | $7,333 +17.6% | $310,852 +1% |
| 2015 | $6,235 | $307,748 +11.8% |
| 2014 | $6,235 | $275,210 +23.6% |
| 2013 | -- | $222,604 -3.1% |
| 2012 | -- | $229,662 +9.4% |
| 2011 | -- | $210,000 |
| 2010 | -- | $210,000 -9.7% |
| 2009 | -- | $232,661 +6.7% |
| 2007 | -- | $218,017 +4.7% |
| 2006 | -- | $208,300 |
| 2005 | -- | $208,300 |
Find assessor info on the county website
Monthly payment
Est. payment
Payment breakdown
Explore the cost of this home by adjusting the details. Changes won't be saved.Climate risks
Neighborhood: Kingwood
Nearby schools
GreatSchools rating
- 9/10Shadow Forest Elementary SchoolGrades: PK-5Distance: 0.4 mi
- 10/10Riverwood Middle SchoolGrades: 6-8Distance: 0.9 mi
- 8/10Kingwood High SchoolGrades: 9-12Distance: 2.1 mi
Schools provided by the listing agent
- Elementary: Shadow Forest Elementary School
- Middle: Riverwood Middle School
- High: Kingwood High School
Source: HAR. This data may not be complete. We recommend contacting the local school district to confirm school assignments for this home.
- $484,0004 bd3 ba3.2k sqft3522 Whispering Brook Dr, Kingwood, TX 77345Off Market
- $467,5004 bd3 ba3.2k sqft3602 Whispering Brook Dr, Kingwood, TX 77345Off Market
- $--4 bd3 ba3.3k sqft3603 Shady Village Dr, Kingwood, TX 77345Sold
- $437,4005 bd4 ba3.2k sqft3518 Whispering Brook Dr, Kingwood, TX 77345Off Market
- $447,8004 bd3 ba3.4k sqft3535 Shady Village Dr, Kingwood, TX 77345Off Market
- $414,6004 bd4 ba3.2k sqft3606 Whispering Brook Dr, Kingwood, TX 77345Off Market
- $--4 bd3 ba3.3k sqft3527 Whispering Brook Dr, Kingwood, TX 77345Sold
- $389,7004 bd3 ba2.7k sqft3607 Shady Village Dr, Kingwood, TX 77345Off Market
A local agent can set up tours, give advice and negotiate with sellers.
Similar homes
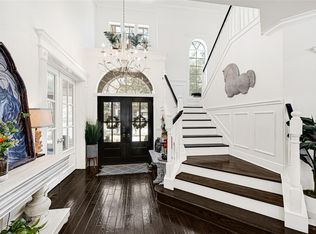
- $449,9004 bd4 ba3.2k sqft3706 Big Piney Dr, Kingwood, TX 77345For Sale
 MLS ID #90588739, Lorna Calder, RE/MAX Universal. HAR
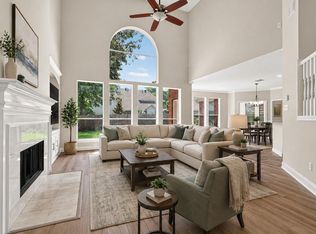
 - $455,0004 bd4 ba3.2k sqft3019 Brook Shore Ct, Kingwood, TX 77345For Sale
 MLS ID #59223785, James Valles, R.E.D. Right Realty. HAR
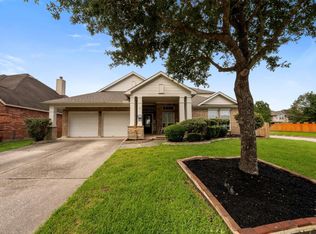
 - $475,0004 bd4 ba3.8k sqft3610 Forest Row Dr, Kingwood, TX 77345For Sale
 MLS ID #72781397, Lauren Miller, GableWay Realty. HAR
 - $440,0004 bd3 ba2.9k sqft2521 Twisting Pine Ct, Kingwood, TX 77345For Sale
 MLS ID #78897240, Kendra Davis, JLA Realty. HAR
 - $399,0004 bd4 ba3.1k sqft3606 Shady Village Dr, Kingwood, TX 77345For SaleMLS ID #18406263, Gayla Nizzi, Martha Turner Sotheby's International Realty - Kingwood. HAR
- $439,0004 bd4 ba3.2k sqft3019 Emerald Grove Dr, Kingwood, TX 77345For SaleMLS ID #90210642, Jessica LaForce, Texas Real Properties. HAR
- $479,9004 bd4 ba3.2k sqft2407 Trail River Dr, Kingwood, TX 77345For SaleMLS ID #57774033, Chris Prince, JLA Realty. HAR
- $449,0004 bd4 ba2.9k sqft4006 Aspen Mountain Trl, Kingwood, TX 77345For SaleMLS ID #47600440, Janis Adams, RE/MAX Universal. HAR
- $--4 bd4 ba2.8k sqft3810 Echo Mountain Dr, Kingwood, TX 77345AuctionXome
- $475,0004 bd4 ba3.7k sqft5834 Mountain View Dr, Kingwood, TX 77345For SaleMLS ID #46061120, Kevin Horton, Marathon Properties. HAR
- $445,0005 bd4 ba3.5k sqft3102 Silverberry Trl, Kingwood, TX 77345For SaleMLS ID #4861209, Melanie Hunt, Red Door Realty & Associates. HAR
- $429,0004 bd4 ba3.3k sqft5406 Glenview Dr, Kingwood, TX 77345For SaleMLS ID #71557465, Deborah Rose Miller, eXp Realty LLC. HAR
- $409,9904 bd4 ba3k sqft5211 Gladehill Dr, Kingwood, TX 77345For SaleMLS ID #72114081, Brooke Ray, Orchard Brokerage. HAR
- $420,0004 bd3 ba2.9k sqft3914 Hill Springs Dr, Kingwood, TX 77345For SaleMLS ID #10955514, Daniela Sumbera, Keller Williams Realty Northeast. HAR
- $399,9004 bd3 ba2.6k sqft5522 Sycamore Creek Dr, Kingwood, TX 77345For SaleMLS ID #76480365, Melissa Lopez, Realty Of America, LLC. HAR
- $380,0004 bd3 ba3k sqft3007 Sycamore Tree Ct, Kingwood, TX 77345For SaleMLS ID #35266517, Victoria Cedillo, Cross Capital Realty. HAR
- $430,0004 bd4 ba3.2k sqft2915 Silverberry Trl, Kingwood, TX 77345For SaleMLS ID #59819869, Ziad Al Kayali, Keller Williams Premier Realty. HAR
- $449,0004 bd4 ba2.7k sqft2102 Grand Mesa Dr, Kingwood, TX 77345For SaleMLS ID #53340535, Joan Imperato, eXp Realty LLC. HAR
- $399,0004 bd3 ba2.9k sqft4003 Haven Pines Dr, Kingwood, TX 77345For SaleMLS ID #41614786, Joan Imperato, eXp Realty LLC. HAR
- $484,0004 bd4 ba2.7k sqft5311 Timber Shade Dr, Kingwood, TX 77345For SaleMLS ID #93517858, Karen Fitzgerald, Keller Williams Realty Northeast. HAR
