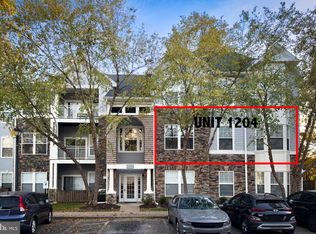
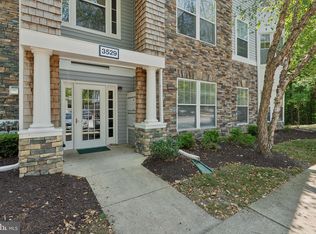
Motivated Seller Due to Military Relocation! The seller has received military transfer orders, creating a unique opportunity to own this meticulously maintained ground-level 2-bedroom, 2-bath condo in the highly sought-after Russett community. An added bonus: qualified buyers may have the opportunity to assume the existing VA loan at an incredible 3.25% interest rate. Backing directly to peaceful woods, this extremely private unit offers the perfect combination of privacy, convenience, and comfort. With ground-level access and a recently renovated building featuring elevator service, this home is designed for easy, low-maintenance living. Inside, you'll find a spacious and inviting living room with a cozy electric fireplace, perfect for relaxing evenings at home. The oversized primary suite features a large walk-in closet and private full bath, while the generously sized second bedroom is conveniently located near the second full bath, ideal for guests, roommates, or a home office. Additional highlights include a brand-new A/C unit and access to Russett's outstanding community amenities, including pools, parks, walking trails, tennis courts, and recreational areas. Conveniently located near major commuter routes, shopping, dining, and entertainment, this move-in-ready home offers the perfect blend of comfort, convenience, and tranquility. Don't miss your opportunity to own this beautiful turnkey condo in one of Russett's most desirable communities!
Under contract
Price cut: $5K (6/24)
$299,999
3529 Piney Woods Pl APT I002, Laurel, MD 20724
2beds
1,276sqft
:
Get pre-qualified$2,503/mo
Condominium
Built in 2000
-- sqft lot
$299,400 Zestimate®
$235/sqft
$434/mo HOA
What's special
Cozy electric fireplaceLarge walk-in closetOversized primary suiteGenerously sized second bedroomGround-level access
- 66 days |
- 56 |
- 2 |
Zillow last checked:
Listing updated:
Listed by:
Daniella Mccullough 215-380-3132,
Douglas Realty, LLC (410) 255-3690
Source: Bright MLS,MLS#: MDAA2147204
Facts & features
Interior
Bedrooms & bathrooms
- Bedrooms: 2
- Bathrooms: 2
- Full bathrooms: 2
- Main level bathrooms: 2
- Main level bedrooms: 2
Basement
- Area: 0
Heating
- Central, Electric
Cooling
- Central Air, Electric
Appliances
- Included: Electric Water Heater
- Laundry: In Unit
Features
- Has basement: No
- Number of fireplaces: 1
Interior area
- Total structure area: 1,276
- Total interior livable area: 1,276 sqft
- Finished area above ground: 1,276
- Finished area below ground: 0
Video & virtual tour
Property
Parking
- Parking features: Parking Lot
Accessibility
- Accessibility features: Accessible Elevator Installed
Features
- Levels: One
- Stories: 1
- Pool features: Community
Details
- Additional structures: Above Grade, Below Grade
- Parcel number: 020467590102472
- Zoning: R10
- Special conditions: Standard
Construction
Type & style
- Home type: Condo
- Architectural style: Other
- Property subtype: Condominium
- Attached to another structure: Yes
Materials
- Other
Condition
- New construction: No
- Year built: 2000
Utilities & green energy
- Sewer: Public Sewer
- Water: Public
Community & HOA
Community
- Condo and coop fee: $378 monthly
- Subdivision: Russett
HOA
- Has HOA: Yes
- Amenities included: Pool, Tennis Court(s), Library, Fitness Center, Clubhouse
- Services included: Maintenance Grounds, Trash, Other
- HOA fee: $56 monthly
Location
- Region: Laurel
Financial & listing details
- Price per square foot: $235/sqft
- Tax assessed value: $291,300
- Annual tax amount: $3,343
- Date on market: 5/29/2026
- Listing agreement: Exclusive Right To Sell
- Ownership: Condominium
Estimated market value
$299,400
$284,000 - $314,000
$2,437/mo
Price history
| Date | Event | Price |
|---|---|---|
| 7/5/2026 | Contingent | $299,999$235/sqft |
Source:  Bright MLS #MDAA2147204 Report a problem Bright MLS #MDAA2147204 Report a problem | ||
| 6/24/2026 | Price change | $299,999-1.6%$235/sqft |
Source: Bright MLS #MDAA2147204 Report a problem | ||
| 6/15/2026 | Price change | $305,000-1.6%$239/sqft |
Source: Bright MLS #MDAA2147204 Report a problem | ||
| 5/29/2026 | Listed for sale | $310,000$243/sqft |
Source: Bright MLS #MDAA2147204 Report a problem | ||
| 5/29/2026 | Listing removed | $310,000$243/sqft |
Source: Bright MLS #MDAA2118258 Report a problem | ||
| 5/26/2026 | Listed for sale | $310,000$243/sqft |
Source: Bright MLS #MDAA2118258 Report a problem | ||
| 7/3/2025 | Listing removed | $310,000$243/sqft |
Source: Bright MLS #MDAA2118258 Report a problem | ||
| 6/21/2025 | Listed for sale | $310,000+15.9%$243/sqft |
Source: Bright MLS #MDAA2118258 Report a problem | ||
| 2/14/2022 | Sold | $267,500+1.7%$210/sqft |
Source: Bright MLS #MDAA2017646 Report a problem | ||
| 2/10/2022 | Pending sale | $263,000$206/sqft |
Source:  Long & Foster Broker Feed #MDAA2017646 Report a problem Long & Foster Broker Feed #MDAA2017646 Report a problem | ||
| 2/10/2022 | Listed for sale | $263,000$206/sqft |
Source: Long & Foster Broker Feed #MDAA2017646 Report a problem | ||
| 1/19/2022 | Pending sale | $263,000$206/sqft |
Source: Bright MLS #MDAA2017646 Report a problem | ||
| 1/19/2022 | Listing removed | -- |
Source: Long & Foster Broker Feed Report a problem | ||
| 1/13/2022 | Listed for sale | $263,000-2.6%$206/sqft |
Source: Bright MLS #MDAA2017646 Report a problem | ||
| 4/28/2006 | Sold | $270,000+99.8%$212/sqft |
Source: Public Record Report a problem | ||
| 2/9/2000 | Sold | $135,120$106/sqft |
Source: Public Record Report a problem | ||
Public tax history
| Year | Property taxes | Tax assessment |
|---|---|---|
| 2025 | $2,935 +6.8% | $267,900 +6.8% |
| 2024 | $2,747 +7.6% | $250,900 +7.3% |
| 2023 | $2,554 +12.7% | $233,900 +7.8% |
| 2022 | $2,267 +2% | $216,900 +2% |
| 2021 | $2,222 +1.9% | $212,633 +2% |
| 2020 | $2,180 +2% | $208,367 +2.1% |
| 2019 | $2,137 +4.3% | $204,100 +1.1% |
| 2018 | $2,048 +0.5% | $201,967 +1.1% |
| 2017 | $2,037 | $199,833 +1.1% |
| 2016 | -- | $197,700 +3.3% |
| 2015 | -- | $191,333 +3.4% |
| 2014 | -- | $184,967 +3.6% |
| 2013 | -- | $178,600 |
| 2012 | -- | $178,600 |
| 2011 | -- | $178,600 -34.9% |
| 2010 | -- | $274,340 +12.2% |
| 2009 | -- | $244,560 +13.9% |
| 2008 | -- | $214,780 +16.1% |
| 2007 | -- | $185,000 +9.9% |
| 2006 | -- | $168,332 +11% |
| 2005 | -- | $151,666 +12.3% |
| 2004 | -- | $135,000 +3.3% |
| 2003 | -- | $130,666 +3.4% |
| 2002 | -- | $126,333 +3.6% |
| 2001 | -- | $122,000 |
Find assessor info on the county website
Monthly payment
Est. payment
Payment breakdown
Explore the cost of this home by adjusting the details. Changes won't be saved.Climate risks
Neighborhood: 20724
Nearby schools
GreatSchools rating
- 5/10Brock Bridge Elementary SchoolGrades: PK-5Distance: 1.6 mi
- 3/10Meade Middle SchoolGrades: 6-8Distance: 3.8 mi
- 3/10Meade High SchoolGrades: 9-12Distance: 3.7 mi
Schools provided by the listing agent
- District: Anne Arundel County Public Schools
Source: Bright MLS. This data may not be complete. We recommend contacting the local school district to confirm school assignments for this home.
- $315,0003 bd2 ba1.2k sqft3529 Piney Woods Pl APT I204, Laurel, MD 20724Sold
- $313,0003 bd2 ba1.2k sqft3529 Piney Woods Pl APT I104, Laurel, MD 20724Sold
- $300,0002 bd2 ba1k sqft3529 Piney Woods Pl APT I202, Laurel, MD 20724Sold
- $288,1002 bd2 ba1.1k sqft3527 Piney Woods Pl APT H303, Laurel, MD 20724Off Market
- $321,9003 bd2 ba1.2k sqft3529 Piney Woods Pl APT I003, Laurel, MD 20724Off Market
- $271,3002 bd2 ba905 sqft3529 Piney Woods Pl APT I101, Laurel, MD 20724Off Market
- $315,700-- bd2 ba1.2k sqft3529 Piney Woods Pl APT I203, Laurel, MD 20724Off Market
- $321,700-- bd2 ba1.2k sqft3529 Piney Woods Pl APT I304, Laurel, MD 20724Off Market
A local agent can set up tours, give advice and negotiate with sellers.
Similar homes
- $259,5002 bd2 ba1k sqft7808 Spinnaker Rd APT 32, Laurel, MD 20707For Sale

 MLS ID #MDPG2212838, Alex Maltez, Argent Realty, LLC. Bright MLS
 - $310,0002 bd2 ba1.3k sqft7915 Briarglen Dr Unit G, Elkridge, MD 21075For Sale
 MLS ID #MDHW2071522, Nick Waldner, Keller Williams Realty Centre. Bright MLS
 - $439,9003 bd3 ba1.6k sqft101 Blackbird Hill Ln, Laurel, MD 20724For Sale
 MLS ID #MDAA2147422, Reta Sponsky, Cummings & Co. Realtors. Bright MLS
 - $309,9002 bd2 ba1.1k sqft691 Winding Stream Way Unit 202, Odenton, MD 21113For Sale
 MLS ID #MDAA2152140, Linda Cerulli, CENTURY 21 New Millennium. Bright MLS
 - $349,9002 bd2 ba1.4k sqft2412 Chestnut Terrace Ct Unit 102, Odenton, MD 21113For SaleMLS ID #MDAA2152600, Emily Motto, Investors Management, Inc.. Bright MLS
- $310,0002 bd2 ba954 sqft7612 Stony Creek Ln #12, Ellicott City, MD 21043For SaleMLS ID #MDHW2071138, Jan Deckert, Long & Foster Real Estate, Inc.. Bright MLS
- $300,0002 bd2 ba1.1k sqft15612 Everglade Ln APT 401, Bowie, MD 20716For SaleMLS ID #MDPG2211840, Saad Jamil, Samson Properties. Bright MLS
- $310,0003 bd2 ba1.2k sqft8390 Montgomery Run Rd Unit E, Ellicott City, MD 21043For SaleMLS ID #MDHW2070988, Deborah Willis, Weichert Realtors - McKenna & Vane. Bright MLS
- $310,0003 bd2 ba1k sqft8337 Montgomery Run Rd Unit C, Ellicott City, MD 21043For SaleMLS ID #MDHW2070358, David Natoli, Douglas Realty, LLC. Bright MLS
- $245,0002 bd2 ba841 sqft14011 Briston St #11, Laurel, MD 20707For SaleMLS ID #MDPG2205058, Matene Okoye, Sold 100 Real Estate, Inc.. Bright MLS
- $345,0003 bd3 ba1.1k sqft1020 West Ct #10, Laurel, MD 20707For SaleMLS ID #MDPG2212062, Christopher Swade, Taylor Properties. Bright MLS
- $305,0002 bd2 ba1.1k sqft9720 Lake Pointe Ct APT 204, Upper Marlboro, MD 20774For SaleMLS ID #MDPG2210146, Sherine Burnett, RLAH @properties. Bright MLS
- $295,0002 bd2 ba980 sqftDorsey Hall, Ellicott City, MD 21042For SaleMLS ID #MDHW2069314, Tony Scuto, RE/MAX Solutions. Bright MLS
- $369,0003 bd3 ba1.5k sqft15030 Cherrywood Dr Unit 3N, Laurel, MD 20707For SaleMLS ID #MDPG2213226, Bob Chew, Samson Properties. Bright MLS
- $300,0002 bd2 ba1.3k sqft3210 N Leisure World Blvd APT 908, Silver Spring, MD 20906For SaleMLS ID #MDMC2232544, Karen Rollings, EXP Realty, LLC. Bright MLS
- $360,0002 bd2 ba1.4k sqft2400 Chestnut Terrace Ct Unit 201, Odenton, MD 21113For SaleMLS ID #MDAA2152090, Kristina Vakharia, Lokhandwala Realty. Bright MLS
- $315,0002 bd2 ba1.1k sqftCameron Grove Condo, Upper Marlboro, MD 20774For SaleMLS ID #MDPG2212164, Joshua Baumgardner, TTR Sothebys International Realty. Bright MLS
- $334,0002 bd2 ba1.1k sqft703 Harvest Run Dr APT 104, Odenton, MD 21113For SaleMLS ID #MDAA2144028, Nick Waldner, Keller Williams Realty Centre. Bright MLS
- $289,9002 bd2 ba1k sqft4 Rumford Dr Unit 304, Catonsville, MD 21228For SaleMLS ID #MDBC2165748, Chris Cooke, Berkshire Hathaway HomeServices Homesale Realty. Bright MLS
- $290,0002 bd2 ba1k sqftWestchester, Baltimore, MD 21228For SaleMLS ID #MDBC2165302, Todd Broschart, The KW Collective. Bright MLS
