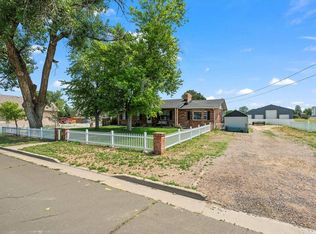
Welcome to 353 Granville Ave in the heart of Firestone—a beautifully updated ranch-style home offering modern upgrades, functional space, and exceptional versatility both inside and out.
Step inside to find a bright, open main level featuring brand-new flooring, fresh interior paint, updated light fixtures, and new energy-efficient windows with a transferable warranty. The kitchen has been refreshed with new countertops and new appliances, creating a clean and functional space that flows seamlessly into the dining and living areas—perfect for everyday living and entertaining.
The home offers comfortable bedrooms and updated bathrooms, while the finished basement expands your living space with a custom dry bar, additional living area, and a bathroom featuring heated flooring for added comfort. Whether you're hosting guests, setting up a home office, or creating a secondary living space, the basement provides flexibility to fit your needs.
Major system upgrades provide peace of mind, including a new roof (2023), new water heater (2025), and added attic insulation for improved efficiency.
Outside, enjoy Colorado living year-round with a large covered patio overlooking the spacious backyard. The backyard is a blank canvas, offering endless potential to design your ideal outdoor space—whether that’s a patio, garden, play area, or outdoor retreat tailored to your vision.
Car enthusiasts, hobbyists, or those needing extra storage will appreciate the rare combination of an attached 1-car garage plus a detached 3-car garage. The extended driveway also offers ample space for RV or camper parking.
Located just minutes from Saddleback Golf Course, parks, and local amenities, this home offers the perfect balance of comfort, convenience, and lifestyle.
Don’t miss the opportunity to own a move-in ready home with thoughtful upgrades, incredible garage space, and the chance to create your own backyard oasis in one of Firestone’s most desirable areas.
Pending
Price cut: $10K (6/22)
$490,000
353 Granville Avenue, Firestone, CO 80520
5beds
2,268sqft
:
Get pre-qualified$3,114/mo
Single Family Residence
Built in 1971
9,583 Square Feet Lot
$488,400 Zestimate®
$216/sqft
$-- HOA
What's special
Bright open main levelFresh interior paintBrand-new flooringIncredible garage spaceLarge covered patioComfortable bedroomsSpacious backyard
- 93 days |
- 649 |
- 60 |
Zillow last checked:
Listing updated:
Listed by:
Ivan Salazar 303-868-3736 isalazar@victoryhomesco.com,
LPT Realty
Source: REcolorado as distributed by MLS GRID,MLS#: 2121336
Facts & features
Interior
Bedrooms & bathrooms
- Bedrooms: 5
- Bathrooms: 2
- Full bathrooms: 1
- 3/4 bathrooms: 1
- Main level bathrooms: 1
- Main level bedrooms: 3
Bedroom
- Features: Primary Suite
- Level: Main
Bedroom
- Level: Main
Bedroom
- Level: Main
Bedroom
- Level: Basement
Bedroom
- Level: Basement
Bathroom
- Features: Primary Suite
- Level: Main
Bathroom
- Features: Primary Suite
- Level: Basement
Dining room
- Level: Main
Family room
- Level: Basement
Kitchen
- Level: Main
Living room
- Level: Main
Heating
- Forced Air
Cooling
- Central Air
Appliances
- Included: Dishwasher, Dryer, Microwave, Range, Refrigerator, Washer
Features
- Ceiling Fan(s), Eat-in Kitchen, Open Floorplan
- Flooring: Carpet, Tile
- Basement: Finished,Full
Interior area
- Total structure area: 2,268
- Total interior livable area: 2,268 sqft
- Finished area above ground: 1,134
- Finished area below ground: 1,134
Property
Parking
- Total spaces: 4
- Parking features: Garage - Attached
- Attached garage spaces: 4
Features
- Levels: One
- Stories: 1
- Patio & porch: Covered, Patio
- Exterior features: Private Yard, Rain Gutters
- Fencing: Full
Lot
- Size: 9,583 Square Feet
- Features: Sprinklers In Front
Details
- Parcel number: R5476386
- Zoning: RES
- Special conditions: Standard
Construction
Type & style
- Home type: SingleFamily
- Architectural style: Traditional
- Property subtype: Single Family Residence
Materials
- Brick, Frame, Wood Siding
- Roof: Composition
Condition
- Year built: 1971
Utilities & green energy
- Electric: 110V
- Sewer: Public Sewer
- Water: Public
- Utilities for property: Electricity Connected, Natural Gas Connected
Community & HOA
Community
- Security: Smoke Detector(s)
- Subdivision: Firestone Town
HOA
- Has HOA: No
Location
- Region: Firestone
Financial & listing details
- Price per square foot: $216/sqft
- Tax assessed value: $463,172
- Annual tax amount: $3,248
- Date on market: 5/1/2026
- Listing terms: 1031 Exchange,Cash,Conventional,FHA,Other,VA Loan
- Exclusions: Seller's Personal Property. Deep Freezer Chest And Refrigerator In Garage.
- Ownership: Individual
- Electric utility on property: Yes
- Road surface type: Alley Paved, Paved
Estimated market value
$488,400
$464,000 - $513,000
$2,865/mo
Price history
| Date | Event | Price |
|---|---|---|
| 7/14/2026 | Pending sale | $490,000$216/sqft |
Source:  REcolorado as distributed by MLS GRID #2121336 Report a problem REcolorado as distributed by MLS GRID #2121336 Report a problem | ||
| 6/22/2026 | Price change | $490,000-2%$216/sqft |
Source: REcolorado as distributed by MLS GRID #2121336 Report a problem | ||
| 6/3/2026 | Price change | $500,000-2.9%$220/sqft |
Source: REcolorado as distributed by MLS GRID #2121336 Report a problem | ||
| 5/1/2026 | Listed for sale | $515,000+6.2%$227/sqft |
Source: REcolorado as distributed by MLS GRID #2121336 Report a problem | ||
| 4/30/2025 | Sold | $485,000$214/sqft |
Source: REcolorado as distributed by MLS GRID #IR1030147 Report a problem | ||
| 4/8/2025 | Pending sale | $485,000$214/sqft |
Source: REcolorado as distributed by MLS GRID #IR1030147 Report a problem | ||
| 4/4/2025 | Listed for sale | $485,000+174%$214/sqft |
Source:  IRES as distributed by MLS GRID #1030147 Report a problem IRES as distributed by MLS GRID #1030147 Report a problem | ||
| 3/20/2009 | Sold | $177,000+22.1%$78/sqft |
Source: Public Record Report a problem | ||
| 9/3/1999 | Sold | $145,000$64/sqft |
Source: Public Record Report a problem | ||
Public tax history
| Year | Property taxes | Tax assessment |
|---|---|---|
| 2026 | $3,248 +6.6% | $28,340 -2.1% |
| 2025 | $3,047 +4.3% | $28,950 -11.9% |
| 2024 | $2,923 +3.2% | $32,870 -1% |
| 2023 | $2,832 -1% | $33,190 +22.6% |
| 2022 | $2,859 +12.7% | $27,070 -2.8% |
| 2021 | $2,537 | $27,850 +11.8% |
| 2020 | $2,537 +25% | $24,910 |
| 2019 | $2,029 -21.2% | $24,910 +22.2% |
| 2018 | $2,574 +26.8% | $20,380 |
| 2017 | $2,029 -2.2% | $20,380 +17.7% |
| 2016 | $2,074 +19.5% | $17,310 |
| 2015 | $1,736 +31% | $17,310 +30.8% |
| 2014 | $1,326 | $13,230 |
| 2013 | -- | $13,230 -6% |
| 2012 | -- | $14,070 |
| 2011 | -- | $14,070 +3.4% |
| 2010 | -- | $13,610 |
| 2009 | -- | $13,610 -12% |
| 2008 | -- | $15,460 |
| 2007 | -- | $15,460 -8.6% |
| 2006 | -- | $16,920 |
| 2005 | -- | $16,920 +1.4% |
| 2004 | -- | $16,680 -1% |
| 2003 | -- | $16,850 +7.2% |
| 2002 | -- | $15,720 +54.1% |
| 2001 | -- | $10,200 |
Find assessor info on the county website
Monthly payment
Est. payment
Payment breakdown
Explore the cost of this home by adjusting the details. Changes won't be saved.Climate risks
Neighborhood: 80520
Nearby schools
GreatSchools rating
- 5/10Legacy Elementary SchoolGrades: PK-5Distance: 1.8 mi
- 6/10Coal Ridge Middle SchoolGrades: 6-8Distance: 3 mi
- 7/10Frederick Senior High SchoolGrades: 9-12Distance: 1.1 mi
Schools provided by the listing agent
- Elementary: Legacy
- Middle: Coal Ridge
- High: Frederick
- District: St. Vrain Valley RE-1J
Source: REcolorado as distributed by MLS GRID. This data may not be complete. We recommend contacting the local school district to confirm school assignments for this home.
- $390,3003 bd1 ba1k sqft365 Granville Ave, Firestone, CO 80520Off Market
- $432,8003 bd2 ba1.1k sqft345 Granville Ave, Firestone, CO 80520Off Market
- $386,2003 bd1 ba1k sqft373 Granville Ave, Firestone, CO 80520Off Market
- $435,0003 bd3 ba2.2k sqft329 Granville Ave, Firestone, CO 80520Sold

- $467,5004 bd2 ba1.9k sqft330 Granville Ave, Firestone, CO 80520Off Market
- $443,9004 bd2 ba2.2k sqft354 Buchanan Ave, Firestone, CO 80520Off Market
- $399,4002 bd1 ba1k sqft324 Granville Ave, Firestone, CO 80520Off Market
- $477,4004 bd4 ba2k sqft364 Buchanan Ave, Firestone, CO 80520Off Market
A local agent can set up tours, give advice and negotiate with sellers.
Similar homes
- $450,0005 bd3 ba1.7k sqft1116 Sunrise Circle, Dacono, CO 80514For Sale

 MLS ID #4515599, Dallas Hidalgo, Ohana Style Realty. REcolorado as distributed by MLS GRID
 - $499,9994 bd4 ba2.1k sqft11316 Deerfield Dr, Firestone, CO 80504For Sale

 MLS ID #1061229, Kenneth Allen, Milestone Real Estate Inc. IRES as distributed by MLS GRID
 - $484,9005 bd2 ba2.3k sqft730 S Mckinley Avenue, Fort Lupton, CO 80621For Sale
 MLS ID #4937305, Kristopher Kirtland, Propnetics. REcolorado as distributed by MLS GRID
 - $635,0005 bd2 ba2.9k sqft214 Johnson St, Frederick, CO 80530For Sale
 MLS ID #1063378, Tammy Milano, WK Real Estate. IRES as distributed by MLS GRID
 - $485,0003 bd2 ba1.9k sqft2822 E 117th Court, Denver, CO 80233For SaleMLS ID #1645279, David Mayeranderson, Realty Professionals LLC. REcolorado as distributed by MLS GRID
- $470,0004 bd2 ba1.7k sqft1754 E 97th Drive, Thornton, CO 80229For SaleMLS ID #6608918, Russell Gellman, Guide Real Estate. REcolorado as distributed by MLS GRID
- $449,0004 bd2 ba2k sqft870 10th St, Berthoud, CO 80513For SaleMLS ID #1065379, Koa Schumann, LIV Sotheby's Intl Realty. IRES as distributed by MLS GRID
- $559,0004 bd4 ba2.6k sqft4745 E 129th Place, Thornton, CO 80241For SaleMLS ID #4728217, Nichole Campbell, Distinct Real Estate LLC. REcolorado as distributed by MLS GRID
- $524,9004 bd2 ba1.9k sqft10645 Downing Street, Northglenn, CO 80233For SaleMLS ID #4111028, Eric Hiivala, Access Properties Inc. REcolorado as distributed by MLS GRID
- $495,0003 bd3 ba2.3k sqft11029 E 116th Avenue, Henderson, CO 80640For SaleMLS ID #7918106, Michael L. Diener, Local Realty CO. REcolorado as distributed by MLS GRID
- $489,0004 bd2 ba1.9k sqft9334 Bellaire Street, Thornton, CO 80229For SaleMLS ID #9060443, Kyley Ross, Workman & Associates. REcolorado as distributed by MLS GRID
- $535,0005 bd3 ba3.2k sqft1749 Goldenvue Dr, Johnstown, CO 80534For SaleMLS ID #1065532, Tisha Wernersbach, C3 Real Estate Solutions, LLC. IRES as distributed by MLS GRID
- $489,9005 bd3 ba2k sqft445 Hickory Pl, Broomfield, CO 80020For SaleMLS ID #1059235, Trevor Hammers, Your Castle Real Estate LLC. IRES as distributed by MLS GRID
- $517,0004 bd3 ba1.8k sqft11734 Elizabeth Circle, Thornton, CO 80233For SaleMLS ID #8816230, Robert Constable, American Heritage Realty. REcolorado as distributed by MLS GRID
- $490,0004 bd2 ba1.8k sqft3630 W 94th Avenue, Westminster, CO 80031For SaleMLS ID #2629359, Jay Feaster, Feaster Realty. REcolorado as distributed by MLS GRID
- $485,0004 bd2 ba1.9k sqft10759 Brewer Drive, Northglenn, CO 80234For SaleMLS ID #8820087, Kelly Swindell, JPAR Modern Real Estate. REcolorado as distributed by MLS GRID
- $470,0003 bd2 ba1.8k sqft1740 E 96th Drive, Denver, CO 80229For SaleMLS ID #8155399, Sherrie Arellano, 360 Real Estate Inc. REcolorado as distributed by MLS GRID
- $523,0005 bd4 ba1.9k sqft5295 E 123rd Avenue, Thornton, CO 80241For SaleMLS ID #8385907, Elizabeth Sanchez, Keller Williams Realty Downtown LLC. REcolorado as distributed by MLS GRID
- $525,0004 bd2 ba1.6k sqft6314 W 93rd Avenue, Westminster, CO 80031For SaleMLS ID #4979376, Megan Denham, Resident Realty North Metro LLC. REcolorado as distributed by MLS GRID
- $494,0006 bd3 ba2.5k sqft254 S Tamera Ave, Milliken, CO 80543For SaleMLS ID #1062510, Garrett Burton, Rad Real Estate. IRES as distributed by MLS GRID
