Some homes are simply different and this one has a personality all its own. Set behind mature trees and gardens, this distinctive Tudor-inspired home welcomes you with beautiful original character, a handsome stone fireplace, hardwood floors, rich woodwork and graceful arched doorways. The main level feels warm and comfortable, with inviting living and dining spaces and a bright, practical kitchen. Two bedrooms are located on the main level, while a charming upper-level bedroom tucked beneath the roofline provides a private retreat with plenty of character. A fourth bedroom on the lower level adds flexibility for guests, a home office or other needs. The finished lower level adds a spacious family room with fireplace, along with excellent workshop and storage space. Outside, the fenced yard is surrounded by established gardens and mature trees, with a beautifully crafted pergola-covered deck creating an inviting outdoor room for dining, entertaining or simply enjoying the backyard. The oversized 28x20 detached garage, built in 2005, offers valuable lofted walk-up storage—an exceptional amount of space for hobbies, projects and everyday storage. A truly special home with architectural character, comfortable living spaces and an outdoor setting you will want to enjoy all summer long.
Pending
$499,900
3544 44th Ave S, Minneapolis, MN 55406
4beds
2,090sqft
Single Family
Built in 1929
5,227 Square Feet Lot
$505,400 Zestimate®
$239/sqft
$-- HOA
What's special
- 23 days
- 59
- 4
Likely to sell faster than
Zillow last checked:
Listing updated:
Listed by:
Steven D Sohre 612-220-8130,
Keller Williams Realty Integrity
Source: NorthstarMLS as distributed by MLS GRID,MLS#: 7143769
Facts & features
Interior
Bedrooms & bathrooms
- Bedrooms: 4
- Bathrooms: 2
- Full bathrooms: 1
- 3/4 bathrooms: 1
Bedroom
- Level: Main
- Area: 154 Square Feet
- Dimensions: 14x11
Bedroom 2
- Level: Main
- Area: 110 Square Feet
- Dimensions: 10x11
Bedroom 3
- Level: Upper
- Area: 480 Square Feet
- Dimensions: 32x15
Bedroom 4
- Level: Lower
- Area: 98 Square Feet
- Dimensions: 7x14
Deck
- Level: Main
- Area: 240 Square Feet
- Dimensions: 12x20
Dining room
- Level: Main
- Area: 120 Square Feet
- Dimensions: 10x12
Family room
- Level: Lower
- Area: 224 Square Feet
- Dimensions: 16x14
Kitchen
- Level: Main
- Area: 105 Square Feet
- Dimensions: 7x15
Living room
- Level: Main
- Area: 221 Square Feet
- Dimensions: 17x13
Storage
- Level: Lower
- Area: 255 Square Feet
- Dimensions: 17x15
Heating
- Boiler, Hot Water, Radiant
Cooling
- Ductless Mini-Split
Appliances
- Included: Dishwasher, Dryer, Range, Refrigerator, Washer
- Laundry: In Basement, Electric Dryer Hookup, Lower Level, Sink, Washer Hookup
Features
- Basement: Daylight,Egress Window(s),Finished,Partially Finished,Storage Space
- Number of fireplaces: 2
- Fireplace features: Family Room, Gas, Living Room
Interior area
- Total structure area: 2,090
- Total interior livable area: 2,090 sqft
- Finished area above ground: 1,600
- Finished area below ground: 490
Property
Parking
- Total spaces: 2
- Parking features: Detached Garage, Concrete, Electric, Garage Door Opener, No Int Access to Dwelling, Storage
- Garage spaces: 2
- Has uncovered spaces: Yes
- Details: Garage Dimensions (28x20)
Accessibility
- Accessibility features: None
Features
- Levels: One and One Half
- Stories: 1.5
- Patio & porch: Composite Decking, Deck
- Fencing: Chain Link,Full,Wood
Lot
- Size: 5,227 Square Feet
- Dimensions: 40 x 128
- Features: Near Public Transit, Tree Coverage - Heavy
Details
- Foundation area: 1124
- Parcel number: 0602823410124
- Zoning description: Residential-Single Family
Construction
Type & style
- Home type: SingleFamily
- Property subtype: Single Family
Materials
- Frame
- Roof: Age 8 Years or Less,Asphalt
Condition
- New construction: No
- Year built: 1929
Utilities & green energy
- Electric: Circuit Breakers, Power Company: Xcel Energy
- Gas: Natural Gas
- Sewer: City Sewer/Connected
- Water: City Water/Connected
Community & HOA
Community
- Subdivision: Third Div Of Seven Oaks Acres
HOA
- Has HOA: No
Location
- Region: Minneapolis
Financial & listing details
- Price per square foot: $239/sqft
- Tax assessed value: $402,200
- Annual tax amount: $5,564
- Date on market: 10/2/2026
- Cumulative days on market: 26 days
- Road surface type: Paved
Estimated market value
$505,400
$480,000 - $531,000
$2,915/mo
Price history
| Date | Event | Price |
|---|---|---|
| 10/2/2026 | Pending sale | $499,900$239/sqft |
Source:  NorthstarMLS as distributed by MLS GRID #7143769 Report a problem | ||
| 9/21/2026 | Listing removed | $499,900$239/sqft |
Source: NorthstarMLS as distributed by MLS GRID #7143769 Report a problem | ||
| 9/18/2026 | Listed for sale | $499,900+12.3%$239/sqft |
Source: NorthstarMLS as distributed by MLS GRID #7143769 Report a problem | ||
| 8/31/2022 | Sold | $445,000-1.1%$213/sqft |
Source: NorthstarMLS as distributed by MLS GRID #6237078 Report a problem | ||
| 8/5/2022 | Pending sale | $449,900$215/sqft |
Source: NorthstarMLS as distributed by MLS GRID #6237078 Report a problem | ||
| 7/22/2022 | Listed for sale | $449,900+55.9%$215/sqft |
Source: NorthstarMLS as distributed by MLS GRID #6237078 Report a problem | ||
| 8/17/2015 | Sold | $288,500+8.9%$138/sqft |
Source: NorthstarMLS as distributed by MLS GRID #4624124 Report a problem | ||
| 7/29/2015 | Pending sale | $265,000$127/sqft |
Source: RE/MAX Results #4624124 Report a problem | ||
| 7/17/2015 | Listed for sale | $265,000+43.7%$127/sqft |
Source: RE/MAX Results #4624124 Report a problem | ||
| 6/20/2013 | Sold | $184,411-25%$88/sqft |
Source: Public Record Report a problem | ||
| 9/3/2009 | Sold | $246,000-1.6%$118/sqft |
Source:  Lake Superior Area Realtors as distributed by MLS GRID #1417926 Report a problem | ||
| 7/24/2009 | Price change | $249,900-3.8%$120/sqft |
Source: NRT Minneapolis #3811174 Report a problem | ||
| 7/15/2009 | Listed for sale | $259,900+22.9%$124/sqft |
Source: NRT Minneapolis #3811174 Report a problem | ||
| 2/26/2003 | Sold | $211,500$101/sqft |
Source: Public Record Report a problem | ||
Public tax history
| Year | Property taxes | Tax assessment |
|---|---|---|
| 2026 | $5,794 +1.2% | $402,200 +8.3% |
| 2025 | $5,724 +7.5% | $371,300 -2.3% |
| 2024 | $5,325 +8.8% | $380,000 -2.8% |
| 2023 | $4,893 -5.1% | $391,000 +4.3% |
| 2022 | $5,153 +6% | $375,000 |
| 2021 | $4,861 -7.5% | $375,000 +6.7% |
| 2020 | $5,256 +8.1% | $351,500 |
| 2019 | $4,861 -7.5% | $351,500 +10% |
| 2018 | $5,256 +17.7% | $319,500 +29.1% |
| 2017 | $4,466 +15.5% | $247,500 +12.5% |
| 2016 | $3,866 +18.6% | $220,000 +5% |
| 2015 | $3,260 +0.8% | $209,500 +6.1% |
| 2014 | $3,234 -0.4% | $197,500 |
| 2013 | $3,247 -1.9% | $197,500 -3.7% |
| 2012 | $3,310 -6.1% | $205,000 -7.2% |
| 2011 | $3,526 +15.4% | $221,000 |
| 2010 | $3,055 -1.3% | $221,000 |
| 2009 | $3,096 +25.9% | $221,000 +18.2% |
| 2006 | $2,459 +11.2% | $186,900 +14.9% |
| 2005 | $2,211 +9.9% | $162,600 +15% |
| 2004 | $2,012 +13% | $141,400 +12% |
| 2002 | $1,780 -53% | $126,300 |
| 2001 | $3,787 | -- |
Find assessor info on the county website
Monthly payment
Est. payment
Payment breakdown
Explore the cost of this home by adjusting the details. Changes won't be saved.Climate risks
Neighborhood: Howe

Similar homes
- $449,9003 bd3 ba1.8k sqft4445 30th Ave S, Minneapolis, MN 55406For Sale
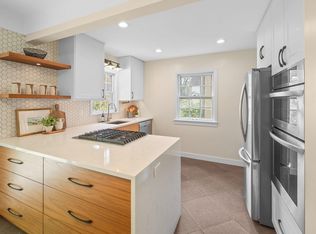
 MLS ID #7145331, Jeremy D Berg, Edina Realty, Inc.. NorthstarMLS as distributed by MLS GRID
- $550,0003 bd2 ba2k sqft2410 35th Ave S, Minneapolis, MN 55406For Sale
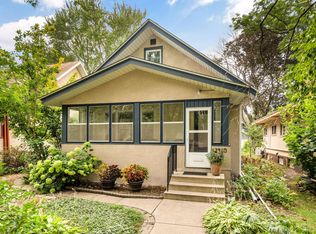 MLS ID #7156137, Susan Lindstrom, Edina Realty, Inc.. NorthstarMLS as distributed by MLS GRID
- $382,5003 bd2 ba1.8k sqft3528 40th Ave S, Minneapolis, MN 55406For Sale
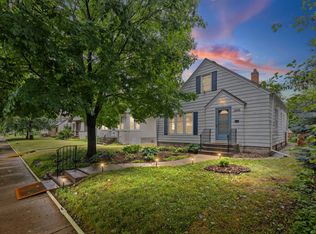 MLS ID #7151471, Benjamin A. Cook, Pemberton RE. NorthstarMLS as distributed by MLS GRID
- $525,0004 bd3 ba2.1k sqft705 Wheelock Pkwy W, Saint Paul, MN 55117For Sale
 MLS ID #7163240, Dan Duddingston, Engel & Volkers Minneapolis. NorthstarMLS as distributed by MLS GRID
- $449,9004 bd2 ba2.4k sqft3748 5th Ave S, Minneapolis, MN 55409For SaleMLS ID #7148224, Stephanie Houghton, First Impressions Home Group. NorthstarMLS as distributed by MLS GRID
- $465,0003 bd2 ba2.1k sqft5309 Xerxes Ave S, Minneapolis, MN 55410For SaleMLS ID #7163760, Megan Moreau, Kris Lindahl Real Estate. NorthstarMLS as distributed by MLS GRID
- $470,0004 bd2 ba2.5k sqft4048 17th Ave S, Minneapolis, MN 55407For SaleMLS ID #7109112, MacGregor Smith, eXp Realty. NorthstarMLS as distributed by MLS GRID
- $499,9004 bd4 ba2.4k sqft1870 Laurel Ave, Saint Paul, MN 55104For SaleMLS ID #7115912, Mark W Hermes, Lakes Sotheby's International Realty. NorthstarMLS as distributed by MLS GRID
- $525,0004 bd3 ba2.5k sqft4127 Washburn Ave N, Minneapolis, MN 55412For SaleMLS ID #7162546, Jessica Siverson, Engel & Volkers Minneapolis. NorthstarMLS as distributed by MLS GRID
- $465,0004 bd2 ba1.9k sqft2704 Garfield St NE, Minneapolis, MN 55418For SaleMLS ID #7149680, Reidell Estey & Associates – Marti Estey, RE/MAX Results. NorthstarMLS as distributed by MLS GRID
- $585,0005 bd5 ba2.2k sqft2226 Pleasant Ave, Minneapolis, MN 55404For SaleMLS ID #7149605, Erin Sjoquist, Keller Williams Realty Integrity Lakes. NorthstarMLS as distributed by MLS GRID
- $599,9004 bd3 ba2.1k sqft2016 Laurel Ave, Saint Paul, MN 55104For SaleMLS ID #7159754, Martin P. Morgan, Morgan And Trust Realty. NorthstarMLS as distributed by MLS GRID
- $599,9003 bd4 ba2.5k sqft1998 James Ave, Saint Paul, MN 55105For SaleMLS ID #7162532, Ray B. Hitchcock, Edina Realty, Inc.. NorthstarMLS as distributed by MLS GRID
- $322,5003 bd1 ba1.4k sqft4220 Minnehaha Ave, Minneapolis, MN 55406For SaleMLS ID #7148209, Rodolfo Trujillo, RE/MAX Results. NorthstarMLS as distributed by MLS GRID
- $499,0003 bd2 ba1.8k sqft3971 Princeton Ave, Minneapolis, MN 55416For SaleMLS ID #7105859, Vanessa Miller, Keller Williams Realty Integrity Lakes. NorthstarMLS as distributed by MLS GRID
- $465,0004 bd2 ba2.3k sqft657 Delaware Ave, Saint Paul, MN 55107For SaleMLS ID #7129085, Michael R. Distad, Coldwell Banker Realty. NorthstarMLS as distributed by MLS GRID
- $575,0004 bd2 ba2.4k sqft3925 France Ave S, Minneapolis, MN 55416For SaleMLS ID #7135046, Susan Rowland, Lakes Sotheby's International Realty. NorthstarMLS as distributed by MLS GRID
- $419,9004 bd2 ba1.5k sqft1603 Laurel Ave, Saint Paul, MN 55104For SaleMLS ID #7143802, Anna M Garnaas-Halvorson, RE/MAX Results. NorthstarMLS as distributed by MLS GRID
- $589,9004 bd3 ba2.7k sqft2307 McKinley St NE, Minneapolis, MN 55418For SaleMLS ID #7157969, Lonny L Mossengren, Exit Realty Nexus. NorthstarMLS as distributed by MLS GRID
- $625,0004 bd2 ba2.4k sqft40 Upton Ave S, Minneapolis, MN 55405For SaleMLS ID #7147943, James E Garry, Redfin Corporation. NorthstarMLS as distributed by MLS GRID
