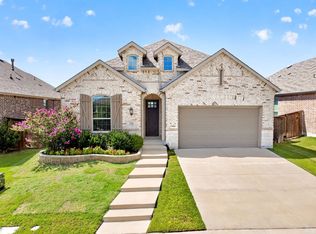
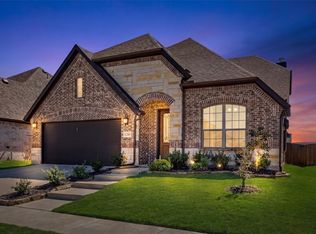
Nestled in the sought-after Meadows at Morgan Creek, this beautifully maintained home combines timeless curb appeal with modern comfort. The striking brick-and-stone exterior, manicured landscaping, and inviting front entry create a memorable first impression, while the generous lot offers plenty of room to relax, entertain, and enjoy outdoor living.
Inside, you’ll find a thoughtfully designed layout that balances open gathering spaces with everyday functionality. Natural light fills the home, creating a warm and welcoming atmosphere throughout. Built in 2020, the property offers the peace of mind and efficiency that come with newer construction while showcasing the style and finishes today’s buyers are looking for.
Located in the heart of Royse City, residents enjoy a growing community known for its small-town charm, excellent connectivity, and convenient access to I-30. Shopping, dining, schools, parks, and everyday amenities are just minutes away, while Rockwall and Downtown Dallas remain within easy reach. This is an exceptional opportunity to enjoy modern living in one of the area’s most desirable neighborhoods.
Pending
$365,000
355 Sweetspire Dr, Royse City, TX 75189
4beds
2,066sqft
:
Get pre-qualified$2,554/mo
Single Family Residence
Built in 2020
10,759 Square Feet Lot
$361,300 Zestimate®
$177/sqft
$41/mo HOA
What's special
Striking brick-and-stone exteriorInviting front entryManicured landscaping
- 34 days |
- 638 |
- 46 |
Likely to sell faster than
Zillow last checked:
Listing updated:
Listed by:
Adrian Galindo 0811572 214-560-0422,
Only 1 Realty Group North Dallas 214-560-0422
Source: NTREIS,MLS#: 21313121
Facts & features
Interior
Bedrooms & bathrooms
- Bedrooms: 4
- Bathrooms: 2
- Full bathrooms: 2
Primary bedroom
- Features: Ceiling Fan(s), Dual Sinks, Garden Tub/Roman Tub, Walk-In Closet(s)
- Level: First
- Dimensions: 16 x 14
Bedroom
- Features: Ceiling Fan(s), Walk-In Closet(s)
- Level: First
- Dimensions: 10 x 12
Bedroom
- Features: Ceiling Fan(s), Walk-In Closet(s)
- Level: First
- Dimensions: 11 x 14
Bedroom
- Features: Ceiling Fan(s), Walk-In Closet(s)
- Level: First
- Dimensions: 12 x 12
Breakfast room nook
- Level: First
- Dimensions: 13 x 9
Dining room
- Level: First
- Dimensions: 12 x 12
Kitchen
- Features: Breakfast Bar, Built-in Features, Granite Counters, Kitchen Island, Pantry
- Level: First
- Dimensions: 13 x 13
Living room
- Features: Ceiling Fan(s), Fireplace
- Level: First
- Dimensions: 18 x 10
Heating
- Central, Fireplace(s)
Cooling
- Central Air
Appliances
- Included: Dishwasher, Electric Range, Disposal, Microwave
- Laundry: Washer Hookup, Dryer Hookup, GasDryer Hookup, Laundry in Utility Room
Features
- Decorative/Designer Lighting Fixtures, Eat-in Kitchen, Granite Counters, Kitchen Island, Open Floorplan, Pantry, Walk-In Closet(s)
- Flooring: Carpet, Luxury Vinyl Plank
- Has basement: No
- Number of fireplaces: 1
- Fireplace features: Electric, Family Room
Interior area
- Total interior livable area: 2,066 sqft
Video & virtual tour
Property
Parking
- Total spaces: 2
- Parking features: Concrete, Enclosed, Garage Faces Front, Garage, Garage Door Opener
- Attached garage spaces: 2
Features
- Levels: One
- Stories: 1
- Patio & porch: Rear Porch, Patio, Covered
- Pool features: None
- Fencing: Wood,Wrought Iron
Lot
- Size: 10,759 Square Feet
- Features: Backs to Greenbelt/Park, Greenbelt
Details
- Parcel number: 000000097177
Construction
Type & style
- Home type: SingleFamily
- Architectural style: Detached
- Property subtype: Single Family Residence
Materials
- Brick, Rock, Stone, Stone Veneer
- Foundation: Slab
- Roof: Shingle
Condition
- Year built: 2020
Utilities & green energy
- Sewer: Public Sewer
- Water: Public
- Utilities for property: Natural Gas Available, Sewer Available, Separate Meters, Water Available
Community & HOA
Community
- Features: Fishing, Trails/Paths, Community Mailbox
- Security: Carbon Monoxide Detector(s)
- Subdivision: The Meadows At Morgan Creek
HOA
- Has HOA: Yes
- Services included: Association Management
- HOA fee: $495 annually
- HOA name: Gulf Property Management
- HOA phone: 469-600-5080
Location
- Region: Royse City
Financial & listing details
- Price per square foot: $177/sqft
- Tax assessed value: $378,635
- Annual tax amount: $7,892
- Date on market: 6/25/2026
- Cumulative days on market: 17 days
- Listing terms: Cash,Conventional,1031 Exchange,FHA,USDA Loan,VA Loan
- Exclusions: Excludes refrigerator, washer, dryer, outdoor grill, sellers personal property and staging furniture.
Estimated market value
$361,300
$343,000 - $379,000
$2,432/mo
Price history
| Date | Event | Price |
|---|---|---|
| 7/20/2026 | Pending sale | $365,000$177/sqft |
Source: NTREIS #21313121 Report a problem | ||
| 7/14/2026 | Contingent | $365,000$177/sqft |
Source: NTREIS #21313121 Report a problem | ||
| 7/11/2026 | Listed for sale | $365,000$177/sqft |
Source: NTREIS #21313121 Report a problem | ||
| 7/9/2026 | Pending sale | $365,000$177/sqft |
Source: NTREIS #21313121 Report a problem | ||
| 7/6/2026 | Contingent | $365,000$177/sqft |
Source: NTREIS #21313121 Report a problem | ||
| 6/25/2026 | Listed for sale | $365,000$177/sqft |
Source: NTREIS #21313121 Report a problem | ||
Public tax history
| Year | Property taxes | Tax assessment |
|---|---|---|
| 2025 | $6,134 -22.7% | $378,635 -0.4% |
| 2024 | $7,937 -5.2% | $380,158 -3.9% |
| 2023 | $8,373 -3.5% | $395,422 +6.7% |
| 2022 | $8,674 +190.7% | $370,610 +197.5% |
| 2021 | $2,984 +118.9% | $124,590 +119.3% |
| 2020 | $1,363 | $56,810 +17.5% |
| 2019 | -- | $48,345 |
Find assessor info on the county website
Monthly payment
Est. payment
Payment breakdown
Explore the cost of this home by adjusting the details. Changes won't be saved.Climate risks
Neighborhood: 75189
Nearby schools
GreatSchools rating
- 6/10W R (Bill) Fort Elementary SchoolGrades: PK-5Distance: 0.5 mi
- 4/10Royse City Middle SchoolGrades: 6-8Distance: 1.6 mi
- 5/10Royse City High SchoolGrades: 9-12Distance: 1.2 mi
Schools provided by the listing agent
- Elementary: Fort
- Middle: Ouida Baley
- High: Royse City
- District: Royse City ISD
Source: NTREIS. This data may not be complete. We recommend contacting the local school district to confirm school assignments for this home.
- $337,4003 bd2 ba1.8k sqft351 Sweetspire Dr, Royse City, TX 75189Off Market

- $339,7003 bd2 ba1.8k sqft359 Sweetspire Dr, Royse City, TX 75189Off Market

- $--3 bd2 ba2k sqft347 Sweetspire Dr, Royse City, TX 75189Sold

- $395,9004 bd2 ba2.4k sqft363 Sweetspire Dr, Royse City, TX 75189Off Market
- $--3 bd2 ba2.1k sqft354 Sweetspire Dr, Royse City, TX 75189Sold
- $384,1004 bd2 ba2.6k sqft360 Sweetspire Dr, Royse City, TX 75189Off Market
- $357,2003 bd2 ba2k sqft343 Sweetspire Dr, Royse City, TX 75189Off Market
- $312,5003 bd2 ba1.8k sqft350 Sweetspire Dr, Royse City, TX 75189Off Market
A local agent can set up tours, give advice and negotiate with sellers.
Similar homes
- $359,5003 bd3 ba2.8k sqft5036 Stream Turn Dr, Royse City, TX 75189For Sale
 MLS ID #21277302, Sara Taylor. NTREIS
 - $363,0004 bd3 ba2.1k sqft2127 Mossbrook Dr, Royse City, TX 75189For Sale
 MLS ID #21202065, Toni Elliston. NTREIS
 - $339,9004 bd3 ba2.2k sqft2115 Brookside Dr, Royse City, TX 75189For Sale
 MLS ID #21306841, Taylor Ward. NTREIS
 - $371,0005 bd3 ba2.6k sqft3245 Ribisl Ln, Royse City, TX 75189For Sale
 MLS ID #21206089, Thomas Gibson. NTREIS
 - $380,0005 bd4 ba2.9k sqft1436 Black Canyon Ave, Royse City, TX 75189For SaleMLS ID #21325140, Tatiana Sarkissian. NTREIS
- $285,0004 bd2 ba1.8k sqft117 Cottage Ln, Royse City, TX 75189For SaleMLS ID #21299399, Cne' Hemby. NTREIS
- $345,0004 bd3 ba2.1k sqft3024 Beau Daniel Dr, Royse City, TX 75189For SaleMLS ID #21272299, Brittany Stewart. NTREIS
- $349,0004 bd3 ba2.6k sqft5339 Big Thicket Ln, Royse City, TX 75189For SaleMLS ID #21211139, Kevin Curran. NTREIS
- $340,0004 bd3 ba2.4k sqft5223 Amistad Ave, Royse City, TX 75189For SaleMLS ID #21204899, Corey Booth. NTREIS
- $340,5003 bd2 ba1.8k sqft3014 Water Light Ln, Royse City, TX 75189For SaleMLS ID #21323988, Angie Glidewell. NTREIS
- $395,0004 bd3 ba2k sqft4020 Grotto Dr, Royse City, TX 75189For SaleMLS ID #21269963, Jorge Avila. NTREIS
- $281,0003 bd2 ba1.8k sqft3125 Hollow Branch Dr, Royse City, TX 75189For SaleMLS ID #21119765, David Weiland. NTREIS
- $380,0004 bd2 ba2.3k sqft616 Cayden Ct, Fate, TX 75087For SaleMLS ID #21300860, Rachel Jones. NTREIS
- $365,0003 bd2 ba1.8k sqft465 Collin St, Nevada, TX 75173For SaleMLS ID #21312630, Drew Thorpe. NTREIS
- $409,7004 bd3 ba2.3k sqft1017 Bearing St, Royse City, TX 75189New ConstructionNTREIS
- $395,0004 bd3 ba2k sqft510 Royal Pine Dr, Fate, TX 75087For SaleMLS ID #21289710, Lauren Cunningham. NTREIS
- $384,9004 bd3 ba2.3k sqft813 Mildren Ln, Fate, TX 75087For SaleMLS ID #21234224, Diane Mueller. NTREIS
- $299,9903 bd2 ba1.6k sqft3314 Everly Dr, Royse City, TX 75189For SaleMLS ID #21210951, Logan White. NTREIS
- $330,0003 bd2 ba1.9k sqft209 Little Bridge Dr, Lavon, TX 75166For SaleMLS ID #21342060, Mike Tassabhji. NTREIS
- $355,0004 bd3 ba2.3k sqft330 Rock Acre Dr, Lavon, TX 75166For SaleMLS ID #21264658, Franceanna Campagna. NTREIS
