Why wait for new construction. This stunning 2-years old estate is priced to sell and ready to go! Nestled in the serene and sought-after Pinehurst subdivision, this stunning contemporary Colonial home, built in 2024 and set to be fully renovated in 2025, offers an unparalleled blend of luxury and comfort. Spanning an impressive 4,832 square feet on the top two floors, this residence is designed for those who appreciate high-end living and exclusive lifestyle amenities. As you step inside, you are greeted by an inviting atmosphere enhanced by luxury vinyl plank flooring that flows seamlessly throughout the main living areas. The spacious layout features five generously sized bedrooms and five full bathrooms, along with an additional half bath, ensuring ample space for both relaxation and entertaining. The heart of the home is the beautifully appointed living area, complete with a cozy fireplace that adds warmth and charm, perfect for intimate gatherings or quiet evenings at home. The fully finished walkout basement provides additional living space, ideal for a home theater, game room, or personal gym, catering to your every need. With a connecting stairway, this area is easily accessible and designed for both functionality and style. The exterior of the property is equally impressive, set on a sprawling 1.26-acre lot that offers privacy and tranquility. The side-entry attached garage, complete with a garage door opener, provides convenience and easy access. An additional shed on the property offers extra storage for outdoor equipment or hobbies. This home is not just a residence; it's a lifestyle. The expansive outdoor space invites you to create your own oasis, whether it's a garden retreat, a play area, or a serene spot for morning coffee. The asphalt driveway leads you home, while the surrounding landscape offers a picturesque backdrop for your everyday life. With its luxurious features and thoughtful design, this property is a rare find in today's market. Experience the perfect blend of elegance and comfort in a home that is ready to welcome you into a life of sophistication and ease. Don't miss the opportunity to make this exquisite residence your own.
For sale
$1,095,000
3557 Watson Rd, Brandywine, MD 20613
5beds
7,128sqft
Single Family Residence
Built in 2024
1.26 Acres Lot
$1,085,300 Zestimate®
$154/sqft
$25/mo HOA
What's special
- 22 hours
- 16
- 6
Zillow last checked:
Listing updated:
Listed by:
Linda Burton 301-335-7687,
United Real Estate Premier 3017875000
Source: Bright MLS,MLS#: MDCH2060722
Facts & features
Interior
Bedrooms & bathrooms
- Bedrooms: 5
- Bathrooms: 6
- Full bathrooms: 5
- 1/2 bathrooms: 1
- Main level bathrooms: 2
- Main level bedrooms: 1
Basement
- Area: 4592
Heating
- Central, Propane
Cooling
- Central Air, Electric
Appliances
- Included: Water Heater
Features
- Flooring: Luxury Vinyl, Carpet
- Basement: Connecting Stairway,Finished,Walk-Out Access
- Number of fireplaces: 1
Interior area
- Total structure area: 9,424
- Total interior livable area: 7,128 sqft
- Finished area above ground: 4,832
- Finished area below ground: 2,296
Property
Parking
- Total spaces: 2
- Parking features: Garage Faces Side, Garage Door Opener, Asphalt, Attached
- Attached garage spaces: 2
- Has uncovered spaces: Yes
Accessibility
- Accessibility features: Other
Features
- Levels: Three
- Stories: 3
- Pool features: None
Lot
- Size: 1.26 Acres
Details
- Additional structures: Above Grade, Below Grade
- Parcel number: 0909359619
- Zoning: AC
- Special conditions: Standard
Construction
Type & style
- Home type: SingleFamily
- Architectural style: Contemporary,Colonial
- Property subtype: Single Family Residence
Materials
- Stick Built, Other
- Foundation: Concrete Perimeter, Other
- Roof: Architectural Shingle
Condition
- New construction: No
- Year built: 2024
- Major remodel year: 2025
Utilities & green energy
- Electric: Underground
- Sewer: Private Septic Tank, Private Sewer
- Water: Well
- Utilities for property: Cable Connected, Other, Cable, Other Internet Service
Community & HOA
Community
- Subdivision: Pinehurst
HOA
- Has HOA: Yes
- HOA fee: $295 annually
Location
- Region: Brandywine
Financial & listing details
- Price per square foot: $154/sqft
- Tax assessed value: $802,500
- Annual tax amount: $10,647
- Date on market: 11/17/2026
- Listing agreement: Exclusive Right To Sell
- Ownership: Fee Simple
Estimated market value
$1,085,300
$1.03M - $1.14M
$4,266/mo
Price history
| Date | Event | Price |
|---|---|---|
| 11/17/2026 | Listed for sale | $1,095,000+13.8%$154/sqft |
Source:  Bright MLS #MDCH2060722 Report a problem | ||
| 5/31/2024 | Sold | $962,610$135/sqft |
Source: Public Record Report a problem | ||
Public tax history
| Year | Property taxes | Tax assessment |
|---|---|---|
| 2026 | $13,460 +7.5% | $802,500 +9.6% |
| 2025 | $12,524 +8.8% | $732,500 +4.4% |
| 2024 | $11,510 +1013.4% | $701,633 +750.5% |
| 2023 | $1,034 | $82,500 |
| 2022 | -- | -- |
Find assessor info on the county website
Monthly payment
Est. payment
Payment breakdown
Explore the cost of this home by adjusting the details. Changes won't be saved.Climate risks
Neighborhood: 20613
Nearby schools
Schools provided by the listing agent
- District: Charles County Public Schools
Source: Bright MLS. This data may not be complete. We recommend contacting the local school district to confirm school assignments for this home.
Similar homes
- $1,225,0005 bd6 ba7.6k sqft13300 Alyssa Ct, Brandywine, MD 20613For Sale
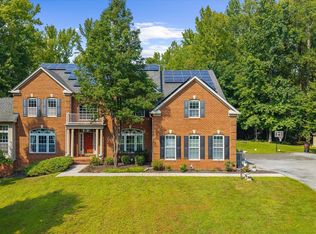
 MLS ID #MDPG2225244, Samara Dinnius, JPAR Real Estate Professionals. Bright MLS
- $960,0004 bd5 ba5.1k sqft16601 Taylerton Ln, Brandywine, MD 20613For Sale
 MLS ID #MDPG2219822, Heinrod David, Inclusions & Associates Real Estate. Bright MLS
- $799,0003 bd3 ba3.9k sqft3567 Longleaf Pine Ct, Brandywine, MD 20613For Sale
 MLS ID #MDCH2055228, Curtis Marshall, Douglas Realty, LLC. Bright MLS
- $999,0005 bd4 ba4.2k sqft12200 Authur Ct, Brandywine, MD 20613For Sale
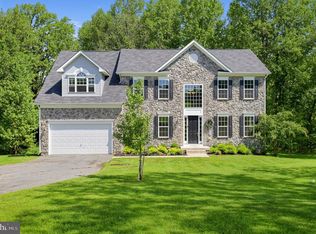 MLS ID #MDPG2211144, Patrice Marierose, Keller Williams Flagship. Bright MLS
- $995,0005 bd8 ba7.3k sqft6000 Old Palmetto Blf, Brandywine, MD 20613For SaleMLS ID #MDPG2219766, Jerry Mathis, Mathis Realtors Inc.. Bright MLS
- $1,100,0004 bd4 ba4.8k sqft13700 Baden Naylor Rd, Upper Marlboro, MD 20772For SaleMLS ID #MDPG2224940, Kristen Brooks, Keller Williams Realty. Bright MLS
- $1,349,9986 bd6 ba6.1k sqft15700 Bennington Farms Ln, Brandywine, MD 20613New ConstructionMLS ID #MDPG2209946, Nick Cintron, APEX Realty, LLC. Bright MLS
- $1,075,0004 bd4 ba4.7k sqft14651 Candy Hill Rd, Upper Marlboro, MD 20772For SaleMLS ID #MDPG2220506, Ms. Kristina Boyd, Keller Williams Preferred Properties. Bright MLS
- $1,100,0004 bd5 ba4.1k sqft15509 Cheswicke Ln, Upper Marlboro, MD 20772For SaleMLS ID #MDPG2207688, Kay Gray, EXP Realty, LLC. Bright MLS
- $898,8884 bd4 ba4.4k sqft16101 Venice Rd, Aquasco, MD 20608For SaleMLS ID #MDPG2223794, Shaunte Parker, Compass. Bright MLS
- $940,0006 bd5 ba4.9k sqft15350 Christy Ln, Waldorf, MD 20601For SaleMLS ID #MDCH2055812, Boyd Grainger, Pearson Smith Realty, LLC. Bright MLS
- $1,199,9997 bd5 ba7.7k sqft7420 Sugar Cane Ct, Charlotte Hall, MD 20622For SaleMLS ID #MDCH2058478, Dottie Bistransin, Redfin Corp. Bright MLS
- $1,162,0005 bd5 ba6.4k sqft14439 Pathfinder Ct, Hughesville, MD 20637For SaleMLS ID #MDCH2052114, SIMONE ISAAC, Samson Properties. Bright MLS
- $850,0004 bd5 ba5.4k sqft15504 Over Land Ct, Aquasco, MD 20608For SaleMLS ID #MDPG2217094, Floretta Davis, Samson Properties. Bright MLS
- $775,0004 bd6 ba4.8k sqft7406 White Plains Ln, Brandywine, MD 20613For SaleMLS ID #MDPG2224422, Sharon L. Brown, Expect Results Realty. Bright MLS
- $1,190,0004 bd5 ba7.4k sqft13610 Bill Lyon Pl, Bryantown, MD 20617For SaleMLS ID #MDCH2056870, James Dick, Long & Foster Real Estate, Inc.. Bright MLS
- $1,100,0005 bd5 ba4.5k sqft12033 Steven Ln, Dunkirk, MD 20754For SaleMLS ID #MDCA2027408, Sherri Verdon, RE/MAX One. Bright MLS
- $1,175,0005 bd4 ba5k sqft7265A Carrico Mill Rd, Hughesville, MD 20637For SaleMLS ID #MDCH2059854, Ken Milner, RE/MAX Advantage Realty. Bright MLS
- $979,5005 bd5 ba5.5k sqft3750 Larkview Ct, Dunkirk, MD 20754For SaleMLS ID #MDCA2031090, Gail Nyman, RE/MAX United Real Estate. Bright MLS
- $964,9995 bd5 ba6k sqft2014 Rosedale Ln, Huntingtown, MD 20639For SaleMLS ID #MDCA2030942, Juliet Patterson Brooke, Samson Properties. Bright MLS
