Back on market at no fault of the sellers or house - here is another chance to own this well kept home!! 5 bed, 2 full bath, 1.5 car garage. Fantastic one owner home for over 60 years! Great central location in East Moline, close to everything. Awesome main level laundry room with big storage closet and ramped entry from the back. Second laundry room in the basement. Large living room. Fabulous eat-in-kitchen with stainless steel fridge and dishwasher, beautiful bay window, and lovely wood cabinetry with ample storage. 3 nice size bedrooms and full bathroom also on the main level. In the basement are two additional bedrooms with egress window, additional full bath, secondary laundry with newer dryer, nice size workshop with workbench and vise. Solid poured concrete basement walls. Lots of storage areas. Outside you'll find a well kept, fully fenced back yard with two maintenance sheds and nice landscaping. 1.5 car garage and poured concrete driveway provide adequate shelter and additional parking space. Maintenance free aluminum siding, replacement vinyl windows, steel entry doors both equipped with storm doors. Per seller - 2026, new rear storm door, dryer in basement. 2024, water heater. Home is clean and move in ready.
Pending
$185,000
356 38th Ave, East Moline, IL 61244
5beds
1,155sqft
Single Family Residence
Built in 1964
5,227 Square Feet Lot
$181,800 Zestimate®
$160/sqft
$-- HOA
What's special
- 100 days
- 151
- 6
Zillow last checked:
Listing updated:
Listed by:
Jason Miller (309)314-2120,
Ruhl&Ruhl REALTORS Moline
Source: MRED as distributed by MLS GRID,MLS#: 12695944
Facts & features
Interior
Bedrooms & bathrooms
- Bedrooms: 5
- Bathrooms: 2
- Full bathrooms: 2
Rooms
- Room types: Bedroom 5
Primary bedroom
- Features: Flooring (Carpet), Window Treatments (Blinds)
- Level: Main
- Area: 120 Square Feet
- Dimensions: 10X12
Bedroom 2
- Features: Flooring (Carpet), Window Treatments (Blinds)
- Level: Main
- Area: 120 Square Feet
- Dimensions: 10X12
Bedroom 3
- Features: Flooring (Carpet), Window Treatments (Blinds)
- Level: Main
- Area: 120 Square Feet
- Dimensions: 10X12
Bedroom 4
- Features: Flooring (Carpet)
- Level: Basement
- Area: 208 Square Feet
- Dimensions: 16X13
Bedroom 5
- Features: Flooring (Carpet)
- Level: Basement
- Area: 180 Square Feet
- Dimensions: 10X18
Kitchen
- Features: Kitchen (Eating Area-Table Space), Flooring (Other), Window Treatments (Blinds)
- Level: Main
- Area: 192 Square Feet
- Dimensions: 16X12
Laundry
- Features: Flooring (Other), Window Treatments (Curtains/Drapes)
- Level: Main
- Area: 136 Square Feet
- Dimensions: 17X8
Living room
- Features: Flooring (Carpet), Window Treatments (Blinds)
- Level: Main
- Area: 225 Square Feet
- Dimensions: 15X15
Heating
- Natural Gas
Cooling
- Central Air
Appliances
- Included: Range, Dishwasher, Refrigerator, Washer, Dryer, Disposal, Range Hood
- Laundry: Main Level, Gas Dryer Hookup, Electric Dryer Hookup, Multiple Locations
Features
- 1st Floor Bedroom, 1st Floor Full Bath
- Doors: Storm Door(s)
- Windows: Bay Window(s), Vinyl Frames
- Basement: Finished,Full
Interior area
- Total structure area: 2,155
- Total interior livable area: 1,155 sqft
- Finished area below ground: 900
Property
Parking
- Total spaces: 1
- Parking features: Concrete, Garage Door Opener, Detached, Garage
- Garage spaces: 1
- Has uncovered spaces: Yes
Accessibility
- Accessibility features: No Disability Access
Features
- Stories: 1
- Patio & porch: Patio
Lot
- Size: 5,227 Square Feet
- Dimensions: 53x102
- Features: Level
Details
- Additional structures: Shed(s), Garage(s)
- Parcel number: 1702227059
- Special conditions: None
Construction
Type & style
- Home type: SingleFamily
- Architectural style: Ranch
- Property subtype: Single Family Residence
Materials
- Aluminum Siding
- Foundation: Concrete Perimeter
- Roof: Asphalt
Condition
- New construction: No
- Year built: 1964
Utilities & green energy
- Sewer: Public Sewer
- Water: Community
Community & HOA
Community
- Features: Curbs, Sidewalks
HOA
- Services included: None
Location
- Region: East Moline
Financial & listing details
- Price per square foot: $160/sqft
- Tax assessed value: $156,006
- Annual tax amount: $4,078
- Date on market: 7/10/2026
- Ownership: Fee Simple
Estimated market value
$181,800
$173,000 - $191,000
$1,891/mo
Price history
| Date | Event | Price |
|---|---|---|
| 10/2/2026 | Pending sale | $185,000$160/sqft |
Source:  MRED as distributed by MLS GRID #12695944 Report a problem MRED as distributed by MLS GRID #12695944 Report a problem | ||
| 9/29/2026 | Listed for sale | $185,000$160/sqft |
Source: MRED as distributed by MLS GRID #12695944 Report a problem | ||
| 7/17/2026 | Pending sale | $185,000$160/sqft |
Source: MRED as distributed by MLS GRID #12695944 Report a problem | ||
| 7/10/2026 | Listed for sale | $185,000$160/sqft |
Source: MRED as distributed by MLS GRID #12695944 Report a problem | ||
Public tax history
| Year | Property taxes | Tax assessment |
|---|---|---|
| 2025 | $4,078 +6.5% | $52,002 +5.8% |
| 2024 | $3,831 +8.6% | $49,147 +8.6% |
| 2023 | $3,528 +42% | $45,255 -2% |
| 2022 | $2,485 -2.8% | $46,159 +4.6% |
| 2021 | $2,556 -24.9% | $44,129 +4.2% |
| 2020 | $3,403 +1.4% | $42,351 +1.6% |
| 2019 | $3,358 +2.8% | $41,684 +1.5% |
| 2018 | $3,265 +20.5% | $41,057 +1.6% |
| 2017 | $2,710 +5.1% | $40,410 +3.2% |
| 2016 | $2,579 +9.4% | $39,157 +5.4% |
| 2015 | $2,358 +292.3% | $37,155 +10.5% |
| 2014 | $601 | $33,619 |
| 2013 | $601 | $33,619 -1.8% |
| 2012 | -- | $34,245 -2% |
| 2011 | -- | $34,944 |
| 2010 | -- | $34,944 +1% |
| 2008 | -- | $34,598 +6.8% |
| 2006 | -- | $32,389 +5.6% |
| 2005 | $2,369 +3.9% | $30,678 +3% |
| 2004 | $2,279 +0.9% | $29,784 +3% |
| 2003 | $2,258 +5.3% | $28,917 +4% |
| 2002 | $2,145 +4.6% | $27,805 +3.5% |
| 2001 | $2,050 +12.3% | $26,865 +9.2% |
| 2000 | $1,826 | $24,602 |
Find assessor info on the county website
Monthly payment
Est. payment
Payment breakdown
Explore the cost of this home by adjusting the details. Changes won't be saved.Climate risks
Neighborhood: 61244
Nearby schools
Schools provided by the listing agent
- Elementary: Ridgewood Elementary School
- Middle: Glenview Elementary School
- High: United Township High School
- District: 37
Source: MRED as distributed by MLS GRID. This data may not be complete. We recommend contacting the local school district to confirm school assignments for this home.
Similar homes
- $165,0005 bd2 ba1k sqft579 31st Ave, East Moline, IL 61244Active
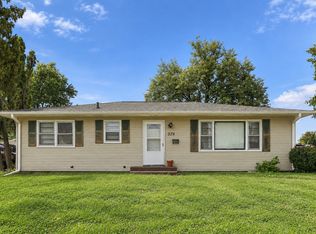 MLS ID #12779140, Kyle Robinson, Epique Realty. MRED as distributed by MLS GRID
 - $215,0003 bd2 ba1k sqft902 25th Ave, East Moline, IL 61244Active
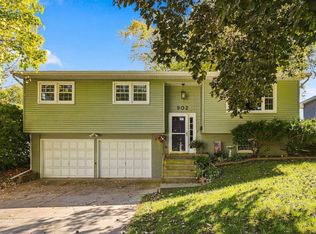 MLS ID #12779625, Marty Eilers, BUY SELL BUILD QC - Real Broker, LLC. MRED as distributed by MLS GRID
 - $228,0004 bd2 ba1.2k sqft2715 8th St, East Moline, IL 61244Active
 MLS ID #12771332, Bob Kelly, Ruhl&Ruhl REALTORS Moline. MRED as distributed by MLS GRID
 - $215,0003 bd3 ba1.4k sqft571 26th Avenue Ct, East Moline, IL 61244Active
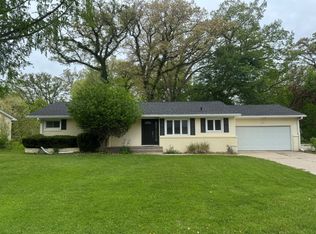 MLS ID #12634852, Derrick Klauer, Ruhl&Ruhl REALTORS Davenport. MRED as distributed by MLS GRID
