Check out this well-appointed, spacious 4 bedroom, 3 bath, home with an attached 3 car garage in Wellington Farms subdivision. This moving-in ready home has many updates and desirable features which are sure to make your life enjoyable. Updates include a new master bath, custom closets in bedrooms, new flooring, newer appliances in kitchen and laundry, and art & craft room! Desirable features include a professionally designed kitchen, built in sauna, bonus flex room, central air, extra high and long third garage, RV electrical hookup, exterior holiday lighting, hidden underground dog fence, a spacious landscaped and wooded yard with underground irrigation, and located close to the Horse Park and the Tart and VASA trails.
Accepting backups
$689,900
3569 Kennedy Pl, Williamsburg, MI 49690
4beds
3,640sqft
:
Get pre-qualified$4,468/mo
Single Family Residence
Built in 1999
0.89 Acres Lot
$697,200 Zestimate®
$190/sqft
$-- HOA
What's special
Bonus flex roomBuilt in saunaHidden underground dog fenceCustom closets in bedroomsNew master bathArt and craft roomExterior holiday lighting
- 30 days |
- 854 |
- 58 |
Zillow last checked:
Listing updated:
Listed by:
Conrad Reiter Cell:231-631-4501,
Up North Properties 231-498-2498
Source: NGLRMLS,MLS#: 1947263
Facts & features
Interior
Bedrooms & bathrooms
- Bedrooms: 4
- Bathrooms: 3
- Full bathrooms: 1
- 3/4 bathrooms: 2
- Main level bathrooms: 2
- Main level bedrooms: 3
Rooms
- Room types: Great Room, Exercise Room
Primary bedroom
- Level: Main
- Area: 256
- Dimensions: 16 x 16
Bedroom 2
- Level: Main
- Area: 144
- Dimensions: 12 x 12
Bedroom 3
- Level: Main
- Area: 132
- Dimensions: 11 x 12
Bedroom 4
- Level: Lower
- Area: 180
- Dimensions: 15 x 12
Primary bathroom
- Features: Private
Dining room
- Level: Main
- Area: 128
- Dimensions: 8 x 16
Family room
- Level: Lower
- Area: 720
- Dimensions: 40 x 18
Kitchen
- Level: Main
- Area: 256
- Dimensions: 16 x 16
Living room
- Level: Main
- Area: 256
- Dimensions: 16 x 16
Heating
- Forced Air, Natural Gas, Wood, Fireplace(s)
Cooling
- Central Air
Appliances
- Included: Refrigerator, Oven/Range, Disposal, Dishwasher, Washer, Dryer, Exhaust Fan, Gas Water Heater
- Laundry: Main Level
Features
- Cathedral Ceiling(s), Walk-In Closet(s), Sauna, Solid Surface Counters, Kitchen Island, Mud Room, Drywall, Ceiling Fan(s), Cable TV, High Speed Internet, WiFi
- Flooring: Wood, Laminate, Carpet, Tile
- Windows: Blinds
- Basement: Walk-Out Access,Finished
- Has fireplace: Yes
- Fireplace features: Gas, Wood Burning
Interior area
- Total structure area: 3,640
- Total interior livable area: 3,640 sqft
- Finished area above ground: 1,820
- Finished area below ground: 1,820
Property
Parking
- Total spaces: 3
- Parking features: Attached, Garage Door Opener, Paved, Concrete Floors, Asphalt
- Attached garage spaces: 3
- Has uncovered spaces: Yes
Accessibility
- Accessibility features: None
Features
- Patio & porch: Deck
- Exterior features: Sprinkler System
- Fencing: Invisible
- Has view: Yes
- View description: Countryside View
- Waterfront features: None
Lot
- Size: 0.89 Acres
- Dimensions: 104 x 372
- Features: Sloped, Landscaped, Subdivided
Details
- Additional structures: None
- Parcel number: 0174207800
- Zoning description: Residential
Construction
Type & style
- Home type: SingleFamily
- Architectural style: Ranch
- Property subtype: Single Family Residence
Materials
- Frame, Vinyl Siding
- Foundation: Poured Concrete
- Roof: Asphalt
Condition
- New construction: No
- Year built: 1999
Utilities & green energy
- Sewer: Private Sewer
- Water: Private
Community & HOA
Community
- Features: None
- Security: Smoke Detector(s)
- Subdivision: Wellington Farms
HOA
- Services included: None
Location
- Region: Williamsburg
Financial & listing details
- Price per square foot: $190/sqft
- Tax assessed value: $196,423
- Annual tax amount: $5,187
- Price range: $689.9K - $689.9K
- Date on market: 6/27/2026
- Cumulative days on market: 30 days
- Listing agreement: Exclusive Right Sell
- Listing terms: Conventional,Cash
- Ownership type: Private Owner
- Road surface type: Asphalt
Estimated market value
$697,200
$662,000 - $732,000
$4,824/mo
Price history
| Date | Event | Price |
|---|---|---|
| 6/27/2026 | Listed for sale | $689,900+76.2%$190/sqft |
Source:  NGLRMLS #1947263 Report a problem NGLRMLS #1947263 Report a problem | ||
| 4/9/2018 | Sold | $391,500+1.7%$108/sqft |
Source: NGLRMLS #1842960 Report a problem | ||
| 2/23/2018 | Listed for sale | $385,000+28.4%$106/sqft |
Source: CENTURY 21 Northland #1842960 Report a problem | ||
| 5/1/2009 | Listing removed | $299,900$82/sqft |
Source: Listhub #1700534 Report a problem | ||
| 2/18/2009 | Price change | $299,900-4.8%$82/sqft |
Source: Listhub #1700534 Report a problem | ||
| 2/5/2009 | Price change | $315,000+0%$87/sqft |
Source: Listhub #1700534 Report a problem | ||
| 10/31/2008 | Price change | $314,900-4.5%$87/sqft |
Source: eWebEngine #1694477 Report a problem | ||
| 8/6/2008 | Price change | $329,900-1.5%$91/sqft |
Source: Homes & Land #1690670 Report a problem | ||
| 11/16/2007 | Listed for sale | $334,900-4%$92/sqft |
Source: eWebEngine #1683460 Report a problem | ||
| 7/30/2004 | Sold | $349,000$96/sqft |
Source: Agent Provided Report a problem | ||
Public tax history
| Year | Property taxes | Tax assessment |
|---|---|---|
| 2025 | $5,187 +5.3% | $294,800 +1.7% |
| 2024 | $4,924 +5% | $290,000 +39.7% |
| 2023 | $4,690 +3.4% | $207,600 +8.2% |
| 2022 | $4,537 +2.2% | $191,900 +7.5% |
| 2021 | $4,438 -39.8% | $178,500 +1.1% |
| 2020 | $7,374 | $176,600 +9.1% |
| 2019 | $7,374 +70.6% | $161,900 +2.5% |
| 2018 | $4,323 | $157,900 |
| 2017 | -- | $157,900 -3% |
| 2016 | -- | $162,800 +6.6% |
| 2014 | -- | $152,700 +4.2% |
| 2012 | -- | $146,500 -6.9% |
| 2011 | -- | $157,400 +7.1% |
| 2010 | -- | $146,900 -13% |
| 2009 | -- | $168,900 -2.5% |
| 2008 | -- | $173,300 +6.9% |
| 2007 | -- | $162,100 +8.1% |
| 2005 | -- | $149,900 +15.6% |
| 2004 | -- | $129,700 +0.9% |
| 2003 | -- | $128,600 +2.3% |
| 2002 | -- | $125,700 +6.3% |
| 2001 | -- | $118,300 -0.1% |
| 2000 | -- | $118,400 |
Find assessor info on the county website
Monthly payment
Est. payment
Payment breakdown
Explore the cost of this home by adjusting the details. Changes won't be saved.Climate risks
Neighborhood: 49690
Nearby schools
GreatSchools rating
- 7/10Courtade Elementary SchoolGrades: PK-5Distance: 3.6 mi
- 7/10East Middle SchoolGrades: 6-8Distance: 3.9 mi
- 7/10Central High SchoolGrades: 8-12Distance: 4.5 mi
Schools provided by the listing agent
- District: Traverse City Area Public Schools
Source: NGLRMLS. This data may not be complete. We recommend contacting the local school district to confirm school assignments for this home.
- $632,4003 bd2 ba2.3k sqft3551 Kennedy Pl, Williamsburg, MI 49690Off Market
- $621,5004 bd2 ba2.5k sqft3607 Kennedy Pl, Williamsburg, MI 49690Off Market
- $558,2004 bd3 ba1.7k sqft3533 Kennedy Pl, Williamsburg, MI 49690Off Market
- $821,5003 bd3 ba2.1k sqft3910 Arlington Dr, Williamsburg, MI 49690Off Market
- $527,7004 bd2 ba2k sqft3639 Kennedy Pl, Williamsburg, MI 49690Off Market
- $643,0004 bd3 ba1.9k sqft3554 Kennedy Pl, Williamsburg, MI 49690Off Market
- $868,4005 bd4 ba4.1k sqft3600 Kennedy Pl, Williamsburg, MI 49690Off Market
- $788,900-- bd2 ba2.6k sqft3515 Kennedy Pl, Williamsburg, MI 49690Off Market
A local agent can set up tours, give advice and negotiate with sellers.
Similar homes
- $615,0005 bd4 ba3.1k sqft3850 Burlington Dr, Williamsburg, MI 49690For Sale
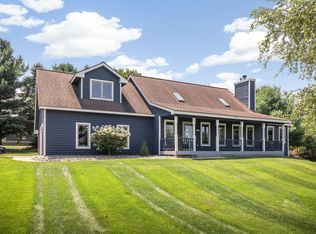 MLS ID #1943571, Kevin Perkins. NGLRMLS
 - $699,9005 bd4 ba2.9k sqft3675 Village Circle Dr, Traverse City, MI 49686For Sale
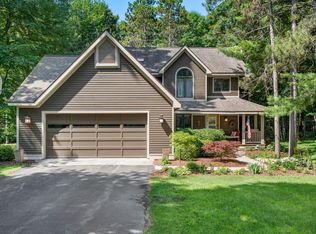 MLS ID #1947799, Shawn Schmidt. NGLRMLS
 - $750,0004 bd3 ba2.4k sqft5265 Bates Rd, Williamsburg, MI 49690For Sale
 MLS ID #1947689, Christina Ingersoll. NGLRMLS
 - $649,9005 bd4 ba3k sqft4340 Hampshire Dr, Williamsburg, MI 49690For Sale
 MLS ID #1946052, Erika Nita. NGLRMLS
 - $649,0005 bd3 ba3.2k sqft3347 Village Circle Dr, Traverse City, MI 49686For SaleMLS ID #1946663, Ann Porter. NGLRMLS
- $985,0004 bd3 ba2.4k sqft5296 Scofield Trl, Williamsburg, MI 49690For SaleMLS ID #1948394, Jakob Bishop. NGLRMLS
- $749,0003 bd2 ba2.6k sqft4620 N Indian Lake Rd, Traverse City, MI 49696For SaleMLS ID #1948325, Jeff Baja. NGLRMLS
- $625,0003 bd4 ba2.9k sqft3001 Wild Juniper Trl, Traverse City, MI 49686For SaleMLS ID #1947187, Eric Senff. NGLRMLS
- $729,0005 bd4 ba3k sqft3595 Yorkshire Dr, Traverse City, MI 49686For SaleMLS ID #1945976, Erica Mohr. NGLRMLS
- $639,0005 bd4 ba3.5k sqft3176 Winchester Dr, Traverse City, MI 49686For SaleMLS ID #1945149, Christina Ballard. NGLRMLS
- $525,0004 bd2 ba2.4k sqft8491 Us Highway 31 N, Williamsburg, MI 49690For SaleMLS ID #1946540, Donald Fedrigon. NGLRMLS
- $724,9004 bd3 ba2.8k sqft4272 Ridgemoor Dr, Traverse City, MI 49684For SaleMLS ID #1947247, Michele Howe. NGLRMLS
- $715,0003 bd3 ba2.7k sqft1225 Fernwood Dr, Grawn, MI 49637For SaleMLS ID #1948300, Mark Fall. NGLRMLS
- $873,9005 bd3 ba3.4k sqft7495 Bennett Rd, Williamsburg, MI 49690For SaleMLS ID #1936895, Stephen Karas. NGLRMLS
- $670,0004 bd3 ba2.4k sqft7370 Maple Terrace Ave, Traverse City, MI 49686For SaleMLS ID #1947257, Matthew Dakoske. NGLRMLS
- $649,9003 bd3 ba1.8k sqft4157 Stoneridge Dr, Traverse City, MI 49684For SaleMLS ID #1948248, Janel Brown. NGLRMLS
- $624,9004 bd3 ba3k sqft2424 Tyler Hills Dr, Traverse City, MI 49685For SaleMLS ID #1947440, Jeremy Fenske. NGLRMLS
- $760,0004 bd3 ba3.1k sqft2725 Blue Meadow Dr, Traverse City, MI 49685For SaleMLS ID #1946931, Holly Hack. NGLRMLS
- $489,0004 bd3 ba2.7k sqft3443 American Way NW, Williamsburg, MI 49690For SaleMLS ID #1946989, Claire Washington. NGLRMLS
- $899,0004 bd4 ba3.2k sqft2104 Apple Hill Dr, Traverse City, MI 49686For SaleMLS ID #1946218, Leanne Deeren. NGLRMLS
