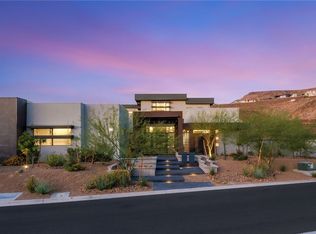
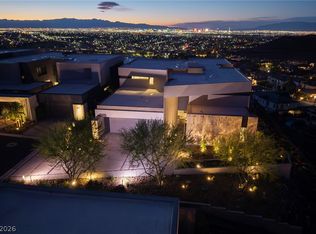
Stunning Strip and Mountain Views come with this fully custom home nestled in the McCullough Hills section of Henderson, NV. Designed by our lead designer John Morelli, this home offers contemporary living, yet surrounded by mountains for hiking . Note*** There is a $350,000 lot premium which is to be paid directly to the developer, by the buyer, outside of the home purchase agreement.
Active
$4,699,000
357 Via Sorrento, Henderson, NV 89012
5beds
6,107sqft
Single Family Residence
Built in 2026
8,200 Square Feet Lot
$2,421,100 Zestimate®
$769/sqft
$-- HOA
What's special
- 638 days
- 169
- 2
Zillow last checked:
Listing updated:
Listed by:
Scott A Hughbanks BS.0145197 702-216-4888,
iProperties International
Source: LVR,MLS#: 2641299 Originating MLS: Greater Las Vegas Association of Realtors Inc
Originating MLS: Greater Las Vegas Association of Realtors IncFacts & features
Interior
Bedrooms & bathrooms
- Bedrooms: 5
- Bathrooms: 6
- Full bathrooms: 5
- 1/2 bathrooms: 1
Primary bedroom
- Description: Custom Closet
- Dimensions: 22x64
Bedroom 2
- Description: Custom Closet
- Dimensions: 20x13
Bedroom 3
- Description: Custom Closet
- Dimensions: 16x13
Bedroom 4
- Description: Custom Closet
- Dimensions: 13x16
Bedroom 5
- Description: Custom Closet
- Dimensions: 16x18
Kitchen
- Description: Breakfast Bar/Counter,Butler Pantry,Custom Cabinets,Granite Countertops,Lighting Recessed
- Dimensions: 22x13
Heating
- Electric, Multiple Heating Units, Radiator(s), Zoned
Cooling
- Central Air, Electric, ENERGY STAR Qualified Equipment, High Efficiency, 2 Units
Appliances
- Included: Built-In Electric Oven, ENERGY STAR Qualified Appliances, Electric Cooktop, Electric Water Heater, Disposal, Instant Hot Water, Microwave, Refrigerator
- Laundry: Electric Dryer Hookup, Main Level, Upper Level
Features
- Bedroom on Main Level, Programmable Thermostat
- Flooring: Concrete, Tile
- Windows: Insulated Windows
- Has fireplace: No
Interior area
- Total structure area: 6,107
- Total interior livable area: 6,107 sqft
Property
Parking
- Total spaces: 3
- Parking features: Attached, Electric Vehicle Charging Station(s), Garage, Private
- Attached garage spaces: 3
Features
- Stories: 3
- Patio & porch: Balcony
- Exterior features: Balcony, Private Yard
- Has private pool: Yes
- Pool features: Heated, In Ground, Private
- Has spa: Yes
- Spa features: In Ground
- Fencing: Block,Back Yard,Wrought Iron
- Has view: Yes
- View description: City, Mountain(s), Strip View
Lot
- Size: 8,200 Square Feet
- Features: Desert Landscaping, Sprinklers In Front, Landscaped, < 1/4 Acre
Details
- Parcel number: 17823415002
- Zoning description: Single Family
- Horse amenities: None
Construction
Type & style
- Home type: SingleFamily
- Architectural style: Three Story,Custom
- Property subtype: Single Family Residence
Materials
- Frame, Stucco
- Roof: Metal,Pitched
Condition
- Under Construction
- New construction: Yes
- Year built: 2026
Utilities & green energy
- Electric: Photovoltaics None, 220 Volts in Garage
- Sewer: Public Sewer
- Water: Public
- Utilities for property: Cable Available, Electricity Available, Underground Utilities
Green energy
- Energy efficient items: Windows, Radiant Attic Barrier, Roof
Community & HOA
Community
- Security: Prewired
- Subdivision: Alta Vists
HOA
- Has HOA: No
- Amenities included: Gated
Location
- Region: Henderson
Financial & listing details
- Price per square foot: $769/sqft
- Tax assessed value: $550,000
- Annual tax amount: $12,000
- Date on market: 12/23/2024
- Listing agreement: Exclusive Right To Sell
- Listing terms: Cash,Conventional
- Electric utility on property: Yes
- Road surface type: Paved
Estimated market value
$2,421,100
$2.06M - $2.86M
$6,783/mo
Price history
| Date | Event | Price |
|---|---|---|
| 12/23/2024 | Listed for sale | $4,699,000+437%$769/sqft |
Source:  LVR #2641299 Report a problem LVR #2641299 Report a problem | ||
| 5/20/2024 | Listing removed | -- |
Source: LVR #2397662 Report a problem | ||
| 5/18/2022 | Listed for sale | $875,000$143/sqft |
Source: LVR #2397662 Report a problem | ||
Public tax history
| Year | Property taxes | Tax assessment |
|---|---|---|
| 2026 | $5,703 +0% | $192,500 |
| 2025 | $5,701 +1.1% | $192,500 |
| 2024 | $5,638 +151.6% | $192,500 +144.4% |
| 2023 | $2,241 +8% | $78,750 +12.5% |
| 2022 | $2,075 | $70,000 |
Find assessor info on the county website
Monthly payment
Est. payment
Payment breakdown
Explore the cost of this home by adjusting the details. Changes won't be saved.Climate risks
Neighborhood: McCullough Hills
Nearby schools
Schools provided by the listing agent
- Elementary: Newton, Ulis,Newton, Ulis
- Middle: Mannion Jack & Terry
- High: Foothill
Source: LVR. This data may not be complete. We recommend contacting the local school district to confirm school assignments for this home.
Similar homes
- $4,999,0005 bd6 ba5.7k sqft14 Sanctuary Peak Ct, Henderson, NV 89012For Sale
 MLS ID #2784203, Ida Doman, IS Luxury. LVR
 - $3,950,0004 bd6 ba5.5k sqft1635 Liege Dr, Henderson, NV 89012For Sale
 MLS ID #2817021, Evangelina Duke-Petroni, IS Luxury. LVR
 - $5,500,0004 bd4 ba6.3k sqft810 Dragons Eye Dr, Henderson, NV 89012For Sale
 MLS ID #2799064, Kristen Routh Silberman, Douglas Elliman of Nevada LLC. LVR
 - $2,999,8885 bd4 ba4.1k sqft1405 Foothills Village Dr, Henderson, NV 89012For Sale
 MLS ID #2819253, Khomkrit E. Klaharn, GDK Realty. LVR
