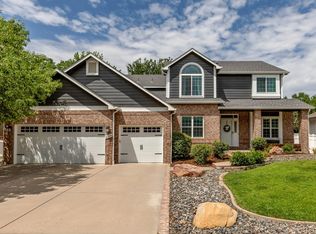
Welcome to the desirable Clover Creek neighborhood, one of Longmont's most desirable pockets. This two-story offers 4 bedrooms and 3 bathrooms, with the bonus of natural hardwood floors spanning throughout the main level. Upstairs, a vaulted primary suite sits at its own end of the hall, away from the generously sized secondary bedrooms. Here's the real win: the unfinished basement is already framed, drywalled, painted, and lit. Add flooring and you've got instant living space and immediate built-in equity. A wash sink in the utility room for all your crafty endeavors, and a newer roof, tankless hot water heater, and HVAC mean these big ticket items are handled. Outside, the private yard is ready for your vision and green thumb. A great fit for a buyer ready to make it their own. Walk to the community pool, come enjoy summer in the sought after southwest corner of Longmont!
Accepting backups
$639,000
3593 Larkspur Dr, Longmont, CO 80503
4beds
2,834sqft
:
Get pre-qualified$3,593/mo
Single Family Residence
Built in 1996
6,186 Square Feet Lot
$641,400 Zestimate®
$225/sqft
$70/mo HOA
What's special
- 35 days |
- 698 |
- 49 |
Likely to sell faster than
Zillow last checked:
Listing updated:
Listed by:
Jenny Kipp 720-431-7935,
eXp Realty LLC
Source: IRES as distributed by MLS GRID,MLS#: 1063820
Facts & features
Interior
Bedrooms & bathrooms
- Bedrooms: 4
- Bathrooms: 3
- Full bathrooms: 2
- 1/2 bathrooms: 1
- Main level bathrooms: 1
Primary bedroom
- Description: Carpet
- Features: Full Primary Bath, Tub+Shower Primary, Luxury Features Primary Bath, 5 Piece Primary Bath
- Level: Upper
- Area: 208 Square Feet
- Dimensions: 13 x 16
Bedroom 2
- Description: Carpet
- Level: Upper
- Area: 144 Square Feet
- Dimensions: 12 x 12
Bedroom 3
- Description: Carpet
- Level: Upper
- Area: 100 Square Feet
- Dimensions: 10 x 10
Bedroom 4
- Description: Carpet
- Level: Upper
- Area: 100 Square Feet
- Dimensions: 10 x 10
Dining room
- Description: Hardwood
- Level: Main
- Area: 120 Square Feet
- Dimensions: 12 x 10
Family room
- Description: Carpet
- Level: Main
- Area: 196 Square Feet
- Dimensions: 14 x 14
Kitchen
- Description: Hardwood
- Level: Main
- Area: 247 Square Feet
- Dimensions: 13 x 19
Laundry
- Description: Linoleum
- Level: Main
- Area: 25 Square Feet
- Dimensions: 5 x 5
Living room
- Description: Hardwood
- Level: Main
- Area: 140 Square Feet
- Dimensions: 10 x 14
Heating
- Forced Air
Cooling
- Central Air, Ceiling Fan(s)
Appliances
- Included: Electric Range, Dishwasher, Refrigerator, Washer, Dryer, Microwave, Disposal
- Laundry: Washer/Dryer Hookup
Features
- Eat-in Kitchen, Separate Dining Room, Cathedral Ceiling(s), Open Floorplan, Pantry, Walk-In Closet(s)
- Flooring: Wood
- Basement: Full,Unfinished
- Has fireplace: Yes
- Fireplace features: Gas, Gas Log, Family Room
Interior area
- Total structure area: 2,034
- Total interior livable area: 2,834 sqft
- Finished area above ground: 2,034
Property
Parking
- Total spaces: 2
- Parking features: Garage Door Opener, Attached, Oversized
- Attached garage spaces: 2
- Details: Attached
Accessibility
- Accessibility features: Main Floor Bath
Features
- Levels: Two
- Stories: 2
- Patio & porch: Patio
- Exterior features: Sprinkler System
- Fencing: Fenced,Wood
Lot
- Size: 6,186 Square Feet
- Features: Paved, Curbs, Gutters, Sidewalks, Street Light
Details
- Parcel number: R0124174
- Zoning: RES
- Special conditions: Private Owner
Construction
Type & style
- Home type: SingleFamily
- Architectural style: Contemporary
- Property subtype: Single Family Residence
Materials
- Frame, Stone, Vinyl Siding
- Roof: Composition
Condition
- New construction: No
- Year built: 1996
Utilities & green energy
- Electric: City of Longmont
- Gas: Xcel Energy
- Sewer: Public Sewer
- Water: City
- Utilities for property: Natural Gas Available, Electricity Available, High Speed Avail
Green energy
- Energy efficient items: Windows
Community & HOA
Community
- Features: Pool, Playground, Park
- Security: Fire Alarm
- Subdivision: Clover Creek Flg 1
HOA
- Has HOA: Yes
- Services included: Common Amenities, Utilities
- HOA fee: $211 quarterly
- HOA name: Clover Creek HOA
- HOA phone: 866-473-2573
Location
- Region: Longmont
Financial & listing details
- Price per square foot: $225/sqft
- Tax assessed value: $688,000
- Annual tax amount: $4,514
- Date on market: 7/10/2026
- Listing terms: Cash,Conventional,FHA,VA Loan
- Exclusions: Seller personal property, any staging items, gym equipment on basement wall.
- Electric utility on property: Yes
- Road surface type: Asphalt
Estimated market value
$641,400
$609,000 - $673,000
$3,333/mo
Price history
| Date | Event | Price |
|---|---|---|
| 7/21/2026 | Contingent | $639,000$225/sqft |
Source: eXp Realty #IR1063820 Report a problem | ||
| 7/21/2026 | Pending sale | $639,000$225/sqft |
Source:  REcolorado as distributed by MLS GRID #IR1063820 Report a problem REcolorado as distributed by MLS GRID #IR1063820 Report a problem | ||
| 7/16/2026 | Listed for sale | $639,000+96.6%$225/sqft |
Source:  IRES as distributed by MLS GRID #1063820 Report a problem IRES as distributed by MLS GRID #1063820 Report a problem | ||
| 8/16/2013 | Sold | $325,000-1.2%$115/sqft |
Source: IRES as distributed by MLS GRID #711611 Report a problem | ||
| 7/13/2013 | Price change | $329,000-2.9%$116/sqft |
Source: 8z Real Estate #711611 Report a problem | ||
| 6/20/2013 | Listed for sale | $339,000+11.9%$120/sqft |
Source: 8z Real Estate #711611 Report a problem | ||
| 3/9/2007 | Sold | $303,000+5.8%$107/sqft |
Source: Public Record Report a problem | ||
| 8/16/2001 | Sold | $286,500+39.8%$101/sqft |
Source: Public Record Report a problem | ||
| 11/13/1998 | Sold | $205,000+13.5%$72/sqft |
Source: Public Record Report a problem | ||
| 12/22/1997 | Sold | $180,568$64/sqft |
Source: Public Record Report a problem | ||
| 4/29/1997 | Sold | $180,568$64/sqft |
Source: Public Record Report a problem | ||
Public tax history
| Year | Property taxes | Tax assessment |
|---|---|---|
| 2025 | $3,969 +1.4% | $43,000 -4.8% |
| 2024 | $3,915 +15.9% | $45,179 -1% |
| 2023 | $3,378 -1.3% | $45,616 +33.6% |
| 2022 | $3,422 +2.3% | $34,138 -2.8% |
| 2021 | $3,344 | $35,121 +2% |
| 2020 | $3,344 +25.9% | $34,420 |
| 2019 | $2,656 | $34,420 +23.1% |
| 2018 | $2,656 | $27,958 -9.5% |
| 2017 | $2,656 +6.9% | $30,909 +18.9% |
| 2016 | $2,485 +4.9% | $25,997 +22.4% |
| 2015 | $2,368 +19.4% | $21,237 |
| 2014 | $1,984 -6.1% | $21,237 |
| 2013 | $2,112 +6.8% | $21,237 -6.7% |
| 2012 | $1,978 +4.4% | $22,766 |
| 2011 | $1,895 +1.8% | -- |
| 2010 | $1,861 -10.3% | $22,010 |
| 2009 | $2,073 +11.4% | $22,010 -18.4% |
| 2008 | $1,862 +11.4% | $26,960 |
| 2007 | $1,671 -4.2% | $26,960 +12.7% |
| 2006 | $1,744 -8.6% | $23,930 |
| 2005 | $1,909 +1.6% | $23,930 -8.7% |
| 2004 | $1,879 +2.6% | $26,210 |
| 2003 | $1,831 +1.5% | $26,210 |
| 2002 | $1,804 | -- |
| 2001 | -- | $230,600 |
Find assessor info on the county website
Monthly payment
Est. payment
Payment breakdown
Explore the cost of this home by adjusting the details. Changes won't be saved.Climate risks
Neighborhood: 80503
Nearby schools
GreatSchools rating
- 8/10Blue Mountain Elementary SchoolGrades: PK-5Distance: 1.5 mi
- 9/10Altona Middle SchoolGrades: 6-8Distance: 0.9 mi
- 8/10Silver Creek High SchoolGrades: 9-12Distance: 1.4 mi
Schools provided by the listing agent
- Elementary: Blue Mountain
- Middle: Altona
- High: Silver Creek
Source: IRES as distributed by MLS GRID. This data may not be complete. We recommend contacting the local school district to confirm school assignments for this home.
- $618,1004 bd2 ba1.6k sqft3597 Larkspur Dr, Longmont, CO 80503Off Market
- $588,1003 bd1 ba1.5k sqft3589 Larkspur Dr, Longmont, CO 80503Off Market
- $728,1005 bd4 ba3.1k sqft1474 Clover Creek Dr, Longmont, CO 80503Off Market
- $683,9004 bd2 ba2.8k sqft3585 Larkspur Dr, Longmont, CO 80503Off Market
- $718,6004 bd2 ba2.2k sqft1478 Clover Creek Dr, Longmont, CO 80503Off Market
- $607,3004 bd3 ba2.2k sqft3581 Larkspur Dr, Longmont, CO 80503Off Market
- $640,1004 bd2 ba2.4k sqft3586 Larkspur Dr, Longmont, CO 80503Off Market
- $577,3003 bd2 ba2.2k sqft3590 Larkspur Dr, Longmont, CO 80503Off Market
A local agent can set up tours, give advice and negotiate with sellers.
Similar homes
- $919,0004 bd4 ba4k sqft3739 Florentine Cir, Longmont, CO 80503For Sale
 MLS ID #1065813, Moriah Sullivan, Elevens Real Estate Inc. IRES as distributed by MLS GRID
 - $625,0004 bd3 ba2.9k sqft1735 Trevor Ct, Longmont, CO 80501For Sale
 MLS ID #1061948, Holly Engels, Red Door Realty LLC. IRES as distributed by MLS GRID
 - $535,0003 bd3 ba2.5k sqft4123 Da Vinci Drive, Longmont, CO 80503For Sale

 MLS ID #4776363, Carly Mayer, Compass Colorado, LLC - Boulder. REcolorado as distributed by MLS GRID
 - $899,0004 bd3 ba4.1k sqft4219 Prairie Fire Cir, Longmont, CO 80503For Sale
 MLS ID #1063573, John Vaughan, eXp Realty LLC. IRES as distributed by MLS GRID
 - $524,9002 bd3 ba2.5k sqft3766 Florentine Cir, Longmont, CO 80503For SaleMLS ID #1061937, Bob Connors, eXp Realty LLC. IRES as distributed by MLS GRID
- $675,0005 bd4 ba3.3k sqft639 Americana Rd, Longmont, CO 80504For SaleMLS ID #1062769, Chris Rampone, RE/MAX Alliance-Loveland. IRES as distributed by MLS GRID
- $650,0004 bd3 ba2.7k sqft1387 German Court, Erie, CO 80516For SaleMLS ID #5997823, Danny Fulton, Realty One Group Premier. REcolorado as distributed by MLS GRID
- $829,0003 bd3 ba3.5k sqft2080 Sicily Cir, Longmont, CO 80503For SaleMLS ID #1060552, Edwardo Torres, Madison & Company Properties - Boulder. IRES as distributed by MLS GRID
- $679,0005 bd4 ba3.2k sqft1464 Cherrywood Way, Longmont, CO 80504For SaleMLS ID #2939120, Kendra Bajcar, LPT Realty. REcolorado as distributed by MLS GRID
- $550,0003 bd3 ba2.7k sqft2104 18th Ave, Longmont, CO 80501For SaleMLS ID #1064766, Philip Hofeling, eXp Realty - Hub. IRES as distributed by MLS GRID
- $680,0003 bd4 ba3.8k sqft8739 Triple Crown Drive, Longmont, CO 80504For SaleMLS ID #2546379, Bonnie Hissey, HomeSmart. REcolorado as distributed by MLS GRID
- $650,0004 bd3 ba3.3k sqft4212 Red Bird Pl, Loveland, CO 80537For SaleMLS ID #1065844, Chresa Anderson, C3 Real Estate Solutions, LLC. IRES as distributed by MLS GRID
- $650,0004 bd3 ba2.6k sqftFairways at Hunters Glen, Thornton, CO 80241For SaleMLS ID #4220347, Doug Evans, HomeSmart Realty. REcolorado as distributed by MLS GRID
- $499,0004 bd4 ba2.1k sqft305 Maggie Street, Longmont, CO 80501For SaleMLS ID #5630292, Jeff Kurtz, LPT Realty. REcolorado as distributed by MLS GRID
- $624,9005 bd3 ba3.1k sqft406 Iowa Ave, Berthoud, CO 80513For SaleMLS ID #1065583, Coy Wylie, Home Love Colorado. IRES as distributed by MLS GRID
- $559,0004 bd4 ba3.2k sqft10220 Echo Cir, Firestone, CO 80504For SaleMLS ID #1065943, Brenda O'Connor, Kois Real Estate. IRES as distributed by MLS GRID
- $635,0004 bd4 ba2.3k sqft14636 Gaylord Street, Brighton, CO 80602For SaleMLS ID #9090041, Liz Reyes, Keller Williams Realty Downtown LLC. REcolorado as distributed by MLS GRID
- $630,0004 bd3 ba2.9k sqft1972 E 144th Drive, Thornton, CO 80602For SaleMLS ID #5870379, Denise Jones, MB The Brian Petrelli Team. REcolorado as distributed by MLS GRID
- $899,0006 bd4 ba4.1k sqft2284 Indian Peaks Cir, Longmont, CO 80504For SaleMLS ID #1058786, The Bernardi Group, Coldwell Banker Realty-Boulder. IRES as distributed by MLS GRID
- $614,0004 bd3 ba1.9k sqft3302 Billington Dr, Erie, CO 80516For SaleMLS ID #1062533, Noel DeVries, Due South Realty. IRES as distributed by MLS GRID
