Desirable Windsor Park neighborhood. Spacious home with luxury primary suite and guest bedroom down. Several vaulted /coffered smooth ceilings. Well equipped kitchen with a large breakfast bar, granite counters, stainless steel appliances with a double oven that opens to gathering room with gas fireplace. New hardwood flooring in master bedroom and upstairs hallway. New HVAC upstairs unit. Plantation shutters on every window, butlers and large walk-in pantry. Bartlett school district
Pending
Price cut: $5K (7/1)
$490,000
3598 Ballard Dr, Bartlett, TN 38133
4beds
2,772sqft
:
Get pre-qualified$3,118/mo
Single Family Residence
Built in 2015
0.3 Acres Lot
$488,300 Zestimate®
$177/sqft
$33/mo HOA
What's special
Large walk-in pantryStainless steel appliancesLarge breakfast barWell equipped kitchenDouble ovenGuest bedroom downGranite counters
- 44 days |
- 45 |
- 0 |
Likely to sell faster than
Zillow last checked:
Listing updated:
Listed by:
Jonathan Minerick,
homecoin.com 888-400-2513
Source: MAAR,MLS#: 10224846
Facts & features
Interior
Bedrooms & bathrooms
- Bedrooms: 4
- Bathrooms: 3
- Full bathrooms: 3
Rooms
- Room types: Bonus Room
Primary bedroom
- Features: Walk-In Closet(s), Carpet
- Area: 221
- Dimensions: 17 x 13
Bedroom 2
- Features: Carpet
- Level: First
- Area: 143
- Dimensions: 13 x 11
Bedroom 3
- Features: Walk-In Closet(s), Smooth Ceiling, Carpet
- Level: Second
- Area: 156
- Dimensions: 13 x 12
Bedroom 4
- Features: Smooth Ceiling, Hardwood Floor
- Level: Second
- Area: 192
- Dimensions: 16 x 12
Primary bathroom
- Features: Double Vanity, Separate Shower, Smooth Ceiling, Tile Floor, Whirlpool Tub, Full Bath
Dining room
- Features: Separate Dining Room
- Area: 360
- Dimensions: 30 x 12
Kitchen
- Features: Separate Breakfast Room, Pantry, Washer/Dryer Connections
- Area: 240
- Dimensions: 24 x 10
Living room
- Features: LR/DR Combination
- Area: 300
- Dimensions: 20 x 15
Den
- Area: 240
- Dimensions: 24 x 10
Heating
- Central
Cooling
- Ceiling Fan(s), Central Air
Appliances
- Included: Electric Water Heater, Vent Hood/Exhaust Fan, Range/Oven, Self Cleaning Oven, Double Oven, Cooktop, Disposal, Dishwasher, Microwave
- Laundry: Laundry Room
Features
- 1 or More BR Down, Primary Down, Double Vanity Bath, Separate Tub & Shower, Cable Wired, Living Room, Dining Room, Den/Great Room, Kitchen, Primary Bedroom, 2nd Bedroom, Laundry Room, Keeping/Hearth Room, Breakfast Room, 3rd Bedroom, 4th or More Bedrooms, 1 Bath, Play Room/Rec Room, Square Feet Source: Appraisal
- Flooring: Hardwood
- Attic: Permanent Stairs,Pull Down Stairs,Attic Access
- Number of fireplaces: 1
- Fireplace features: In Den/Great Room
Interior area
- Total interior livable area: 2,772 sqft
Property
Parking
- Total spaces: 2
- Parking features: Driveway/Pad, Garage Door Opener, Garage Faces Side
- Has garage: Yes
- Covered spaces: 2
- Has uncovered spaces: Yes
Features
- Stories: 2
- Patio & porch: Porch, Patio, Covered Patio
- Exterior features: On-Site Storage, Storage
- Pool features: None
- Has spa: Yes
- Spa features: Whirlpool(s), Bath
- Fencing: Wood,Wood Fence
Lot
- Size: 0.3 Acres
- Dimensions: 127.93 x 166.71 IRR
- Features: Level, Professionally Landscaped, Well Landscaped Grounds
Details
- Parcel number: B0158P A00021
Construction
Type & style
- Home type: SingleFamily
- Architectural style: Soft Contemporary
- Property subtype: Single Family Residence
Materials
- Brick Veneer
- Foundation: Slab
- Roof: Composition Shingles
Condition
- New construction: No
- Year built: 2015
Utilities & green energy
- Utilities for property: Cable Available
Community & HOA
Community
- Security: Security System, Smoke Detector(s), Monitored Alarm, Burglar Alarm, Dead Bolt Lock(s)
- Subdivision: Windsor Park Sec A
HOA
- Has HOA: Yes
- HOA fee: $400 annually
Location
- Region: Bartlett
Financial & listing details
- Price per square foot: $177/sqft
- Tax assessed value: $459,600
- Annual tax amount: $4,998
- Price range: $490K - $490K
- Date on market: 6/26/2026
- Cumulative days on market: 12 days
Estimated market value
$488,300
$464,000 - $513,000
$2,687/mo
Price history
| Date | Event | Price |
|---|---|---|
| 7/2/2026 | Pending sale | $490,000$177/sqft |
Source:  MAAR #10224846 Report a problem MAAR #10224846 Report a problem | ||
| 7/1/2026 | Price change | $490,000-1%$177/sqft |
Source: MAAR #10224846 Report a problem | ||
| 6/26/2026 | Listed for sale | $495,000+4.2%$179/sqft |
Source: MAAR #10224846 Report a problem | ||
| 8/8/2025 | Sold | $475,000$171/sqft |
Source: MAAR #10200645 Report a problem | ||
| 7/9/2025 | Pending sale | $475,000$171/sqft |
Source: MAAR #10200645 Report a problem | ||
| 7/7/2025 | Listed for sale | $475,000+55.3%$171/sqft |
Source: MAAR #10200645 Report a problem | ||
| 10/29/2015 | Sold | $305,765+919.2%$110/sqft |
Source: MAAR #9964292 Report a problem | ||
| 6/3/2015 | Sold | $30,000$11/sqft |
Source: Public Record Report a problem | ||
Public tax history
| Year | Property taxes | Tax assessment |
|---|---|---|
| 2025 | $4,998 +10.3% | $114,900 +29.8% |
| 2024 | $4,532 | $88,525 |
| 2023 | $4,532 | $88,525 |
| 2022 | -- | $88,525 |
| 2021 | -- | $88,525 +16.2% |
| 2020 | $1,394 | $76,175 |
| 2019 | $1,394 -54.8% | $76,175 |
| 2018 | $3,085 -31.8% | $76,175 |
| 2017 | $4,525 +322.6% | $76,175 +15.2% |
| 2016 | $1,071 +2199.9% | $66,100 +1368.9% |
| 2014 | $47 | $4,500 |
Find assessor info on the county website
Monthly payment
Est. payment
Payment breakdown
Explore the cost of this home by adjusting the details. Changes won't be saved.Climate risks
Neighborhood: 38133
Nearby schools
GreatSchools rating
- 8/10Bon Lin Elementary SchoolGrades: PK-5Distance: 1.3 mi
- 8/10Bon Lin Middle SchoolGrades: 6-8Distance: 1.2 mi
- 8/10Bartlett High SchoolGrades: 9-12Distance: 5.8 mi
- $459,6004 bd3 ba3.1k sqft3586 Ballard Dr, Bartlett, TN 38133Off Market
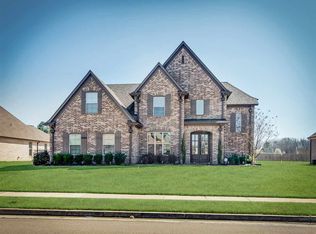
- $537,0005 bd3 ba3.3k sqft3614 Ballard Dr, Bartlett, TN 38133Off Market
- $534,2006 bd3 ba3.6k sqft3591 Ballard Dr, Bartlett, TN 38133Off Market
- $514,5005 bd3 ba3.7k sqft3603 Ballard Dr, Bartlett, TN 38133Off Market
- $450,0005 bd3 ba3k sqft3576 Ballard Dr, Bartlett, TN 38133Sold
- $442,9004 bd3 ba2.3k sqft3611 Ballard Dr, Bartlett, TN 38133Off Market
- $495,0004 bd3 ba3k sqft3597 Ballard Dr, Bartlett, TN 38133Sold
- $420,8004 bd3 ba2.3k sqft3579 Foothill Dr, Bartlett, TN 38133Off Market
A local agent can set up tours, give advice and negotiate with sellers.
Similar homes
- $428,9004 bd3 ba2.4k sqft3551 Welford Dr, Bartlett, TN 38133For Sale
 MLS ID #10227104, Leslie Pickett, BHHS Taliesyn Realty. MAAR
 - $464,0004 bd3 ba3k sqft8838 Hillman Way Dr, Memphis, TN 38133For Sale
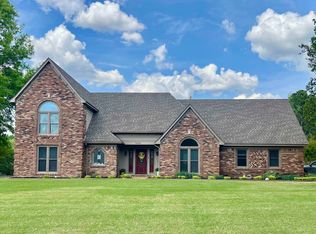 MLS ID #10218990, Candace Davidson, JPAR Music City. MAAR
 - $415,0004 bd2 ba2.7k sqft8268 Bartlett Gap Dr, Bartlett, TN 38133For Sale
 MLS ID #10225482, Philip Hopewell, Results MLS REALTORS. MAAR
 - $474,9004 bd3 ba3.1k sqft4778 Avi Cv, Bartlett, TN 38002For Sale
 MLS ID #10226972, Michael T Valenza, eXp Realty, LLC. MAAR
 - $484,5005 bd3 ba3.3k sqft9374 Laurel Hill Dr, Arlington, TN 38002For SaleMLS ID #10225343, Angie Huan, Crye-Leike, Inc., REALTORS. MAAR
- $475,0005 bd4 ba3.7k sqft3015 Bramblebush Ln, Lakeland, TN 38002For SaleMLS ID #10221942, Matthew J Wheeler, The Stamps Real Estate Company. MAAR
- $524,9004 bd3 ba3k sqft6446 Anglia Valley Dr, Lakeland, TN 38002For SaleMLS ID #10227604, Christine G Rogers, Bascom Realty. MAAR
- $439,9005 bd4 ba2.9k sqft4646 Nob Hill Dr, Bartlett, TN 38002For SaleMLS ID #10215256, Melinda A Crosslin, Crye-Leike, Inc., REALTORS. MAAR
- $449,0004 bd3 ba2.4k sqft178 Clementine Rd, Atoka, TN 38004For SaleMLS ID #10227628, Dorinda Crawford, BenchMark REALTORS, LLC. MAAR
- $474,9004 bd3 ba2.7k sqft30 Woodmont Dr, Eads, TN 38028For SaleMLS ID #10216799, Catrell L Maclin, KAIZEN Realty, LLC. MAAR
- $468,4006 bd5 ba3.5k sqft4852 Shira Dr, Arlington, TN 38002For SaleMLS ID #10213950, Myles Wilson, Keller Williams. MAAR
- $399,9003 bd2 ba2.4k sqft6685 Raner Cv, Arlington, TN 38002For SaleMLS ID #10227491, Jason D Miller, eXp Realty, LLC. MAAR
- $354,9004 bd3 ba2.2k sqft2840 Aspen Glade Cv, Cordova, TN 38016For SaleMLS ID #10223101, Donna M Kelly, Banyan Tree, REALTORS. MAAR
- $435,0004 bd3 ba2.9k sqft7329 Surina Dr, Arlington, TN 38002For SaleMLS ID #10224881, Loura M Edmondson, Crye-Leike, Inc., REALTORS. MAAR
- $495,0004 bd4 ba2.7k sqft7711 Independence Rd, Millington, TN 38053For SaleMLS ID #10224808, Walter Jones, BEST Real Estate Company. MAAR
- $499,9004 bd4 ba3.5k sqft8441 Sandy Berry Cv, Germantown, TN 38138For SaleMLS ID #10219489, Ray B Wallace, REMAX Experts. MAAR
- $485,5004 bd3 ba2.7k sqft7199 Plantation Cir, Germantown, TN 38138For SaleMLS ID #10226931, Sherry Harbur, Harbur Realty. MAAR
- $440,0004 bd3 ba2.5k sqft6188 Frances Wood Dr, Bartlett, TN 38135For SaleMLS ID #10218507, Sharon Gray, Heritage Homes Co.. MAAR
- $325,0004 bd3 ba2.6k sqft8163 E Walnut Creek Rd, Cordova, TN 38018For SaleMLS ID #10227833, Jeanette H Lin, Pinnacle Realty. MAAR
- $519,0005 bd3 ba3.5k sqft828 Pearson Oaks Dr, Collierville, TN 38017For SaleMLS ID #10227377, George Mack, REMAX Experts. MAAR
