(VIDEO - Click on the Multi-Media Link) Immaculate 3 Bedroom Bungalow with Sunroom & Double Garage Welcome to 36 Clermont Road, a meticulously maintained 3-bedroom, 2-bath bungalow offering the perfect blend of comfort, space, and charm. Built in 1999, this home shows pride of ownership inside and out. The front living room offers a cozy space for greeting guests or enjoying a quiet retreat. Toward the back of the home, the open-concept family room seamlessly connects to the dining area and well-appointed kitchen, complete with oak cabinetry, center island, and a walk-in pantry—perfect for everyday living and entertaining. Step into the bright, four-season sunroom at the rear, where garden doors lead directly to the private, multi-level back deck. This outdoor space is a true highlight, featuring mature grape vines, permanent planters, a pergola swing, and beautifully manicured gardens—ideal for relaxing or hosting gatherings. The primary bedroom includes a private ensuite, while two additional bedrooms offer flexibility for family or guests. Hardwood floors, in-floor heating, a heated double car garage, central vacuum, air exchanger, jet tub, and thoughtful storage throughout complete this move-in-ready home. Set on a well-maintained lot with a fenced backyard, 36 Clermont Road offers year-round comfort in a peaceful, established neighborhood. Simply move in and enjoy.
For sale
C$519,900
36 Clermont Rd, Saint David's Parish, PE C0B 1M0
3beds
1,842sqft
Single Family Residence
Built in 1999
0.4 Acres Lot
$-- Zestimate®
C$282/sqft
C$-- HOA
What's special
Open-concept family roomDining areaWell-appointed kitchenOak cabinetryCenter islandWalk-in pantryBright four-season sunroom
- 419 days |
- 19 |
- 0 |
Zillow last checked:
Listing updated:
Listed by:
Patty Castle,PEI - Broker,
POWERHOUSE REALTY PEI INC
Source: Prince Edward Island REA,MLS®#: 202515045
Facts & features
Interior
Bedrooms & bathrooms
- Bedrooms: 3
- Bathrooms: 2
- Full bathrooms: 2
- Main level bathrooms: 2
- Main level bedrooms: 3
Rooms
- Room types: Living Room, Family Room, Kitchen, Dining Room, Primary Bedroom, Ensuite Bath 1, Bedroom, Bath 2, Sun Room, Laundry
Primary bedroom
- Level: Main
- Area: 182.44
- Dimensions: 14.32 x 12.74
Bedroom 1
- Level: Main
- Area: 90.11
- Dimensions: 10.49 x 8.59
Bedroom 2
- Level: Main
- Area: 137.43
- Dimensions: 11.93 x 11.52
Bathroom 1
- Level: Main
- Area: 55.3
- Dimensions: 9.11 x 6.07
Bathroom 2
- Level: Main
- Area: 47.59
- Dimensions: 7.75 x 6.14
Dining room
- Level: Main
- Area: 131.39
- Dimensions: 14.83 x 8.86
Family room
- Level: Main
- Area: 159.42
- Dimensions: 14.83 x 10.75
Kitchen
- Level: Main
- Area: 130.69
- Dimensions: 12.8 x 10.21
Living room
- Level: Main
- Area: 188.85
- Dimensions: 15.91 x 11.87
Heating
- Fireplace(s), Floor Furnace
Appliances
- Included: Stove, Dishwasher, Refrigerator
Features
- Central Vacuum, Ensuite Bath, Entrance Foyer
- Flooring: Carpet, Ceramic Tile, Hardwood, Tile, Vinyl
- Basement: None
- Has fireplace: Yes
- Fireplace features: Propane
Interior area
- Total structure area: 1,842
- Total interior livable area: 1,842 sqft
- Finished area below ground: 0
Video & virtual tour
Property
Parking
- Total spaces: 4
- Parking features: Double, Paved, Attached, Heated Garage, Wired, Garage
- Attached garage spaces: 2
- Details: Garage Details(Double, Heated, Attached)
Features
- Patio & porch: Deck, Patio
Lot
- Size: 0.4 Acres
- Dimensions: .40
- Features: Cleared, Landscaped, Level, Year Round Road, Under 0.5 Acres
Details
- Additional structures: Shed(s)
- Parcel number: 853721
- Zoning: Res
- Other equipment: Air Exchanger, Fuel Tank(s)
Construction
Type & style
- Home type: SingleFamily
- Architectural style: Bungalow
- Property subtype: Single Family Residence
Materials
- Vinyl Siding
- Foundation: Concrete Perimeter, Slab
- Roof: Asphalt
Condition
- Year built: 1999
Utilities & green energy
- Sewer: Septic Tank
- Water: Drilled Well
- Utilities for property: Cable Connected, Electricity Connected, High Speed Internet, Phone Connected, Oil, Propane
Community & HOA
Community
- Features: School Bus Service
Location
- Region: Saint Davids Parish
Financial & listing details
- Price per square foot: C$282/sqft
- Tax assessed value: C$288,000
- Annual tax amount: C$2,372
- Date on market: 6/18/2025
- Electric utility on property: Yes
Price history
Price history is unavailable.
Public tax history
Tax history is unavailable.
Climate risks
Neighborhood: C0B
Nearby schools
GreatSchools rating
No schools nearby
We couldn't find any schools near this home.
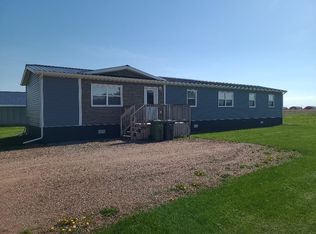
- C$449,9003 bd2 ba1.1k sqft25871 Route 2, New Annan, PE C0B1M0For Sale
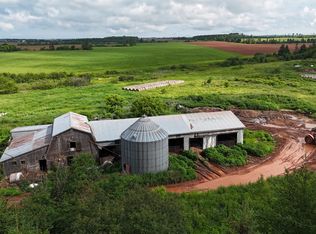
- C$234,999-- bd-- ba-- sqft249 Old Station Rd, Saint David'S Parish, PE C0B1M0For Sale
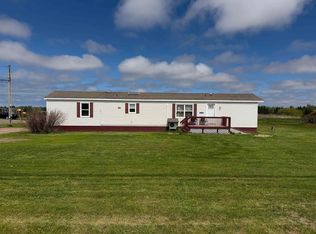
- C$209,9003 bd2 ba1.1k sqft25324 Route 2, New Annan, PE C0B1M0For Sale
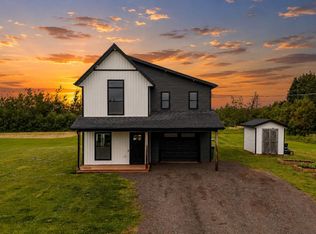
- C$529,9003 bd3 ba1.7k sqft1293 Barbara Weit Rd, Saint David'S Parish, PE C1N4J8For Sale
- C$349,9003 bd1 ba2.2k sqft926 Wilmot Valley Rd, Saint David'S Parish, PE C1N4J9For Sale
- C$339,0005 bd2 ba2.8k sqft1310 Blue Shank Rd, Saint David'S Parish, PE C0B1M0For Sale
- C$79,9000.81 acres49 Splendid View Dr, Clermont, PE C0B1M0Lot/Land
- C$110,0000.84 acres8 Five Lanes Dr #21, Kensington, PE C0B1M0Lot/Land
Similar homes
- C$499,9005 bd2 ba2.1k sqft475 Blue Shank Rd, Saint David's Parish, PE C1N 4J9For Sale
 MLS ID #202620002, Kevin J. Gallant,PEI - Sales, RE/MAX HARBOURSIDE REALTY. Prince Edward Island REA
 - C$529,0003 bd2 ba1.6k sqft12130 Route 6, Margate, PE C0B 1M0For Sale
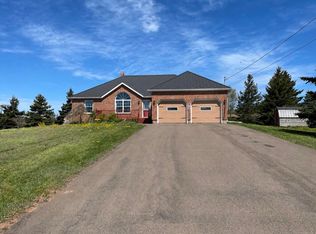 MLS ID #202609830, John Murphy,PEI - Sales, COLDWELL BANKER/PARKER REALTY SUMMERSIDE. Prince Edward Island REA
 - C$419,0003 bd2 ba1.8k sqft11 School St, Kensington, PE C0B 1M0For Sale
 MLS ID #202619429, Greg Macdougall,PEI - Broker, PROVINCIAL REALTY. Prince Edward Island REA
 - C$555,7775 bd3 ba1.3k sqft2610 Route 20, Darnley, PE C0B 1M0For Sale
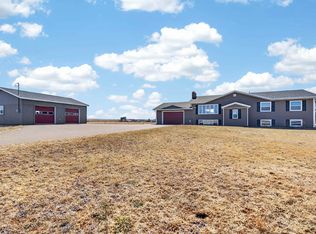 MLS ID #202607253, Brad Pickering,PEI - Sales, RE/MAX HARBOURSIDE REALTY. Prince Edward Island REA
 - C$599,9004 bd3 ba2k sqft1524 Fountain Rd, Grenville Parish, PE C0B 1M0For SaleMLS ID #202617732, Kevin Kelly,PEI - Sales, ROYAL LEPAGE COUNTRY ESTATES 1985 LTD. Prince Edward Island REA
- C$599,0003 bd2 ba1.8k sqft3687 Route 20, Sea View, PE C0B 1M0For SaleMLS ID #202617177, Marsha Weeks,PEI - Sales, East Coast Realty. Prince Edward Island REA
- C$469,0003 bd2 ba1.8k sqft71 Morrison Ln, Grenville Parish, PE C0B 1M0For SaleMLS ID #202617158, Greg Caseley,PEI - Sales, RE/MAX HARBOURSIDE REALTY. Prince Edward Island REA
- C$595,0004 bd2 ba2.2k sqft10841 Route 6, Clinton, PE C0B 1M0For SaleMLS ID #202615121, Kelley Macqueen,PEI - Sales, PG DIRECT REALTY LTD.. Prince Edward Island REA
- C$569,7003 bd3 ba2.2k sqft409 Maple Grove Rd, Summerside, PE C1N 5G4For SaleMLS ID #202616371, Kay Rogers,PEI - Sales, ROYAL LEPAGE COUNTRY ESTATES 1985 LTD. Prince Edward Island REA
- C$529,9003 bd2 ba2.1k sqft49 Birchwood Hts, Summerside, PE C1N 4C2For SaleMLS ID #202616180, Ashtyn Palmer,PEI - Sales, KELLER WILLIAMS SELECT REALTY. Prince Edward Island REA
- C$429,0003 bd2 ba1.6k sqft1733 Freetown Rd, Saint David's Parish, PE C0B 1M0For SaleMLS ID #202615672, Kevin Reynolds,PEI - Sales, CENTURY 21 COLONIAL REALTY INC. Prince Edward Island REA
- C$395,5003 bd2 ba1.6k sqft12225 Route 6, Margate, PE C0B 1M0For SaleMLS ID #202608762, Patty Castle,PEI - Broker, POWERHOUSE REALTY PEI INC. Prince Edward Island REA
- C$409,9003 bd2 ba1.9k sqft753 Long River Rd, Grenville Parish, PE C0B 1M0For SaleMLS ID #202611953, Darcy Gallant,PEI - Sales, RE/MAX HARBOURSIDE REALTY. Prince Edward Island REA
- C$485,0005 bd3 ba2k sqft11 Hebrides Ln, Grenville Parish, PE C0B 1M0For SaleMLS ID #202606761, Corey Ross,PEI - Sales, CENTURY 21 NORTHUMBERLAND REALTY. Prince Edward Island REA
- C$539,0004 bd4 ba2.3k sqft207 North Dr, Summerside, PE C1N 4E9For SaleMLS ID #202618940, Jory Macisaac,PEI - Sales, ELITE REAL ESTATE ADVISORS INC.. Prince Edward Island REA
- C$319,9003 bd1 ba1.4k sqft11 Thompson Point Rd, Margate, PE C0B 1M0For SaleMLS ID #202619866, Greg Caseley,PEI - Sales, RE/MAX HARBOURSIDE REALTY. Prince Edward Island REA
- C$569,0003 bd1 ba1.2k sqftLOT 30 Of Five Park, Corner, PE C0B 1M0For SaleMLS ID #202609324, Jodi Bernard,PEI - Sales, CENTURY 21 NORTHUMBERLAND REALTY. Prince Edward Island REA
- C$499,0004 bd2 ba2k sqft74 Hillside Ave, Summerside, PE C1N 6K3For SaleMLS ID #202612811, Ron Barrett,PEI - Sales, CENTURY 21 NORTHUMBERLAND REALTY. Prince Edward Island REA
- C$549,9004 bd4 ba2.3k sqft254 Colin Ave, Summerside, PE C1N 5W5For SaleMLS ID #202613494, Darcy Gallant,PEI - Sales, RE/MAX HARBOURSIDE REALTY. Prince Edward Island REA
- C$489,0003 bd3 ba1.5k sqft37 Lady Slipper Dr N, Miscouche, PE C0B 1T0For SaleMLS ID #202606600, Katherine Mackenzie,PEI - Sales, COLDWELL BANKER/PARKER REALTY SUMMERSIDE. Prince Edward Island REA
