Stunning Custom 1 Story Located on a 5 Acre Lot! Home Features - 4 Bedrooms * 3 Baths * 3 Car Garage with 3' Extension * Formal Dining Room * Flex Game Room * Study with Glass French Doors * Extended Sunroom * Wood Look Tile in all Wet Areas *Quartz Counter-Tops with Custom Cabinets, Built-in Stainless Steel Appliances, & Gas Cooktop at Kitchen * Gas Fireplace at Family Room and an Additional Wood Burning Fireplace at Back Patio * Large Primary Suite with Tray Ceiling, Crown Molding, and His/Her Closets * Spacious Primary Bath with Split Vanity Sinks, Garden Tub, and Dual Head Mudset Shower * Drop Zone near Garage Entry * Electric Roll Down Solar Screen at Rear Patio * Partial Sprinkler System * Water Softener * Champion Whole House Generator * Huge 60x40 Metal Workshop with Gutters and Rear Covered Awning * Well with 12x12 Well House * Mature Trees and more!
Under contract
Price cut: $10K (10/19)
$899,900
36 HIGH POINT RANCH RD, Boerne, TX 78006
4beds
3,528sqft
Single Family Residence
Built in 2023
5.15 Acres Lot
$-- Zestimate®
$255/sqft
$23/mo HOA
What's special
Formal dining roomExtended sunroomBuilt-in stainless steel appliancesFlex game roomMature treesGas cooktop at kitchenPartial sprinkler system
- 28 days
- 1,372
- 122
Zillow last checked:
Listing updated:
Listed by:
Austin Pantuso TREC #589233 (210) 884-7711,
United Realty Group of Texas, LLC
Source: LERA MLS,MLS#: 2020633
Facts & features
Interior
Bedrooms & bathrooms
- Bedrooms: 4
- Bathrooms: 3
- Full bathrooms: 3
Primary bedroom
- Features: Walk-In Closet(s), Multi-Closets, Ceiling Fan(s), Full Bath
- Area: 320
- Dimensions: 20 x 16
Bedroom 2
- Area: 144
- Dimensions: 12 x 12
Bedroom 3
- Area: 143
- Dimensions: 13 x 11
Bedroom 4
- Area: 168
- Dimensions: 14 x 12
Primary bathroom
- Features: Tub/Shower Separate, Double Vanity, Soaking Tub
- Area: 240
- Dimensions: 16 x 15
Dining room
- Area: 143
- Dimensions: 13 x 11
Kitchen
- Area: 224
- Dimensions: 16 x 14
Living room
- Area: 360
- Dimensions: 20 x 18
Heating
- Central, Natural Gas
Cooling
- Ceiling Fan(s), Central Air
Appliances
- Included: Cooktop, Built-In Oven, Microwave, Gas Cooktop, Disposal, Dishwasher, Plumbed For Ice Maker, Water Softener Owned, Vented Exhaust Fan, Electric Water Heater, Plumb for Water Softener, Tankless Water Heater
- Laundry: Main Level, Laundry Room, Washer Hookup, Dryer Connection
Features
- One Living Area, Separate Dining Room, Two Eating Areas, Kitchen Island, Pantry, Study/Library, Game Room, Utility Room Inside, 1st Floor Lvl/No Steps, High Ceilings, Open Floorplan, High Speed Internet, All Bedrooms Downstairs, Walk-In Closet(s), Master Downstairs, Ceiling Fan(s), Solid Counter Tops
- Flooring: Carpet, Ceramic Tile
- Windows: Double Pane Windows
- Has basement: No
- Number of fireplaces: 2
- Fireplace features: Two, Living Room, Wood Burning, Gas
Interior area
- Total interior livable area: 3,528 sqft
Property
Parking
- Total spaces: 3
- Parking features: Three Car Garage, Attached, Garage Door Opener, Bus/RV Garage
- Attached garage spaces: 3
Accessibility
- Accessibility features: Full Bath/Bed on 1st Flr, First Floor Bedroom
Features
- Levels: One
- Stories: 1
- Patio & porch: Patio, Covered
- Exterior features: Partial Sprinkler System
- Pool features: None
Lot
- Size: 5.15 Acres
- Features: Greenbelt, 5 - 14 Acres, Level
- Residential vegetation: Mature Trees, Partially Wooded, Mature Trees (ext feat)
Details
- Additional structures: Shed(s), Workshop
- Parcel number: 1532810000099
Construction
Type & style
- Home type: SingleFamily
- Property subtype: Single Family Residence
Materials
- 4 Sides Masonry, Stone, Stucco
- Foundation: Slab
- Roof: Composition
Condition
- Pre-Owned
- New construction: No
- Year built: 2023
Details
- Builder name: DAVID WEEKLEY
Utilities & green energy
- Sewer: Septic
- Utilities for property: Cable Available, Private Garbage Service
Community & HOA
Community
- Features: None
- Security: Smoke Detector(s)
- Subdivision: High Point Ranch
HOA
- Has HOA: Yes
- HOA fee: $275 annually
- HOA name: HIGH POINT RANCH HOA
Location
- Region: Boerne
Financial & listing details
- Price per square foot: $255/sqft
- Tax assessed value: $162,500
- Annual tax amount: $11,672
- Price range: $899.9K - $899.9K
- Date on market: 10/1/2026
- Cumulative days on market: 28 days
- Listing terms: Conventional,FHA,VA Loan,TX Vet,Cash,Investors OK
- Road surface type: Paved
Estimated market value
Not available
Estimated sales range
Not available
Not available
Price history
| Date | Event | Price |
|---|---|---|
| 10/23/2026 | Contingent | $899,900$255/sqft |
Source:  LERA MLS #2020633 Report a problem | ||
| 10/19/2026 | Price change | $899,900-1.1%$255/sqft |
Source: LERA MLS #2020633 Report a problem | ||
| 10/1/2026 | Listed for sale | $909,900+549.9%$258/sqft |
Source: LERA MLS #2020633 Report a problem | ||
| 3/4/2021 | Listing removed | $140,000$40/sqft |
Source: United Country Report a problem | ||
| 8/25/2020 | Price change | $140,000-1.8%$40/sqft |
Source: UC 1836 Realty Group #1465028 Report a problem | ||
| 7/24/2020 | Price change | $142,500-1.7%$40/sqft |
Source: UC 1836 Realty Group #1465028 Report a problem | ||
| 6/20/2020 | Listed for sale | $145,000$41/sqft |
Source: UC ; 1836 Realty Group #1465028 Report a problem | ||
Public tax history
| Year | Property taxes | Tax assessment |
|---|---|---|
| 2022 | $2,504 +10% | $162,500 +16.5% |
| 2021 | $2,275 +8.2% | $139,470 +10.8% |
| 2020 | $2,102 +6.4% | $125,860 |
| 2019 | $1,976 +6.6% | $125,860 |
| 2018 | $1,853 | $125,860 +10% |
| 2017 | $1,853 +39331.1% | $114,420 +39355.2% |
| 2016 | $5 | $290 |
Find assessor info on the county website
Monthly payment
Est. payment
Payment breakdown
Explore the cost of this home by adjusting the details. Changes won't be saved.Climate risks
Neighborhood: 78006
Nearby schools
Schools provided by the listing agent
- Elementary: Comfort
- Middle: Comfort
- High: Comfort
- District: Comfort
Source: LERA MLS. This data may not be complete. We recommend contacting the local school district to confirm school assignments for this home.
Similar homes
- $886,0004 bd3 ba2.3k sqft186 SEVEN SISTERS DR, Boerne, TX 78006For Sale

 MLS ID #2012539, Robert Ratliff TREC #492107, Robert Ratliff. LERA MLS
- $779,0004 bd3 ba2.7k sqft113 HOSKINS TRL, Boerne, TX 78006For Sale
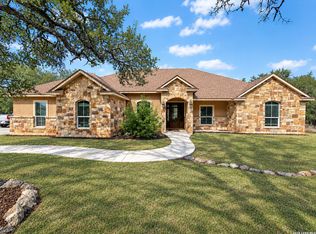 MLS ID #2023560, Mark Phillips TREC #636392, Hill Country Flat Fee Realty. LERA MLS
- $895,0003 bd3 ba3.1k sqft104 Auburn Crossing, Boerne, TX 78006For Sale
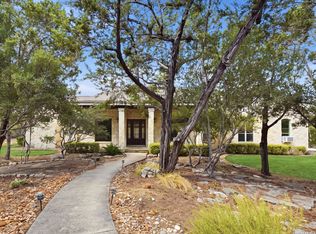 MLS ID #2017217, Ashley Robertson TREC #431814, Kuper Sotheby's Int'l Realty. LERA MLS
- $949,0003 bd3 ba3.5k sqft107 Ridge Place, Boerne, TX 78006For Sale
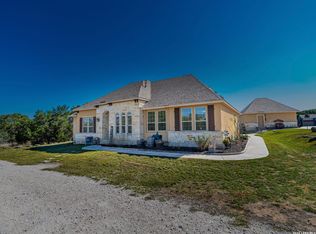 MLS ID #1946723, Lisa Scharf TREC #827323, Kuper Sotheby's Int'l Realty. LERA MLS
- $895,0003 bd3 ba2.9k sqft112 Juniper, Boerne, TX 78006For SaleMLS ID #1993442, Patricia Nelson TREC #526443, San Antonio Portfolio KW RE. LERA MLS
- $769,0004 bd3 ba2.3k sqft125 River Bluff Dr, Boerne, TX 78006For SaleMLS ID #1973025, Lesli Matt TREC #760068, Hill Country Flat Fee Realty. LERA MLS
- $875,0003 bd3 ba2.8k sqft1195 Rio Brazos, Boerne, TX 78006For SaleMLS ID #2008685, Halvin Gahm TREC #727659, Keller Williams Boerne. LERA MLS
- $744,9004 bd3 ba2.6k sqft318 RIVER RIDGE, Boerne, TX 78006For SaleMLS ID #1939775, Denise McLarty TREC #369065, Keller Williams Realty-SW. LERA MLS
- $899,0002 bd3 ba2.6k sqft238 SABINAS CREEK RANCH RD, Boerne, TX 78006For SaleMLS ID #2002339, Halvin Gahm TREC #727659, Keller Williams Boerne. LERA MLS
- $1,035,0004 bd3 ba3.1k sqft53 Verde Point, Boerne, TX 78006For SaleMLS ID #2005461, Patricia Nelson TREC #526443, San Antonio Portfolio KW RE. LERA MLS
- $999,0004 bd4 ba3.7k sqft102 INDIAN BLF, Boerne, TX 78006For SaleMLS ID #2010310, Alexis Weigand TREC #528450, Real Broker, LLC. LERA MLS
- $825,0003 bd3 ba2.3k sqft45 Cibolo View, Boerne, TX 78006For SaleMLS ID #2004924, Halvin Gahm TREC #727659, Keller Williams Boerne. LERA MLS
- $699,9994 bd4 ba2.8k sqft335 SADDLE MOUNTAIN DR, Boerne, TX 78006For SaleMLS ID #2010509, Dainelle Scott TREC #671645, Keller Williams Boerne. LERA MLS
- $849,0003 bd2 ba2.8k sqft301 Mountain Spring, Boerne, TX 78006For SaleMLS ID #1999248, Lesli Matt TREC #760068, Hill Country Flat Fee Realty. LERA MLS
- $1,175,0004 bd4 ba3.9k sqft314 Hoskins, Boerne, TX 78006For SaleMLS ID #1962612, Joel Garza TREC #612514, Texas Edge Realty. LERA MLS
- $694,0003 bd3 ba2.6k sqft127 Siebeneicher Rd, Boerne, TX 78006For SaleMLS ID #1915553, Michael Schultz TREC #578871, Hill Country Home And Land LLC. LERA MLS
- $699,0002 bd3 ba2.2k sqft114 Cave Cir, Boerne, TX 78006For SaleMLS ID #1993100, Mindy Thomas TREC #584547, Mindy Thomas Realty. LERA MLS
- $750,0003 bd2 ba2.3k sqft317 Saddle Mountain, Boerne, TX 78006For SaleMLS ID #1935134, Jeff Smith TREC #430382, San Antonio Elite Realty. LERA MLS
- $745,0006 bd4 ba2.7k sqft501 River Mountain Drive, Boerne, TX 78006For SaleMLS ID #1859600, Dawn Richards TREC #685096, Keller Williams City-View. LERA MLS
- $1,299,9004 bd5 ba4.6k sqft103 Driftwood, Boerne, TX 78006For SaleMLS ID #2003953, Leslie Brown TREC #579381, Phyllis Browning Company. LERA MLS
