COMING LATE OCTOBER 2026
Luxury new construction in the heart of Green Hills, one of Nashville’s most desirable and centrally located neighborhoods. Built by local builder Elliott Homes, this exceptional 5-bedroom, 5-bath residence combines elevated design, quality craftsmanship, and a thoughtfully designed floor plan ideal for modern Nashville living.Step inside to an impressive two-story foyer leading to bright, open-concept living and entertaining spaces. The chef’s kitchen features generous workspace and flows into a dedicated prep kitchen and walk-in pantry, providing exceptional storage and functionality. The spacious living room overlooks a covered outdoor porch with fireplace, creating a seamless indoor-outdoor living experience perfect for entertaining or relaxing year-round. The main-level primary suite is a private retreat featuring a spa-inspired bath with an expansive walk-in shower. A formal office provides a dedicated work-from-home space, study, or library. Upstairs, four additional bedrooms offer comfortable accommodations for family and guests, while the large bonus room provides flexible space for a media room, game room, playroom, fitness area, or secondary living space. Additional highlights include a 2-car garage, irrigation system, covered outdoor living with fireplace, and the attention to detail expected from Elliott Homes. Ideally positioned in Green Hills, this luxury Nashville home offers convenient access to The Mall at Green Hills, Hill Center, Whole Foods Market, The Bluebird Cafe, Lipscomb University, Belle Meade, 12 South, Vanderbilt, and downtown Nashville. Enjoy close proximity to some of Nashville’s best shopping, dining, schools, parks, and entertainment while still enjoying the residential feel that makes Green Hills so sought after.
Coming soon / hold
$2,499,999
3604A Woodmont Blvd, Nashville, TN 37215
5beds
4,532sqft
Horizontal Property Regime - Detached, Residential
Built in 2026
0.72 Acres Lot
$-- Zestimate®
$552/sqft
$-- HOA
What's special
- 17 days |
- 146 |
- 3 |
Zillow last checked:
Listing updated:
Listed by:
Alex Bars 615-497-8616,
Realty Of America, LLC 615-279-5310
Source: RealTracs MLS as distributed by MLS GRID,MLS#: 3499776
Facts & features
Interior
Bedrooms & bathrooms
- Bedrooms: 5
- Bathrooms: 6
- Full bathrooms: 4
- 1/2 bathrooms: 2
- Main level bedrooms: 1
Heating
- Central
Cooling
- Central Air
Appliances
- Included: Oven, Gas Range, Dishwasher, Disposal, Microwave, Refrigerator
Features
- Built-in Features, Ceiling Fan(s), Entrance Foyer, Extra Closets, High Ceilings, Open Floorplan, Pantry, Walk-In Closet(s), Wet Bar
- Flooring: Other, Tile
- Basement: Crawl Space
- Number of fireplaces: 2
- Fireplace features: Living Room
Interior area
- Total structure area: 4,532
- Total interior livable area: 4,532 sqft
- Finished area above ground: 4,532
Property
Parking
- Total spaces: 2
- Parking features: Garage Door Opener, Garage Faces Front
- Attached garage spaces: 2
Features
- Levels: Two
- Stories: 2
- Patio & porch: Porch, Covered
Lot
- Size: 0.72 Acres
- Dimensions: 100 x 315
Details
- Parcel number: 11705007100
- Special conditions: Standard
- Other equipment: Irrigation System
Construction
Type & style
- Home type: SingleFamily
- Property subtype: Horizontal Property Regime - Detached, Residential
Materials
- Hardboard Siding, Brick
Condition
- New construction: Yes
- Year built: 2026
Utilities & green energy
- Sewer: Public Sewer
- Water: Public
- Utilities for property: Water Available
Community & HOA
Community
- Subdivision: Henry Sperry
HOA
- Has HOA: No
Location
- Region: Nashville
Financial & listing details
- Price per square foot: $552/sqft
- Annual tax amount: $10,696
- Date on market: 8/7/2026
- Date available: 10/31/2026
Estimated market value
Not available
Estimated sales range
Not available
Not available
Price history
Price history is unavailable.
Public tax history
Tax history is unavailable.
Monthly payment
Est. payment
Payment breakdown
Explore the cost of this home by adjusting the details. Changes won't be saved.Climate risks
Neighborhood: Bowling Woodlawn
Nearby schools
GreatSchools rating
- 9/10Julia Green Elementary SchoolGrades: K-5Distance: 1 mi
- 8/10John T. Moore Middle SchoolGrades: 6-8Distance: 2 mi
- 6/10Hillsboro High SchoolGrades: 9-12Distance: 1.2 mi
Schools provided by the listing agent
- Elementary: Julia Green Elementary
- Middle: John Trotwood Moore Middle
- High: Hillsboro Comp High School
Source: RealTracs MLS as distributed by MLS GRID. This data may not be complete. We recommend contacting the local school district to confirm school assignments for this home.
- $980,0005 bd4 ba4.9k sqft3604 Woodmont Blvd, Nashville, TN 37215Sold

- $1,145,4003 bd2 ba2.1k sqft3606 Woodmont Blvd, Nashville, TN 37215Off Market
- $2,273,8004 bd5 ba4.3k sqft3602 Woodmont Blvd, Nashville, TN 37215Off Market

- $1,712,6004 bd4 ba4k sqft3608 Woodmont Blvd, Nashville, TN 37215Off Market
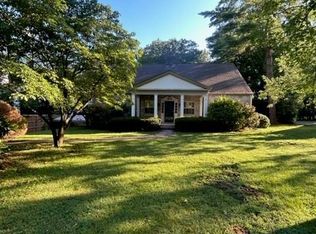
- $2,100,0005 bd6 ba4.3k sqft3600 Woodmont Blvd, Nashville, TN 37215Sold
- $2,500,0005 bd5 ba5.4k sqft3610A Woodmont Blvd, Nashville, TN 37215Sold
- $621,7004 bd2 ba3.5k sqft3610 Woodmont Blvd, Nashville, TN 37215Off Market
- $51,000-- bd-- ba-- sqft3610C Woodmont Blvd, Nashville, TN 37215Off Market
A local agent can set up tours, give advice and negotiate with sellers.
A local lender can help you make sure your offer is ready when you are.
Similar homes
- $2,295,0005 bd6 ba5.4k sqft3916A Caylor Dr, Nashville, TN 37215New Construction
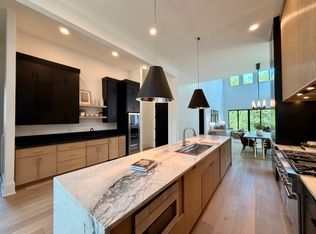
 MLS ID #3244640, Molly Mason. RealTracs MLS as distributed by MLS GRID
 - $2,950,0006 bd8 ba5k sqft3020 New Natchez Trce, Nashville, TN 37215New Construction
 MLS ID #3243958, Ashna Tipnis. RealTracs MLS as distributed by MLS GRID
 - $2,298,0005 bd6 ba4.7k sqft3420A Golf Club Ln, Nashville, TN 37215New Construction
 MLS ID #3318656, Ivy Vick. RealTracs MLS as distributed by MLS GRID
 - $3,190,0004 bd6 ba4.9k sqft1807 Castleman Dr, Nashville, TN 37215For Sale
 MLS ID #3246453, Carolyn Baron. RealTracs MLS as distributed by MLS GRID
 - $2,199,9005 bd5 ba4.2k sqft1715 Hillmont Dr, Nashville, TN 37215For SaleMLS ID #3306183, Brandon Bubis. RealTracs MLS as distributed by MLS GRID
- $2,899,9005 bd7 ba5.8k sqft706 Brook Hollow Rd, Nashville, TN 37205New ConstructionMLS ID #3521076, Brandon Bubis. RealTracs MLS as distributed by MLS GRID
- $1,999,9994 bd5 ba4.7k sqft1809 Castleman Dr, Nashville, TN 37215For SaleMLS ID #3170471, Shannon Splaine. RealTracs MLS as distributed by MLS GRID
- $1,925,9004 bd5 ba3.7k sqft1900 Randolph Pl, Nashville, TN 37215For SaleMLS ID #3181637, Jessica Randolph. RealTracs MLS as distributed by MLS GRID
- $2,399,9006 bd6 ba4.9k sqft122 38th Ave N, Nashville, TN 37209For SaleMLS ID #3245650, Zach Carter. RealTracs MLS as distributed by MLS GRID
- $2,399,0006 bd5 ba4.9k sqft214 38th Ave N, Nashville, TN 37209New ConstructionMLS ID #3312521, Erin Krueger. RealTracs MLS as distributed by MLS GRID
- $2,300,0005 bd6 ba4.5k sqft948 Glendale Ln #A, Nashville, TN 37204New ConstructionMLS ID #3184285, Griffin Jamerson. RealTracs MLS as distributed by MLS GRID
- $1,999,9994 bd4 ba4.1k sqft1105 Glenview Dr, Nashville, TN 37206For SaleMLS ID #3513199, Chase Smith. RealTracs MLS as distributed by MLS GRID
- $2,549,9004 bd5 ba4.7k sqft6024 Opus St, Brentwood, TN 37027For SaleMLS ID #3263431, Kaitlyn Wolfcale. RealTracs MLS as distributed by MLS GRID
- $1,899,9004 bd5 ba4.4k sqft6021 Post Rd, Nashville, TN 37205For SaleMLS ID #3246852, Jamie Hawkins Casey. RealTracs MLS as distributed by MLS GRID
- $1,349,9004 bd4 ba3.6k sqft1422 Clifton Ln, Nashville, TN 37215For SaleMLS ID #3304694, Katie Morrell. RealTracs MLS as distributed by MLS GRID
- $1,824,9005 bd5 ba3.8k sqft4007 Nevada Ave, Nashville, TN 37209New ConstructionMLS ID #3518842, Blake Eldridge. RealTracs MLS as distributed by MLS GRID
- $2,649,9905 bd6 ba5.1k sqft1835 Dartmouth Dr Lot 10, Brentwood, TN 37027New ConstructionMLS ID #3518769, Gina Sefton. RealTracs MLS as distributed by MLS GRID
- $2,382,9235 bd5 ba4.7k sqft7640 Chipmunk Ln Lot 7, Nashville, TN 37221New ConstructionMLS ID #3230124, Vannessa Myers. RealTracs MLS as distributed by MLS GRID
- $2,299,9005 bd6 ba4.8k sqft1799 Mariner Ln Lot 6, Brentwood, TN 37027New ConstructionMLS ID #3515464, Beth Ann Smith. RealTracs MLS as distributed by MLS GRID
- $2,149,9004 bd4 ba4.5k sqft1214 Hunters Trail Dr, Franklin, TN 37069For SaleMLS ID #3318602, Devin Roper. RealTracs MLS as distributed by MLS GRID
