One of the BEST double lot blocks in Birdtown & just one block off the Grand Rounds Scenic Byway! This one-of-a-kind property is sure to catch your attention and have you falling in love in minutes. From the wood-fired sauna tucked into the backyard to the newer steel roof, penny-tile shower, handcrafted custom light fixtures, vintage-modern hardware, beautiful hardwood floors throughout & built-ins galore---every detail adds to the character & charm of this special home. Step outside & discover an outdoor wonderland filled with twinkling aspen, prairie grasses, striking lupine, butterfly weed, ornamental pines & an abundance of other pollinator-friendly perennials. The lovely screened-in porch provides the perfect spot to relax & enjoy it all. Inside, you'll appreciate the original restored character of the home paired with thoughtful modern updates, including newer mechanicals, windows, siding, and a newly remodeled second level. The sunny west-facing kitchen features a stylish backsplash, butcher-block countertops, a Bertazzoni range, and Bosch dishwasher. The main level offers a versatile flex space that could easily serve as a home office, nursery, craft room, 4th bedroom or whatever fits your needs. Downstairs, you'll find a spacious additional living area, plenty of storage & a generously sized laundry room. AND the location? It doesn't get much better. Enjoy award-winning restaurants in downtown Robbinsdale, nearby parks and trails, easy access to grocery stores and highways, and close proximity to Theodore Wirth Golf Course and Regional Park. Downtown Minneapolis is just nine minutes away. Robbinsdale is truly a hidden gem—if you know, you know. Don't wait to see this incredible property!
Pending
$365,000
3607 Zenith Ave N, Robbinsdale, MN 55422
3beds
2,001sqft
Single Family
Built in 1947
9,147 Square Feet Lot
$-- Zestimate®
$182/sqft
$-- HOA
What's special
Vintage-modern hardwareBeautiful hardwood floors throughoutPlenty of storageLovely screened-in porchNewly remodeled second levelVersatile flex spaceButcher-block countertops
- 23 days
- 1,598
- 244
Likely to sell faster than
Zillow last checked:
Listing updated:
Listed by:
Emily B Walvatne 612-978-8915,
Edina Realty, Inc.,
Taylor Owens 612-916-0892
Source: NorthstarMLS as distributed by MLS GRID,MLS#: 7146042
Facts & features
Interior
Bedrooms & bathrooms
- Bedrooms: 3
- Bathrooms: 2
- Full bathrooms: 1
- 3/4 bathrooms: 1
Bedroom
- Level: Main
- Area: 156 Square Feet
- Dimensions: 12 x 13
Bedroom 2
- Level: Upper
- Area: 99 Square Feet
- Dimensions: 11 x 9
Bedroom 3
- Level: Upper
- Area: 224 Square Feet
- Dimensions: 16 x 14
Other
- Level: Main
- Area: 96 Square Feet
- Dimensions: 12x 8
Dining room
- Level: Main
- Area: 120 Square Feet
- Dimensions: 12 x 10
Family room
- Level: Lower
- Area: 378 Square Feet
- Dimensions: 27 x 14
Flex room
- Level: Main
- Area: 56 Square Feet
- Dimensions: 8 x 7
Foyer
- Level: Main
- Area: 16 Square Feet
- Dimensions: 4 x 4
Kitchen
- Level: Main
- Area: 240 Square Feet
- Dimensions: 20 x 12
Laundry
- Level: Lower
- Area: 132 Square Feet
- Dimensions: 12 x 11
Living room
- Level: Main
- Area: 240 Square Feet
- Dimensions: 20 x 12
Patio
- Level: Main
- Area: 121 Square Feet
- Dimensions: 11x11
Storage
- Level: Lower
- Area: 128 Square Feet
- Dimensions: 16 x 8
Utility room
- Level: Lower
- Area: 117 Square Feet
- Dimensions: 13 x 9
Heating
- Forced Air
Cooling
- Central Air
Appliances
- Included: Dishwasher, Dryer, Exhaust Fan, Range, Refrigerator, Stainless Steel Appliance(s), Washer
- Laundry: In Basement, Lower Level, Laundry Room, Other, Sink, Washer Hookup
Features
- Basement: Block,Daylight,Finished,Full,Other,Storage Space
- Number of fireplaces: 1
- Fireplace features: Stone, Wood Burning
Interior area
- Total structure area: 2,001
- Total interior livable area: 2,001 sqft
- Finished area above ground: 1,563
- Finished area below ground: 438
Video & virtual tour
Property
Parking
- Total spaces: 1
- Parking features: Attached, Concrete, Garage Door Opener, Storage
- Attached garage spaces: 1
- Has uncovered spaces: Yes
- Details: Garage Dimensions (13x22)
Accessibility
- Accessibility features: None
Features
- Levels: One and One Half
- Stories: 1.5
- Patio & porch: Covered, Patio, Screened, Side Porch
- Fencing: Partial,Wood
Lot
- Size: 9,147 Square Feet
- Dimensions: 75 x 123 x 76 x 125
- Features: Near Public Transit, Sod Included in Price, Tree Coverage - Heavy
Details
- Additional structures: Sauna, Storage Shed
- Foundation area: 1095
- Parcel number: 0502924340047
- Zoning description: Residential-Single Family
Construction
Type & style
- Home type: SingleFamily
- Property subtype: Single Family
Materials
- Block
- Roof: Age 8 Years or Less,Metal
Condition
- New construction: No
- Year built: 1947
Utilities & green energy
- Electric: Circuit Breakers, 100 Amp Service
- Gas: Natural Gas
- Sewer: City Sewer/Connected
- Water: City Water/Connected
Community & HOA
Community
- Subdivision: Snyders Victory Memorial Drive Add
HOA
- Has HOA: No
Location
- Region: Robbinsdale
Financial & listing details
- Price per square foot: $182/sqft
- Tax assessed value: $349,500
- Annual tax amount: $6,710
- Date on market: 9/18/2026
- Cumulative days on market: 24 days
- Road surface type: Paved
Estimated market value
Not available
Estimated sales range
Not available
Not available
Price history
| Date | Event | Price |
|---|---|---|
| 9/29/2026 | Pending sale | $365,000$182/sqft |
Source:  NorthstarMLS as distributed by MLS GRID #7146042 Report a problem NorthstarMLS as distributed by MLS GRID #7146042 Report a problem | ||
| 9/18/2026 | Listed for sale | $365,000+94.6%$182/sqft |
Source: NorthstarMLS as distributed by MLS GRID #7146042 Report a problem | ||
| 11/6/2024 | Listing removed | $2,400$1/sqft |
Source: Zillow Rentals Report a problem | ||
| 10/31/2024 | Listed for rent | $2,400$1/sqft |
Source: Zillow Rentals Report a problem | ||
| 10/16/2024 | Listing removed | $2,400$1/sqft |
Source: Zillow Rentals Report a problem | ||
| 10/1/2024 | Listed for rent | $2,400$1/sqft |
Source: Zillow Rentals Report a problem | ||
| 5/17/2017 | Sold | $187,542+8.7%$94/sqft |
Source: NorthstarMLS as distributed by MLS GRID #4796249 Report a problem | ||
| 4/11/2017 | Pending sale | $172,500$86/sqft |
Source: RE/MAX Advantage Plus #4796249 Report a problem | ||
| 3/29/2017 | Listed for sale | $172,500$86/sqft |
Source: RE/MAX Advantage Plus #4796249 Report a problem | ||
| 2/24/2017 | Pending sale | $172,500$86/sqft |
Source: RE/MAX Advantage Plus #4796249 Report a problem | ||
| 2/18/2017 | Listed for sale | $172,500-6.7%$86/sqft |
Source: Homepath Report a problem | ||
| 10/25/2016 | Sold | $184,917-13%$92/sqft |
Source: Public Record Report a problem | ||
| 9/24/2016 | Listed for sale | -- |
Source: Auction.com Report a problem | ||
| 12/23/2004 | Sold | $212,500$106/sqft |
Source: Public Record Report a problem | ||
Public tax history
| Year | Property taxes | Tax assessment |
|---|---|---|
| 2026 | $6,710 +1.5% | $349,500 -0.4% |
| 2025 | $6,614 +7.8% | $350,900 -5.8% |
| 2024 | $6,134 +1.7% | $372,600 +3.4% |
| 2023 | $6,030 +11% | $360,500 +1.5% |
| 2022 | $5,433 +10.1% | $355,000 +19.5% |
| 2021 | $4,934 +4.5% | $297,000 +13.8% |
| 2020 | $4,722 -4.3% | $261,000 +5.2% |
| 2019 | $4,934 +4.5% | $248,000 +12.2% |
| 2018 | $4,722 +14.6% | $221,000 +22.1% |
| 2017 | $4,119 +6.9% | $181,000 +9% |
| 2016 | $3,851 +52.9% | $166,000 -2.9% |
| 2015 | $2,520 -2.6% | $171,000 +23% |
| 2014 | $2,588 +5.3% | $139,000 -12% |
| 2013 | $2,457 -4.4% | $158,000 -7.1% |
| 2012 | $2,571 -4% | $170,000 -5% |
| 2011 | $2,677 -7.5% | $179,000 -14.8% |
| 2010 | $2,893 +1.7% | $210,000 -2.8% |
| 2009 | $2,846 +9.6% | $216,000 +3.8% |
| 2006 | $2,597 +9.4% | $208,000 +10.7% |
| 2005 | $2,374 +6% | $187,900 +15% |
| 2004 | $2,239 +12.5% | $163,400 +12% |
| 2002 | $1,990 -50.6% | $145,900 |
| 2001 | $4,030 | -- |
Find assessor info on the county website
Monthly payment
Est. payment
Payment breakdown
Explore the cost of this home by adjusting the details. Changes won't be saved.Climate risks
Neighborhood: 55422

Similar homes
- $365,0003 bd2 ba1.5k sqft3346 Kyle Ave N, Golden Valley, MN 55422For Sale
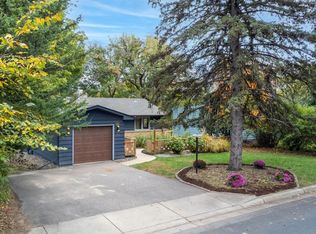
 MLS ID #7148176, Jody L Peterson Lodge, Coldwell Banker Realty. NorthstarMLS as distributed by MLS GRID
 - $364,9004 bd3 ba1.9k sqft2724 France Ave N, Robbinsdale, MN 55422For Sale
 MLS ID #7151170, Gregory E Gray, Lakes Area Realty G.V.. NorthstarMLS as distributed by MLS GRID
 - $399,9003 bd2 ba2.3k sqft4150 Abbott Ave N, Robbinsdale, MN 55422For Sale
 MLS ID #7153513, Majid T Mashad, Coldwell Banker Realty - Lakes. NorthstarMLS as distributed by MLS GRID
 - $395,0003 bd2 ba1.8k sqft4237 Abbott Ave N, Robbinsdale, MN 55422For Sale
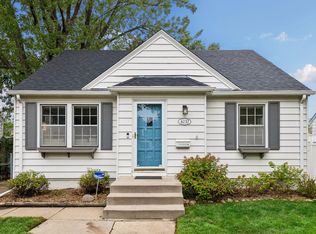 MLS ID #7132889, Sarah E Polovitz, Compass. NorthstarMLS as distributed by MLS GRID
 - $349,2503 bd2 ba1.5k sqft3115 Kyle Ave N, Golden Valley, MN 55422For SaleMLS ID #7144849, Tisha Corder-Kilgore, Coldwell Banker Realty. NorthstarMLS as distributed by MLS GRID
- $350,0004 bd2 ba2k sqft3411 Lee Ave N, Crystal, MN 55422For SaleMLS ID #7152004, Caleb Scott James, Keller Williams Realty Integrity. NorthstarMLS as distributed by MLS GRID
- $379,5003 bd2 ba1.8k sqft2657 Zenith Ave N, Robbinsdale, MN 55422For SaleMLS ID #7129294, Winona Eichelberger, Keller Williams Realty Integrity. NorthstarMLS as distributed by MLS GRID
- $339,9005 bd1 ba1.8k sqft3830 Zenith Ave N, Robbinsdale, MN 55422For SaleMLS ID #7105451, Derek Eley, Mitchell Realty LLC. NorthstarMLS as distributed by MLS GRID
- $349,9904 bd3 ba2.3k sqft3807 Hubbard Ave N, Robbinsdale, MN 55422For SaleMLS ID #7116903, Katheryn E Congdon, HOMESTEAD ROAD. NorthstarMLS as distributed by MLS GRID
- $329,0003 bd2 ba1.7k sqft2733 Parkview Blvd, Robbinsdale, MN 55422For SaleMLS ID #7121525, Rita M Marr Gehrke, Coldwell Banker Realty - Southwest Regional. NorthstarMLS as distributed by MLS GRID
- $389,0004 bd2 ba2k sqft3257 Grimes Ave N, Robbinsdale, MN 55422For SaleMLS ID #7147661, Yarira Pineda, Edina Realty, Inc.. NorthstarMLS as distributed by MLS GRID
- $389,9004 bd3 ba2k sqft3331 Parkview Blvd, Robbinsdale, MN 55422For SaleMLS ID #7140187, Marcy Wengler, Edina Realty, Inc.. NorthstarMLS as distributed by MLS GRID
- $315,0003 bd2 ba1.6k sqft3740 Perry Ave N, Robbinsdale, MN 55422For SaleMLS ID #7150710, Keith Allen Taylor, ERA Prospera Real Estate. NorthstarMLS as distributed by MLS GRID
- $340,0003 bd3 ba1.6k sqft3956 Quail Ave N, Robbinsdale, MN 55422For SaleMLS ID #7146196, Denise Sartor, Keller Williams Classic Rlty NW. NorthstarMLS as distributed by MLS GRID
- $444,9003 bd2 ba1.7k sqft2731 Lee Ave N, Golden Valley, MN 55422For SaleMLS ID #7155941, Dustin Krueger, Keller Williams Premier Realty. NorthstarMLS as distributed by MLS GRID
- $300,0004 bd2 ba1.8k sqft3801 26 1/2 Ave N, Robbinsdale, MN 55422For SaleMLS ID #7146289, Mary Sommerfeld, Edina Realty, Inc.. NorthstarMLS as distributed by MLS GRID
- $429,0003 bd2 ba2.3k sqft2640 Noble Ave N, Golden Valley, MN 55422For SaleMLS ID #7104714, Margaret T Richards, Coldwell Banker Realty - Lakes. NorthstarMLS as distributed by MLS GRID
