COMING SOON!!! Showings to begin Friday on this New Town gem! Fully fenced backyard with privacy height and plenty of space for a catch. Extended patio and vibrant white rock trims the ambiance of a July BBQ. Freshly stained front porch brings you in from the vibrant community. Open concept of Kitchen, Dining and Living room is illuminated by natural sun and additional light fixtures. New appliances have been hooked up and ready for your culinary adventures. Forget about basement laundry the second floor is equip with hook ups and shelving. Graciously sized bedrooms with additional insulation added in garage and attic to keep you cozy no matter the temp. Finished basement with egress window gives another dimension to the care in ownership seen throughout the rest of the home. Schedule your appointment today!
Pending
Listed by: Worth Clark Realty • Joshua W Jones • 702-354-7124
$349,900
3608 Starkville St, Saint Charles, MO 63301
3beds
1,710sqft
:
Get pre-qualified$2,343/mo
Single Family Residence
Built in 2020
3,201 Square Feet Lot
$350,200 Zestimate®
$205/sqft
$81/mo HOA
What's special
Freshly stained front porchGraciously sized bedroomsExtended patio
- 30 days |
- 656 |
- 38 |
Likely to sell faster than
Zillow last checked:
Listing updated:
Listed by:
Joshua W Jones 702-354-7124,
Worth Clark Realty
Source: MARIS,MLS#: 26042648 Originating MLS: St. Charles County Association of REALTORS
Originating MLS: St. Charles County Association of REALTORSFacts & features
Interior
Bedrooms & bathrooms
- Bedrooms: 3
- Bathrooms: 3
- Full bathrooms: 2
- 1/2 bathrooms: 1
- Main level bathrooms: 1
Heating
- Electric
Cooling
- Ceiling Fan(s), Central Air, Electric
Appliances
- Included: Dishwasher, Disposal, Microwave, Electric Range, Electric Water Heater
Features
- Basement: Finished,Sump Pump
- Has fireplace: No
Interior area
- Total structure area: 1,710
- Total interior livable area: 1,710 sqft
- Finished area above ground: 1,392
- Finished area below ground: 318
Property
Parking
- Total spaces: 1
- Parking features: Garage - Attached
- Attached garage spaces: 1
Features
- Levels: Two
- Fencing: Back Yard,Wood
Lot
- Size: 3,201 Square Feet
- Dimensions: 100 x 32 x 100 x 32
- Features: Back Yard, Front Yard, Rectangular Lot
Details
- Parcel number: 5116CC545000050.0000000
- Special conditions: Standard
Construction
Type & style
- Home type: SingleFamily
- Architectural style: Traditional
- Property subtype: Single Family Residence
Materials
- HardiPlank Type
- Foundation: Concrete Perimeter
- Roof: Architectural Shingle
Condition
- Year built: 2020
Utilities & green energy
- Electric: Ameren
- Sewer: Public Sewer
- Water: Public
- Utilities for property: Cable Available
Community & HOA
Community
- Subdivision: New Town At St Chas Gateway Dist #4
HOA
- Has HOA: Yes
- Amenities included: Association Management, Beach Access, Lake, Playground, Pool, Trail(s)
- Services included: Pool
- HOA fee: $966 annually
- HOA name: New Town General Assembly
Location
- Region: Saint Charles
Financial & listing details
- Price per square foot: $205/sqft
- Tax assessed value: $314,640
- Annual tax amount: $4,671
- Date on market: 7/9/2026
- Cumulative days on market: 30 days
- Listing terms: Cash,Conventional,FHA,VA Loan
Estimated market value
$350,200
$333,000 - $368,000
$2,851/mo
Price history
| Date | Event | Price |
|---|---|---|
| 7/15/2026 | Pending sale | $349,900$205/sqft |
Source:  MARIS #26042648 Report a problem MARIS #26042648 Report a problem | ||
| 7/9/2026 | Listed for sale | $349,900$205/sqft |
Source: MARIS #26042648 Report a problem | ||
Public tax history
| Year | Property taxes | Tax assessment |
|---|---|---|
| 2025 | $4,671 +11.7% | $59,782 +17.7% |
| 2024 | $4,181 0% | $50,805 |
| 2023 | $4,182 +10.9% | $50,805 +18% |
| 2022 | $3,772 | $43,072 |
| 2021 | -- | $43,072 +529.7% |
| 2020 | -- | $6,840 |
| 2019 | $1,217 | $6,840 |
| 2018 | $1,217 | $6,840 |
Find assessor info on the county website
Monthly payment
Est. payment
Payment breakdown
Explore the cost of this home by adjusting the details. Changes won't be saved.Climate risks
Neighborhood: 63301
Nearby schools
GreatSchools rating
- 6/10Orchard Farm Middle SchoolGrades: 5-6Distance: 5.1 mi
- 6/10Orchard Farm Sr. High SchoolGrades: 9-12Distance: 1.3 mi
- 8/10Orchard Farm Elementary SchoolGrades: K-4Distance: 5.1 mi
Schools provided by the listing agent
- Elementary: Orchard Farm Elem.
- Middle: Orchard Farm Middle
- High: Orchard Farm Sr. High
Source: MARIS. This data may not be complete. We recommend contacting the local school district to confirm school assignments for this home.
- $445,2003 bd2 ba2k sqft3604 Starkville St, Saint Charles, MO 63301Off Market
- $--3 bd3 ba1.3k sqft3612 Starkville St, Saint Charles, MO 63301Sold

- $--3 bd3 ba1.6k sqft3616 Starkville St, Saint Charles, MO 63301Sold

- $421,2004 bd2 ba2k sqft3600 Starkville St, Saint Charles, MO 63301Off Market
- $337,8003 bd4 ba1.3k sqft3620 Starkville St, Saint Charles, MO 63301Off Market
- $451,0004 bd2 ba2.4k sqft5009 Saturday St, Saint Charles, MO 63301Off Market
- $355,4003 bd2 ba1.5k sqft5005 Saturday St, Saint Charles, MO 63301Off Market
- $462,8003 bd2 ba2.4k sqft5013 Saturday St, Saint Charles, MO 63301Off Market
A local agent can set up tours, give advice and negotiate with sellers.
Similar homes
- $339,9003 bd4 ba1.5k sqft3246 Starkville St, Saint Charles, MO 63301For Sale
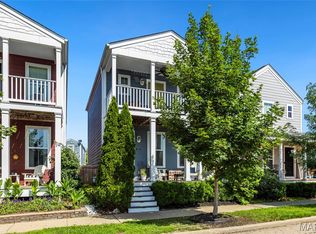
 MLS ID #26039143, Mark & Neil Gellman, EXP Realty, LLC. MARIS
 - $335,0004 bd5 ba2k sqft3471 Hiram St, Saint Charles, MO 63301For Sale
 MLS ID #26049340, LaNikka J Blackmon-Forrest, Coldwell Banker Realty - Gundaker. MARIS
 - $365,0003 bd3 ba1.5k sqft3429 Sublette St, Saint Charles, MO 63301For Sale
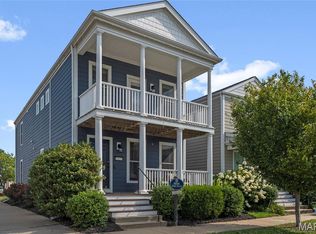 MLS ID #26046189, LaNikka J Blackmon-Forrest, Coldwell Banker Realty - Gundaker. MARIS
 - $325,0003 bd3 ba1.4k sqft3128 Timberlodge Lndg, Saint Charles, MO 63301For Sale
 MLS ID #26043826, Lisa M Adkins, RE/MAX Platinum. MARIS
 - $419,0003 bd3 ba1.8k sqft4033 Hempstead St, Saint Charles, MO 63301For SaleMLS ID #26027263, Teddy J Johnlikes, Coldwell Banker Realty - Gundaker. MARIS
- $375,0004 bd3 ba1.7k sqft428 Copperfield Ct, Saint Charles, MO 63301For SaleMLS ID #26034889, Shirisha Mandala, Worth Clark Realty. MARIS
- $394,0004 bd3 ba1.8k sqft618 Palisades Dr, Saint Charles, MO 63301For SaleMLS ID #26032308, Bukky Obanigba, BHHS Select Properties. MARIS
- $415,0003 bd2 ba1.6k sqft3405 Simeon Bunker St, Saint Charles, MO 63301For SaleMLS ID #26043906, Pam Perrone, Keller Williams Realty St. Louis. MARIS
- $399,9004 bd2 ba1.6k sqft329 Houston St, Saint Charles, MO 63301For SaleMLS ID #26042619, Stacy A Dodson, Keller Williams Pinnacle. MARIS
- $489,9004 bd3 ba2k sqft134 Suntan Way, Saint Charles, MO 63301For SaleMLS ID #26034232, Mark & Neil Gellman, EXP Realty, LLC. MARIS
- $340,0003 bd3 ba1.7k sqft112 Sutters Mill Rd, Saint Peters, MO 63376For SaleMLS ID #26048457, Amber D DeCarlo, Mac Realty Group. MARIS
- $319,5003 bd2 ba1.5k sqft171 Kunze Dr, Saint Charles, MO 63303For SaleMLS ID #26047133, Louise J Robertson, Heartland Realty. MARIS
- $359,9003 bd2 ba1.8k sqft104 Cedar Crest Ct, Weldon Spring, MO 63304For SaleMLS ID #26049614, Dana M Mosher, Coldwell Banker Realty - Gundaker. MARIS
- $380,0003 bd2 ba1.5k sqft811 Crestwood Ct, O'Fallon, MO 63366For SaleMLS ID #26048309, Tim W Koppel, Berkshire Hathaway HomeServices Select Properties. MARIS
- $300,0004 bd2 ba1.9k sqft1319 Brandywine Ln, Saint Peters, MO 63376For SaleMLS ID #26049847, Julie R Vaughan, RE/MAX Platinum. MARIS
- $350,0004 bd4 ba2.3k sqft2430 Riverwood Trails Dr, Florissant, MO 63031For SaleMLS ID #26032752, Joan Newton, BHHS Select Properties. MARIS
- $374,9003 bd2 ba1.5k sqft2 Shadowood Ct, Saint Peters, MO 63376For SaleMLS ID #26047472, Christina M Strait, Strait Realty. MARIS
- $355,0003 bd3 ba1.5k sqft2021 Twin Fawns Ct, Saint Peters, MO 63376For SaleMLS ID #26046462, Jolonda J Hibbler, DRG - Delhougne Realty Group. MARIS
- $349,9004 bd3 ba1.8k sqft729 Rabbit Run Dr, Wentzville, MO 63385For SaleMLS ID #26048969, Giuseppe P Accardi, MORE, REALTORS. MARIS
- $349,9003 bd2 ba1.2k sqft11 Laurelwood Dr, Saint Peters, MO 63376For SaleMLS ID #26048158, Kearstin N Reasor, EXP Realty, LLC. MARIS
