Quality Built Home by Award winning "Montorio Homes". Includes a SIDE ENTRY for a future legal suite, 3 bdrms, 2.5 baths, 9' ceilings & LVP flooring on the main level. Beautifully finished with Quartz countertops throughout, high quality cabinetry. tile backsplash, a generous sized pantry & appliance Allowance included. Upstairs features the laundry, a spacious primary suite with a walk-in closet and ensuite. Located in the highly desirable city of Beaumont, offering a convenient and family friendly lifestyle with a small town feel. Only minutes to Edmonton, the Airport, freeways & Shopping Centers. Beaumont is one of the safest cities in Canada and offers trendy restaurants & cafes. Rec. Centre with indoor pools, field house, hockey rink & gym. Enjoy vast walking/ biking trails, green spaces, playgrounds, splash park, swimming, skating and a designated school within walking distance. Alberta New Home Warranty provided. Fall in love with your new lifestyle! Built with Italian Craftsmanship!
For sale
C$405,500
3617 Triomphe Blvd, Beaumont, AB T4X 0C3
3beds
1,268sqft
Single Family Residence
Built in 2026
-- sqft lot
$-- Zestimate®
C$320/sqft
C$-- HOA
What's special
Side entryQuartz countertops throughoutHigh quality cabinetryTile backsplashGenerous sized pantrySpacious primary suiteWalk-in closet
- 15 hours |
- 2 |
- 0 |
Zillow last checked:
Listing updated:
Listed by:
Darren Ball,
CIR Realty
Source: RAE,MLS®#: E4505034
Facts & features
Interior
Bedrooms & bathrooms
- Bedrooms: 3
- Bathrooms: 3
- Full bathrooms: 2
- 1/2 bathrooms: 1
Primary bedroom
- Level: Upper
Heating
- Forced Air-1, Natural Gas, HRV System
Appliances
- Included: Exhaust Fan, Humidifier-Power(Furnace), Builder Appliance Credit, Gas Water Heater
Features
- Ceiling 9 ft.
- Flooring: Carpet, Ceramic Tile, Vinyl Plank
- Windows: Vinyl Windows
- Basement: Full, Unfinished
Interior area
- Total structure area: 1,268
- Total interior livable area: 1,268 sqft
Property
Parking
- Parking features: No Garage
Features
- Levels: 2 Storey,2
- Patio & porch: Deck
- Exterior features: Exterior Walls- 2"x6"
Lot
- Features: Flat Site, Near Golf Course, Level, Golf Nearby
- Topography: Level
Construction
Type & style
- Home type: SingleFamily
- Property subtype: Single Family Residence
Materials
- Foundation: Concrete Perimeter
- Roof: Asphalt
Condition
- Year built: 2026
Community & HOA
Community
- Features: Ceiling 9 ft., Deck, Exterior Walls- 2"x6", Hot Water Natural Gas, HRV System
- Security: Carbon Monoxide Detectors, Smoke Detector(s), Detectors Smoke
Location
- Region: Beaumont
Financial & listing details
- Price per square foot: C$320/sqft
- Date on market: 8/21/2026
- Ownership: Private
Price history
Price history is unavailable.
Public tax history
Tax history is unavailable.
Climate risks
Neighborhood: T4X
Nearby schools
GreatSchools rating
No schools nearby
We couldn't find any schools near this home.
- C$389,9003 bd3 ba1.1k sqft3613 Triomphe Blvd N, Beaumont, AB T4X0C3For Sale
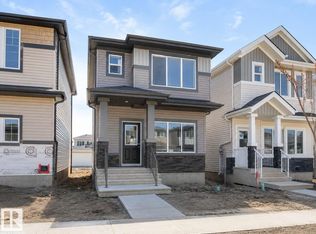
- C$530,0004 bd4 ba1.3k sqft3610 42nd Ave, Beaumont, AB T4X1E9For Sale

- C$539,9004 bd4 ba1.6k sqft3606 42nd Ave, Beaumont, AB T4X3B3For Sale
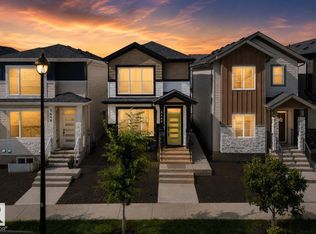
- C$599,0004 bd3 ba2.1k sqft4303 36th St, Beaumont, AB T4X2W3For Sale

- C$7991 bd1 ba775 sqft3716 42nd Ave #BASEMENT, Beaumont, AB T4X3B3For Rent
- C$489,9003 bd3 ba1.9k sqft4373 37th St, Beaumont, AB T4X2X1For Sale
- C$569,0004 bd3 ba2.1k sqft3615 42nd Ave, Beaumont, AB T4X3B3For Sale
- C$--1 bd1 ba668 sqft6624 42nd Ave #6618, Beaumont, AB T4X3B3Off Market
Similar homes
- C$385,0003 bd3 ba1.4k sqft4417 38th St, Beaumont, AB T4X 2Y3For Sale
 MLS ID #E4503515, Michael T Andrew, MaxWell Progressive. RAE
 - C$389,9003 bd3 ba1.1k sqft3613 Triomphe Blvd N, Beaumont, AB T4X 0C3For SaleMLS ID #E4488507, Darren Ball, CIR Realty. RAE
- C$407,5003 bd3 ba1.2k sqft70 Dansereau Way, Beaumont, AB T4X 3E2For Sale
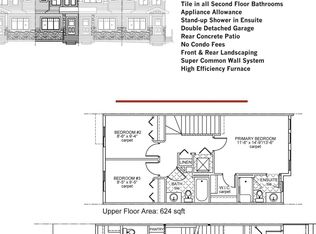 MLS ID #E4500763, Darren Ball, CIR Realty. RAE
 - C$399,9003 bd3 ba1.4k sqft2617 Maple Way NW, Edmonton, AB T6T 2K1For Sale
 MLS ID #E4501384, Simon D Schellenberg, RE/MAX Real Estate. RAE
 - C$400,0003 bd3 ba1.4k sqft1783 Keene Cres SW, Edmonton, AB T6W 3W3For SaleMLS ID #E4502386, Edward Grover, Liv Real Estate. RAE
- C$397,0003 bd3 ba1.2k sqft2016 Cavanagh Dr SW, Edmonton, AB T6W 3M6For SaleMLS ID #E4501428, Nicole Bosse, REMAX River City. RAE
- C$504,6003 bd3 ba1.5k sqft1012 14th Ave NW, Edmonton, AB T6T 2S3For SaleMLS ID #E4504596, David Lam, Exp Realty. RAE
- C$459,9003 bd3 ba1.5k sqft2804 193rd St NW, Edmonton, AB T6M 3B2For SaleMLS ID #E4504908, Errol J Scott, Exp Realty. RAE
- C$459,0003 bd3 ba1.6k sqft457 Orchards Blvd SW, Edmonton, AB T6X 2C8For SaleMLS ID #E4501987, Chris L Miller, Stone and Sling Realty Group. RAE
- C$420,0003 bd3 ba1.3k sqft8145 Chappelle Way SW, Edmonton, AB T6W 3L7For SaleMLS ID #E4497305, Tatum Fitton, ComFree. RAE
- C$469,0003 bd3 ba1.4k sqft516 35th St SW, Edmonton, AB T6X 2W6For SaleMLS ID #E4496601, Dorothy M Cornel, REMAX River City. RAE
- C$415,0003 bd3 ba1.3k sqft4331 Cooke Ln SW, Edmonton, AB T6W 4M7For SaleMLS ID #E4502128, Travis S Simpson, Exp Realty. RAE
- C$409,0003 bd3 ba1.3k sqftOne at Keswick, Edmonton, AB T6W 4B6For SaleMLS ID #E4502562, Qin Wang, Century 21 Bravo Realty. RAE
- C$489,0003 bd3 ba1.5k sqft1199 Watt Dr SW, Edmonton, AB T6X 2P1For SaleMLS ID #E4494143, Mina D Gayed, Real Broker. RAE
- C$489,9003 bd3 ba1.7k sqft1763 26a St NW, Edmonton, AB T6T 2H8For SaleMLS ID #E4495488, Sarju P Ranjit, Exp Realty. RAE
- C$439,8883 bd3 ba1.4k sqft2624 62nd St SW, Edmonton, AB T6X 0W2For SaleMLS ID #E4500906, Fadi Georgi, MaxWell Polaris. RAE
- C$409,8003 bd3 ba1.4k sqft1131 177th St SW, Edmonton, AB T6W 1Z9For SaleMLS ID #E4496039, June Wu, Mozaic Realty Group. RAE
- C$499,0004 bd4 ba1.6k sqft4853 Alwood Point E, Edmonton, AB T6W 4N1For SaleMLS ID #E4502736, Jennifer Wong, KIC Realty. RAE
- C$399,9003 bd3 ba1.4k sqftGlenridding Heights, Edmonton, AB T6W 4G7For SaleMLS ID #E4492298, Felix Leger, RE/MAX Real Estate. RAE
- C$554,9003 bd2 ba1.5k sqft36 Dalquist Bay, Leduc, AB T9E 0J9For SaleMLS ID #E4504478, JR Caputo, Royal Lepage Arteam Realty. RAE
