ONE OF A KIND Custom Built Home on a Wooded Acre, thoughtfully designed for comfort and functionality. This mostly ranch style home offers a bonus upper "completely private" primary or guest suite, while also still showcasing 3 other entry level bedroom suites "all" w/ private full bathrooms for your choice of primary bedroom location. Perfect for families, out of town guests and/or in-laws. Other special, well-utilized interior features include a large in-home office; a conservatory/4-seasons rm featuring the ambience of a dual sided gas fireplace on one side w/gorgeous yr-round seasonal views on the other; a dining rm; great rm; and a fashionable, functional, light & spacious kitchen w/granite counters along the perimeter & stainless counters on the snackbar/prep island, stainless Jenn-Air & Bosch appliances + an eating nook. 1st Floor Laundry rm w/cabinetry & utility tub plus 1 of 2 convenient powder rooms can also be found on the main level. The more recently Finished Lower Level Walkout offers a family rm w/fireplace, powder rm, bar/lounge area, workout space, an incredible wine cellar, plus craft/rec/flex space & an expansive work rm (freshly painted) for all who like to tinker!! Stunning Brick & Stone Exterior w/2 paver patios, a main lev back deck+small side deck & an upper lev balcony all to enjoy the serene/natural surroundings, enjoy wildlife & hear the prayerful sounds of birds singing. Serenity meets class & sophistication w/this Original Owner home. Ideal Lot Location perfectly situated in the distinctive & desirable Orion Oaks community; a sub surrounded by over 30 acres of unbuildable land, making your acre lot feel like much more. Owners have maintained/updated their beautiful home over the yrs inclu, but not limited to: CertainTeed lifetime shingles 2014, Furnaces 2012, AC 2016, Water tank 2019, Water softener 2023, Lrg gutters/downspouts 2022-$4200, Gutter Helmets 2024-$10k, Upper Primary Bath Remod 2025 >$34k. Blue Ribbon L.O. Schools. RARE FIND!
Pending
$729,000
3633 Orion Oaks Dr, Lake Orion, MI 48360
4beds
5,619sqft
Single Family Residence
Built in 2000
1 Acres Lot
$733,100 Zestimate®
$130/sqft
$31/mo HOA
What's special
- 33 days |
- 116 |
- 0 |
Zillow last checked:
Listing updated:
Listed by:
Kristine A Lambrecht 248-709-6633,
Real Estate One 248-625-0200,
Ryan Lambrecht 248-881-3680,
Real Estate One
Source: Realcomp II,MLS#: 20261047160
Facts & features
Interior
Bedrooms & bathrooms
- Bedrooms: 4
- Bathrooms: 6
- Full bathrooms: 4
- 1/2 bathrooms: 2
Primary bedroom
- Level: Entry
- Area: 210
- Dimensions: 15 X 14
Primary bedroom
- Level: Second
- Area: 280
- Dimensions: 20 X 14
Bedroom
- Level: Entry
- Area: 195
- Dimensions: 13 X 15
Bedroom
- Level: Entry
- Area: 182
- Dimensions: 13 X 14
Primary bathroom
- Level: Entry
- Area: 56
- Dimensions: 8 X 7
Primary bathroom
- Level: Second
- Area: 160
- Dimensions: 20 X 8
Other
- Level: Entry
- Area: 40
- Dimensions: 8 X 5
Other
- Level: Entry
- Area: 40
- Dimensions: 8 X 5
Other
- Level: Entry
- Area: 42
- Dimensions: 6 X 7
Other
- Level: Basement
- Area: 48
- Dimensions: 6 X 8
Other
- Level: Entry
- Area: 136
- Dimensions: 17 X 8
Dining room
- Level: Entry
- Area: 195
- Dimensions: 15 X 13
Family room
- Level: Basement
- Area: 320
- Dimensions: 20 X 16
Flex room
- Level: Basement
- Area: 440
- Dimensions: 20 X 22
Flex room
- Level: Basement
- Area: 220
- Dimensions: 20 X 11
Other
- Level: Entry
- Area: 240
- Dimensions: 20 X 12
Game room
- Level: Basement
- Area: 342
- Dimensions: 19 X 18
Great room
- Level: Entry
- Area: 320
- Dimensions: 20 X 16
Kitchen
- Level: Entry
- Area: 225
- Dimensions: 15 X 15
Laundry
- Level: Entry
- Area: 54
- Dimensions: 9 X 6
Library
- Level: Entry
- Area: 182
- Dimensions: 13 X 14
Other
- Level: Basement
- Area: 45
- Dimensions: 5 X 9
Other
- Level: Second
- Area: 168
- Dimensions: 21 X 8
Other
- Level: Basement
- Area: 330
- Dimensions: 22 X 15
Heating
- Forced Air, Natural Gas
Cooling
- Ceiling Fans, Central Air
Appliances
- Included: Built In Electric Oven, Dishwasher, Disposal, Dryer, Free Standing Refrigerator, Humidifier, Microwave, Stainless Steel Appliances, Vented Exhaust Fan, Washer, Water Softener Owned
- Laundry: Electric Dryer Hookup, Laundry Room, Washer Hookup
Features
- Entrance Foyer, High Speed Internet, Jetted Tub, Programmable Thermostat
- Basement: Finished,Full,Walk Out Access
- Has fireplace: Yes
- Fireplace features: Basement, Gas, Great Room, Wood Burning
Interior area
- Total interior livable area: 5,619 sqft
- Finished area above ground: 3,110
- Finished area below ground: 2,509
Video & virtual tour
Property
Parking
- Total spaces: 2.5
- Parking features: Twoand Half Car Garage, Attached, Direct Access, Driveway, Electricityin Garage, Garage Door Opener, Oversized, Garage Faces Side
- Attached garage spaces: 2.5
Features
- Levels: One And One Half
- Stories: 1.5
- Entry location: GroundLevelwSteps
- Patio & porch: Covered, Deck, Patio, Porch
- Exterior features: Chimney Caps, Gutter Guard System, Lighting
- Pool features: None
- Fencing: Fencingnot Allowed
Lot
- Size: 1 Acres
- Dimensions: 154 x 244 x 189 x 270
- Features: Irregular Lot, Sprinklers, Wooded
Details
- Parcel number: 0918276005
- Special conditions: Short Sale No,Standard
Construction
Type & style
- Home type: SingleFamily
- Architectural style: Other,Ranch
- Property subtype: Single Family Residence
Materials
- Brick, Stone
- Foundation: Basement, Poured, Sump Pump
- Roof: Asphalt
Condition
- New construction: No
- Year built: 2000
- Major remodel year: 2025
Utilities & green energy
- Electric: Volts 220, Circuit Breakers
- Sewer: Septic Tank
- Water: Well
- Utilities for property: Cable Available, Underground Utilities
Community & HOA
Community
- Security: Carbon Monoxide Detectors, Smoke Detectors
- Subdivision: ORION OAKS OCCPN 1005
HOA
- Has HOA: Yes
- Services included: Other
- HOA fee: $375 annually
Location
- Region: Lake Orion
Financial & listing details
- Price per square foot: $130/sqft
- Tax assessed value: $200,450
- Annual tax amount: $10,589
- Date on market: 7/10/2026
- Cumulative days on market: 33 days
- Listing agreement: Exclusive Right To Sell
- Listing terms: Cash,Conventional,FHA,Va Loan
- Exclusions: Exclusion(s) Exist
Estimated market value
$733,100
$696,000 - $770,000
$6,154/mo
Price history
| Date | Event | Price |
|---|---|---|
| 7/13/2026 | Pending sale | $729,000$130/sqft |
Source:  Realcomp II #20261047160 Report a problem Realcomp II #20261047160 Report a problem | ||
| 7/10/2026 | Listed for sale | $729,000$130/sqft |
Source: Realcomp II #20261047160 Report a problem | ||
Public tax history
| Year | Property taxes | Tax assessment |
|---|---|---|
| 2025 | $6,772 +5.7% | $386,500 +0.6% |
| 2024 | $6,407 +5% | $384,320 +13.4% |
| 2023 | $6,103 +4.8% | $338,940 +9.7% |
| 2022 | $5,826 +1% | $309,100 +1% |
| 2021 | $5,771 | $306,140 +5.4% |
| 2020 | -- | $290,550 +6.9% |
| 2019 | $5,500 +7.1% | $271,820 +5.4% |
| 2018 | $5,136 | $257,830 |
| 2017 | -- | $257,830 +4.8% |
| 2016 | -- | $246,060 +8.6% |
| 2015 | -- | $226,670 +4.9% |
| 2014 | -- | $216,170 +54.3% |
| 2011 | -- | $140,120 -11.4% |
| 2010 | -- | $158,220 -10.1% |
| 2009 | -- | $176,040 -10.9% |
| 2003 | -- | $197,590 +11.6% |
| 2002 | -- | $177,110 +5.9% |
| 2001 | $4,818 +58.3% | $167,300 +152.1% |
| 2000 | $3,043 | $66,350 |
Find assessor info on the county website
Monthly payment
Est. payment
Payment breakdown
Explore the cost of this home by adjusting the details. Changes won't be saved.Climate risks
Neighborhood: 48360
Nearby schools
GreatSchools rating
- 8/10Webber SchoolGrades: PK-5Distance: 0.5 mi
- 8/10Waldon Middle SchoolGrades: 6-8Distance: 2.1 mi
- 8/10Lake Orion Community High SchoolGrades: 9-12Distance: 4.3 mi
- $576,3003 bd2 ba2.4k sqft3641 Orion Oaks Dr, Lake Orion, MI 48360Off Market
- $746,8005 bd4 ba4k sqft3625 Orion Oaks Dr, Lake Orion, MI 48360Off Market
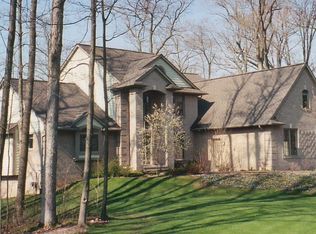
- $658,5004 bd3 ba3.2k sqft3640 Orion Oaks Ct, Lake Orion, MI 48360Off Market
- $694,3003 bd3 ba2.3k sqft3624 Orion Oaks Dr, Lake Orion, MI 48360Off Market
- $748,6004 bd2 ba3.2k sqft3649 Wooded Ln, Lake Orion, MI 48360Off Market
- $595,1003 bd3 ba2.5k sqft3666 Orion Oaks Dr, Lake Orion, MI 48360Off Market
- $658,4003 bd3 ba2.5k sqft3665 Orion Oaks Dr, Lake Orion, MI 48360Off Market
- $---- bd-- ba-- sqft3649 Orion Oaks Dr, Lake Orion, MI 48360Off Market
A local agent can set up tours, give advice and negotiate with sellers.
Similar homes
- $699,9004 bd3 ba3.1k sqft716 Bristol Ln, Clarkston, MI 48348For Sale

 MLS ID #20261061892, Linda K Rea, Real Estate One-Rochester. Realcomp II
 - $584,9004 bd4 ba3.5k sqft2328 Chestnut Cir, Lake Orion, MI 48360For Sale
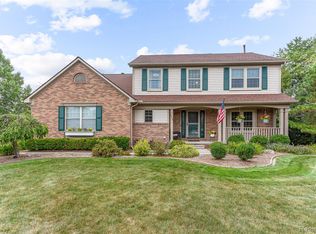 MLS ID #20261059533, Ryan E Kain, RE/MAX Leading Edge. Realcomp II
 - $749,0004 bd5 ba4.1k sqft2855 Cranbrook Ridge Ct, Rochester, MI 48306For Sale
 MLS ID #20261063325, Cathy LoChirco, Signature Sotheby's International Realty Bham. Realcomp II
 - $739,0004 bd3 ba4.5k sqft1793 Skyline Dr, Rochester Hills, MI 48306For Sale
 MLS ID #20261065366, Linda K Rea, Real Estate One-Rochester. Realcomp II
 - $739,0004 bd4 ba5.5k sqft4566 Walden Dr, Bloomfield Hills, MI 48301For SaleMLS ID #20261065196, Nicolas Petrucci, @properties Christie's Int'l R.E. Birmingham. Realcomp II
- $699,9004 bd3 ba3.5k sqft9100 Pine Knob Rd, Clarkston, MI 48348For SaleMLS ID #20261043849, Emily A Ford, @properties Christie's Int'l R E Clarkston. Realcomp II
- $695,0004 bd4 ba4.5k sqft1904 Chelsea Ct, Rochester Hills, MI 48306For SaleMLS ID #20261060901, Carrie Briskin, Real Estate One-Troy. Realcomp II
- $699,9004 bd4 ba3.1k sqft8516 Thendara Blvd, Clarkston, MI 48348For SaleMLS ID #20261052182, Tammy M Inglis, Oakland Corners Realty LLC. Realcomp II
- $699,0004 bd5 ba6.1k sqft3382 Long Meadow Ct, West Bloomfield, MI 48324For SaleMLS ID #20261064814, Janan Anton, Max Broock Realtors. Realcomp II
- $725,0004 bd3 ba3.1k sqft2950 Leyton Ct, Rochester Hills, MI 48306For SaleMLS ID #20261063889, Francis R Nutt, Keller Williams Paint Creek. Realcomp II
- $700,0004 bd4 ba3.3k sqft2411 Farmbrook Trl, Oxford, MI 48370For SaleMLS ID #20261060662, Julia D Perkins, Berkshire Hathaway HomeServices Kee Realty Oxford. Realcomp II
- $775,0004 bd4 ba4.4k sqft1816 Sudbury Ct, Rochester Hills, MI 48306For SaleMLS ID #20261057972, Julie Rea, Real Estate One-Rochester. Realcomp II
- $679,9004 bd5 ba4.4k sqft2983 28 Mile Rd, Washington, MI 48094For SaleMLS ID #20261054171, William Shepherd, Real Estate One-W Blmfld. Realcomp II
- $739,9004 bd3 ba2.9k sqft821 Box Canyon Ct, Rochester Hills, MI 48309For SaleMLS ID #20261056176, Cheryl Wilson, RE/MAX Eclipse. Realcomp II
- $699,0004 bd4 ba4.9k sqft8211 Burleigh Rd, Grand Blanc, MI 48439For SaleMLS ID #20261062268, Shane Adams, RE/MAX Select. Realcomp II
- $749,0004 bd3 ba2.8k sqft68960 Silver Fox Ln, Washington, MI 48095For SaleMLS ID #20261048411, Jacob Fortner, @properties Christie's Int'l R E Rochester. Realcomp II
- $629,9004 bd3 ba3k sqft4086 Arcadia Dr, Auburn Hills, MI 48326For SaleMLS ID #20261063811, Tonya Newberry, Max Broock, REALTORS®-Birmingham. Realcomp II
- $589,9994 bd3 ba2.8k sqft8117 Remington Ct, Clarkston, MI 48348For SaleMLS ID #20261045152, Lauren Fortinberry, Century 21 Professionals Clarkston. Realcomp II
- $749,9004 bd3 ba3.9k sqft3265 Bloomfield Shore Dr, West Bloomfield, MI 48323For SaleMLS ID #20261059071, Chris G Pero, Max Broock, REALTORS®-Birmingham. Realcomp II
- $729,0004 bd3 ba3.9k sqft6730 Whiting Dr, Troy, MI 48098For SaleMLS ID #20261060350, Lawrence Grodsky, Real Estate One-Troy. Realcomp II
