Nestled in one of Davidson County's most sought-after areas, this beautifully maintained home offers the perfect blend of comfort, functionality, and outdoor living. Featuring 3 bedrooms plus a spacious bonus room that could serve as a 4th bedroom, home office, or flex space, this property provides the ultimate level of versatility. The main-level primary suite features a tray ceiling and an updated en-suite bathroom complete with a standalone soaking tub. The open floor plan is highlighted by a lofted hallway overlooking the living room, creating a spacious feel throughout the home. A convenient main-level laundry room to provide everyday practicality. Outside, enjoy just under an acre of land with a creek running through the backyard. The outdoor living spaces are designed for entertainment, featuring a deck with an automatic retractable awning, a pergola, and a storage shed. Additional features include a two-car attached garage, no HOA, and a roof that is only five years old.
Pending
Price cut: $10K (6/29)
$424,900
364 Morning Side Dr, Winston Salem, NC 27107
3beds
2,204sqft
:
Get pre-qualified$2,538/mo
Stick/Site Built, Residential, Single Family Residence
Built in 2006
0.91 Acres Lot
$415,400 Zestimate®
$--/sqft
$-- HOA
What's special
Tray ceilingOpen floor planConvenient main-level laundry roomTwo-car attached garageMain-level primary suiteUpdated en-suite bathroomStandalone soaking tub
- 62 days |
- 424 |
- 13 |
Likely to sell faster than
Zillow last checked:
Listing updated:
Listed by:
Connor Davidson 336-880-6507,
Keller Williams Realty Elite
Source: Triad MLS,MLS#: 1223419
Facts & features
Interior
Bedrooms & bathrooms
- Bedrooms: 3
- Bathrooms: 3
- Full bathrooms: 2
- 1/2 bathrooms: 1
- Main level bathrooms: 2
Primary bedroom
- Level: Main
- Dimensions: 12.58 x 16.83
Bedroom 2
- Level: Second
- Dimensions: 11.33 x 12.83
Bedroom 3
- Level: Second
- Dimensions: 11.58 x 11
Bonus room
- Level: Second
- Dimensions: 15.92 x 13.33
Dining room
- Level: Main
- Dimensions: 8.5 x 10.42
Kitchen
- Level: Main
- Dimensions: 10.75 x 11.75
Laundry
- Level: Main
- Dimensions: 6.5 x 6.92
Living room
- Level: Main
- Dimensions: 11.17 x 12.92
Office
- Level: Main
- Dimensions: 11.58 x 11
Heating
- Heat Pump, Multiple Systems, Electric
Cooling
- Central Air, Multi Units
Appliances
- Included: Electric Water Heater
- Laundry: Dryer Connection, Main Level, Washer Hookup
Features
- Ceiling Fan(s), Dead Bolt(s), Freestanding Tub, Pantry, Separate Shower, Vaulted Ceiling(s)
- Flooring: Carpet, Tile, Vinyl
- Doors: Arched Doorways
- Basement: Crawl Space
- Attic: Storage,Pull Down Stairs
- Number of fireplaces: 1
- Fireplace features: Gas Log, Living Room
Interior area
- Total structure area: 2,204
- Total interior livable area: 2,204 sqft
- Finished area above ground: 2,204
Property
Parking
- Total spaces: 2
- Parking features: Driveway, Garage, Garage Door Opener, Attached
- Attached garage spaces: 2
- Has uncovered spaces: Yes
Features
- Levels: Two
- Stories: 2
- Patio & porch: Porch
- Pool features: None
Lot
- Size: 0.91 Acres
- Features: Not in Flood Zone
Details
- Additional structures: Storage
- Parcel number: 01015C0000006
- Zoning: RA3
- Special conditions: Owner Sale
Construction
Type & style
- Home type: SingleFamily
- Architectural style: Traditional
- Property subtype: Stick/Site Built, Residential, Single Family Residence
Materials
- Brick, Vinyl Siding
Condition
- Year built: 2006
Utilities & green energy
- Sewer: Septic Tank
- Water: Public
Community & HOA
Community
- Security: Smoke Detector(s)
- Subdivision: Mallard Creek
HOA
- Has HOA: No
Location
- Region: Winston Salem
Financial & listing details
- Tax assessed value: $421,750
- Annual tax amount: $1,895
- Date on market: 6/8/2026
- Cumulative days on market: 40 days
- Listing agreement: Exclusive Right To Sell
- Listing terms: Cash,Conventional,FHA,VA Loan
Estimated market value
$415,400
$395,000 - $436,000
$2,255/mo
Price history
| Date | Event | Price |
|---|---|---|
| 7/17/2026 | Pending sale | $424,900 |
Source:  Triad MLS #1223419 Report a problem Triad MLS #1223419 Report a problem | ||
| 6/29/2026 | Price change | $424,900-2.3% |
Source: Triad MLS #1223419 Report a problem | ||
| 6/8/2026 | Listed for sale | $434,900+90.7% |
Source: Triad MLS #1223419 Report a problem | ||
| 3/1/2007 | Sold | $228,000+508% |
Source: Triad MLS #W406175 Report a problem | ||
| 7/26/2006 | Sold | $37,500-87.9%$17/sqft |
Source: Public Record Report a problem | ||
| 8/25/2005 | Sold | $310,000 |
Source: Triad MLS #H360891 Report a problem | ||
Public tax history
| Year | Property taxes | Tax assessment |
|---|---|---|
| 2026 | -- | $287,140 |
| 2025 | $1,895 +3.1% | $287,140 |
| 2024 | $1,838 | $287,140 |
| 2023 | $1,838 | $287,140 |
| 2022 | $1,838 | $287,140 |
| 2021 | $1,838 +29.9% | $287,140 +29.9% |
| 2020 | $1,415 | $221,040 |
| 2019 | -- | $221,040 |
| 2018 | $1,393 | $221,040 |
| 2017 | $1,393 | $221,040 |
| 2016 | $1,393 | $221,040 |
| 2015 | $1,393 -4.8% | $221,040 -3.4% |
| 2014 | $1,464 | $228,820 |
| 2013 | -- | $228,820 |
| 2012 | -- | $228,820 |
| 2011 | -- | $228,820 |
| 2010 | -- | -- |
| 2009 | -- | -- |
| 2008 | -- | -- |
| 2007 | -- | -- |
| 2006 | -- | -- |
| 2005 | -- | -- |
Find assessor info on the county website
Monthly payment
Est. payment
Payment breakdown
Explore the cost of this home by adjusting the details. Changes won't be saved.Climate risks
Neighborhood: 27107
Nearby schools
GreatSchools rating
- 6/10Wallburg ElementaryGrades: PK-5Distance: 1.3 mi
- 5/10Oak Grove Middle SchoolGrades: 6-8Distance: 3.8 mi
- 6/10Oak Grove HighGrades: 9-12Distance: 3.4 mi
Schools provided by the listing agent
- Elementary: Wallburg
- Middle: Oak Grove
- High: Oak Grove
Source: Triad MLS. This data may not be complete. We recommend contacting the local school district to confirm school assignments for this home.
- $364,5004 bd2 ba1k sqft390 Morning Side Dr, Winston Salem, NC 27107Off Market
- $442,9003 bd2 ba1.8k sqft332 Morning Side Dr, Winston Salem, NC 27107Off Market
- $335,9003 bd2 ba1.5k sqft361 Morning Side Dr, Winston Salem, NC 27107Off Market
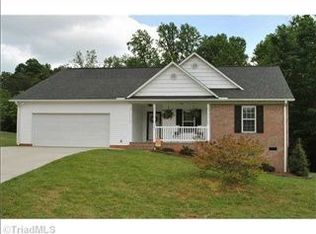
- $20,0001.24 acres416 Morning Side Dr, Winston Salem, NC 27107Off Market
- $341,6003 bd2 ba1.5k sqft294 Morning Side Dr, Winston Salem, NC 27107Off Market
- $462,4003 bd3 ba2.5k sqft297 Morning Side Dr, Winston Salem, NC 27107Off Market
- $461,0004 bd4 ba2.7k sqft440 Morning Side Dr, Winston Salem, NC 27107Off Market
- $414,0003 bd2 ba2.1k sqft423 Morning Side Dr, Winston Salem, NC 27107Off Market
A local agent can set up tours, give advice and negotiate with sellers.
A local lender can help you make sure your offer is ready when you are.
Similar homes
- $395,0003 bd2 ba2.2k sqft4264 High Point Rd, Winston Salem, NC 27107For Sale
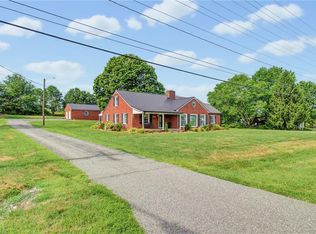
 MLS ID #1228816, Madison Simmons. Triad MLS
 - $365,0004 bd3 ba2.7k sqft4050 Glenn Landing Dr, Winston Salem, NC 27107For Sale
 MLS ID #1226873, Spencer Harrell. Triad MLS
 - $329,9003 bd2 ba1.4k sqft114 Kanah Ct, Winston Salem, NC 27107For Sale
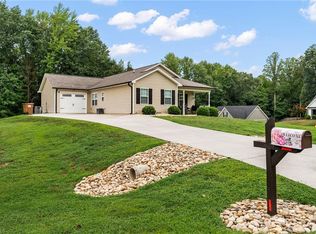 MLS ID #1227032, Brian Sprinkle. Triad MLS
 - $449,0003 bd3 ba2k sqft6275 Raven Forest Ct, Winston Salem, NC 27105For Sale
 MLS ID #1229519, Emily Phipps. Triad MLS
 - $569,0004 bd3 ba2.9k sqft563 Garden Valley Dr, Winston Salem, NC 27107For SaleMLS ID #1223216, Amy Cromer. Triad MLS
- $355,0003 bd2 ba2.1k sqft4128 Shadetree Dr, Winston Salem, NC 27107For SaleMLS ID #1207737, Keeley Spagnola. Triad MLS
- $420,0003 bd3 ba2.3k sqft3955 Firestone Rd, Kernersville, NC 27284For SaleMLS ID #1229308, Daniah Holliday. Triad MLS
- $399,0003 bd2 ba1.6k sqft3091 Walker Ridge Dr, Walkertown, NC 27051For SaleMLS ID #1230268, Kayla Berry. Triad MLS
- $445,0004 bd3 ba2.7k sqft3905 Fairstone Pl, High Point, NC 27265For SaleMLS ID #1229593, Dawn Sanders. Triad MLS
- $357,0004 bd3 ba2k sqft4236 Laurel Ridge Cir, Winston Salem, NC 27107For SaleMLS ID #1208911, Jackson Weisner. Triad MLS
- $430,0004 bd3 ba2.5k sqft4034 Tellmont Ct, High Point, NC 27265For SaleMLS ID #1229317, Jonathan Solis. Triad MLS
- $430,0005 bd3 ba2.4k sqft4200 Brentonshire Ln, High Point, NC 27265For SaleMLS ID #1222352, Sherri Kiser. Triad MLS
- $439,9003 bd3 ba2.3k sqft2130 Willow Oak Dr, Thomasville, NC 27360For SaleMLS ID #1226155, Chris Martin. Triad MLS
- $399,0003 bd2 ba1.9k sqft3146 Clear Ridge Dr, Trinity, NC 27370For SaleMLS ID #1229693, Brian Allred. Triad MLS
- $360,0003 bd2 ba1.6k sqft171 Bald Cypress Dr, Winston Salem, NC 27127For SaleMLS ID #1228788, Jennifer Hollowell. Triad MLS
- $429,0004 bd3 ba2.4k sqft2683 Wellfleet Dr, High Point, NC 27265For SaleMLS ID #1219163, Erin Sikes. Triad MLS
- $474,9004 bd3 ba2.5k sqft309 Hambrick Ct, Winston Salem, NC 27106For SaleMLS ID #1230183, Noah Wilkerson. Triad MLS
- $428,0003 bd3 ba2.7k sqft2448 Glen Cove Way, High Point, NC 27265For SaleMLS ID #1225339, Bill Murray. Triad MLS
- $485,0003 bd2 ba2.2k sqft4693 Kellys Trail Ct, Winston Salem, NC 27101For SaleMLS ID #1219440, Jodi Lee Tate. Triad MLS
- $429,0004 bd3 ba2.6k sqft4045 Fountain Grove Dr, High Point, NC 27265For SaleMLS ID #1229629, Ramilya Siegel. Triad MLS
