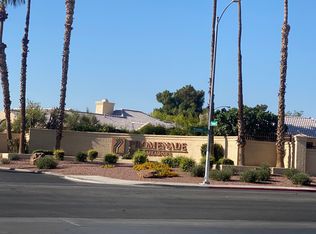
Are You Ready? Listen To This...Promenade At The Meadows 55+ Age Restricted Guard Gated Community With Great Central Location Offering: End Of Cul-De-Sac Location, Pool, Spa, BBQ’S, Community Center (Check Out The Amenities & Social Calendar At The Clubhouse) Plus Sophisticated Light, Bright Interior, Gracious Floor Plan, Fabulous Kitchen, 2 En-Suite Bedrooms, Walk-In Closets, 2 Car Attached Garage, Front Landscaping Maintained by The HOA, Large Extended Backyard, No Neighbors Behind…You Can Bring Dreams Home! It's Up Too You! Are You Ready?
Active under contract
$315,000
364 Wild Plum Ln, Las Vegas, NV 89107
2beds
1,494sqft
:
Get pre-qualified$2,261/mo
Townhouse
Built in 1990
0.34 Acres Lot
$312,200 Zestimate®
$211/sqft
$252/mo HOA
What's special
End of cul-de-sac locationLarge extended backyardFabulous kitchenSophisticated light bright interiorGracious floor planWalk-in closets
- 28 days |
- 261 |
- 5 |
Likely to sell faster than
Zillow last checked:
Listing updated:
Listed by:
Erin Cross BS.0077114 702-212-1900,
Windermere Anthem Hills LLC
Source: LVR,MLS#: 2798121 Originating MLS: Greater Las Vegas Association of Realtors Inc
Originating MLS: Greater Las Vegas Association of Realtors IncFacts & features
Interior
Bedrooms & bathrooms
- Bedrooms: 2
- Bathrooms: 2
- Full bathrooms: 1
- 3/4 bathrooms: 1
Primary bedroom
- Description: Bedroom With Bath Downstairs,Ceiling Fan,Downstairs,Pbr Separate From Other,Walk-In Closet(s)
- Dimensions: 15x14
Bedroom 2
- Description: Ceiling Fan,Downstairs,Telephone Jack,TV/ Cable,Walk-In Closet(s),With Bath
- Dimensions: 13x12
Primary bathroom
- Description: Separate Shower,Tub
- Dimensions: 9x9
Dining room
- Description: Dining Area,Living Room/Dining Combo
- Dimensions: 17x9
Kitchen
- Description: Breakfast Bar/Counter,Solid Surface Countertops,Tile Flooring,Walk-in Pantry
- Dimensions: 13x11
Living room
- Description: Rear
- Dimensions: 17x13
Heating
- Central, Electric
Cooling
- Central Air, Electric
Appliances
- Included: Built-In Electric Oven, Dryer, Dishwasher, Disposal, Microwave, Refrigerator, Water Heater, Washer
- Laundry: Electric Dryer Hookup, Main Level, Laundry Room
Features
- Bedroom on Main Level, Ceiling Fan(s), Primary Downstairs, Window Treatments
- Flooring: Carpet, Tile
- Windows: Blinds, Window Treatments
- Has fireplace: No
Interior area
- Total structure area: 1,494
- Total interior livable area: 1,494 sqft
Video & virtual tour
Property
Parking
- Total spaces: 2
- Parking features: Attached, Garage, Garage Door Opener, Inside Entrance, Private, Shelves, Guest
- Attached garage spaces: 2
Features
- Stories: 1
- Patio & porch: Patio, Porch
- Exterior features: Porch, Patio, Private Yard
- Pool features: Community
- Fencing: Block,Back Yard
Lot
- Size: 0.34 Acres
- Features: Cul-De-Sac, Desert Landscaping, Landscaped, No Rear Neighbors, < 1/4 Acre
Details
- Parcel number: 13836611010
- Zoning description: Single Family
- Horse amenities: None
Construction
Type & style
- Home type: Townhouse
- Architectural style: One Story
- Property subtype: Townhouse
- Attached to another structure: Yes
Materials
- Frame, Stucco
- Roof: Tile
Condition
- Resale
- Year built: 1990
Utilities & green energy
- Electric: Photovoltaics None
- Sewer: Public Sewer
- Water: Public
- Utilities for property: Cable Available, Underground Utilities
Community & HOA
Community
- Features: Pool
- Security: Gated Community
- Senior community: Yes
- Subdivision: Promenade At The Meadows 3rd Amd
HOA
- Has HOA: Yes
- Amenities included: Clubhouse, Gated, Barbecue, Pool, Recreation Room, Guard, Spa/Hot Tub
- Services included: Association Management, Maintenance Grounds, Recreation Facilities, Security
- HOA fee: $252 monthly
- HOA name: Promenade at The Mea
- HOA phone: 702-736-9450
Location
- Region: Las Vegas
Financial & listing details
- Price per square foot: $211/sqft
- Tax assessed value: $212,300
- Annual tax amount: $1,278
- Date on market: 7/8/2026
- Listing agreement: Exclusive Right To Sell
- Listing terms: Cash,Conventional,FHA,VA Loan
- Ownership: Townhouse
Estimated market value
$312,200
$297,000 - $328,000
$1,781/mo
Price history
| Date | Event | Price |
|---|---|---|
| 7/12/2026 | Contingent | $315,000$211/sqft |
Source:  LVR #2798121 Report a problem LVR #2798121 Report a problem | ||
| 7/8/2026 | Listed for sale | $315,000+2.4%$211/sqft |
Source: LVR #2798121 Report a problem | ||
| 5/28/2025 | Sold | $307,500-0.8%$206/sqft |
Source: LVR #2668119 Report a problem | ||
| 4/2/2025 | Pending sale | $309,900$207/sqft |
Source: LVR #2668119 Report a problem | ||
| 3/31/2025 | Listed for sale | $309,900$207/sqft |
Source: LVR #2668119 Report a problem | ||
Public tax history
| Year | Property taxes | Tax assessment |
|---|---|---|
| 2026 | $1,343 +8% | $74,305 -0.8% |
| 2025 | $1,243 +3% | $74,873 -2.7% |
| 2024 | $1,207 +3% | $76,938 +9.2% |
| 2023 | $1,172 +3% | $70,442 +18.2% |
| 2022 | $1,138 +3.1% | $59,615 -2% |
| 2021 | $1,105 +3.1% | $60,806 +10.2% |
| 2020 | $1,072 +3% | $55,181 +16.7% |
| 2019 | $1,041 +5.7% | $47,293 |
| 2018 | $985 | $47,293 +1.2% |
| 2017 | $985 | $46,744 +0.9% |
| 2016 | $985 +3.3% | $46,348 +45.5% |
| 2015 | $953 | $31,861 +12.9% |
| 2014 | $953 | $28,212 |
| 2013 | -- | $28,212 +2.3% |
| 2012 | -- | $27,574 -28.6% |
| 2011 | -- | $38,623 -7.6% |
| 2010 | -- | $41,822 -19.5% |
| 2009 | -- | $51,932 |
| 2008 | -- | $51,932 -25.1% |
| 2007 | -- | $69,329 +2.5% |
| 2006 | -- | $67,662 +39.9% |
| 2005 | -- | $48,381 +24.5% |
| 2004 | -- | $38,850 +1.2% |
| 2003 | -- | $38,395 -0.4% |
| 2002 | -- | $38,550 +4% |
| 2001 | -- | $37,050 |
Find assessor info on the county website
Monthly payment
Est. payment
Payment breakdown
Explore the cost of this home by adjusting the details. Changes won't be saved.Climate risks
Neighborhood: Charleston Heights
Nearby schools
GreatSchools rating
- 4/10Red Rock Elementary SchoolGrades: PK-5Distance: 0.2 mi
- 4/10Frank F Garside Junior High SchoolGrades: 6-8Distance: 1.2 mi
- 1/10Western High SchoolGrades: 9-12Distance: 0.8 mi
Schools provided by the listing agent
- Elementary: Red Rock,Red Rock
- Middle: Garside Frank F.
- High: Western
Source: LVR. This data may not be complete. We recommend contacting the local school district to confirm school assignments for this home.
- $298,6002 bd2 ba1.4k sqft354 Wild Plum Ln, Las Vegas, NV 89107Off Market
- $256,2002 bd2 ba1.4k sqft356 Wild Plum Ln, Las Vegas, NV 89107Off Market
- $284,9002 bd2 ba1.2k sqft358 Wild Plum Ln, Las Vegas, NV 89107Off Market

- $310,8002 bd1 ba1.2k sqft360 Wild Plum Ln, Las Vegas, NV 89107Off Market
- $261,0002 bd2 ba1.4k sqft362 Wild Plum Ln, Las Vegas, NV 89107Off Market
- $247,5002 bd2 ba1.4k sqft362 Wild Plum Ln #0, Las Vegas, NV 89107Off Market
- $2,0002 bd2 ba1.6k sqft5320 Fieldstone Rd, Las Vegas, NV 89107For Rent
- $305,0002 bd2 ba1.2k sqft5316 Fieldstone Rd, Las Vegas, NV 89107Sold
A local agent can set up tours, give advice and negotiate with sellers.
Similar homes
- $320,0002 bd2 ba1.2k sqft461 Purple Finch Dr, Las Vegas, NV 89107For Sale
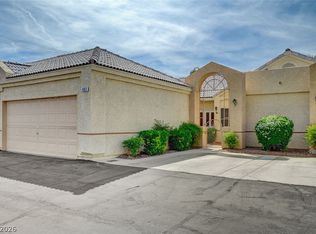 MLS ID #2768597, Aaron Powers, Keller Williams MarketPlace. LVR
 - $299,5002 bd2 ba1.2k sqft5736 Colwood Ln, Las Vegas, NV 89130For Sale
 MLS ID #2803546, Michael Moed, Huntington & Ellis, A Real Est. LVR
 - $335,0003 bd2 ba1.3k sqft2528 Living Rock St, Las Vegas, NV 89106For Sale
 MLS ID #2802779, Nora E. Aguirre, Epique Realty. LVR
 - $270,0002 bd2 ba1k sqft5449 Bugle Way Unit 102, Las Vegas, NV 89108For Sale
 MLS ID #2806230, Radostina Encheva, eXp Realty. LVR
 - $295,0002 bd2 ba1k sqft7811 Oakpoint Ln #116, Las Vegas, NV 89145For SaleMLS ID #2763756, Sergio Colombo, TerraFerma Real Estate. LVR
- $335,0002 bd2 ba1.1k sqft9052 Gemstone Dr, Las Vegas, NV 89134For SaleMLS ID #2796407, Eric S. Bumgardner, eXp Realty. LVR
- $230,0003 bd2 ba1.2k sqft6231 W Washington Ave, Las Vegas, NV 89107For SaleMLS ID #2783177, Juan-Pablo Salvador, Century 21 Americana. LVR
- $317,9002 bd2 ba1.1k sqft8613 Millsboro Dr, Las Vegas, NV 89134For SaleMLS ID #2767071, Travis D. Strode, Realty ONE Group, Inc. LVR
- $350,0002 bd2 ba1.2k sqft5113 Mambo Vista Ave, Las Vegas, NV 89108For SaleMLS ID #2796598, Craig Tann, Huntington & Ellis, A Real Est. LVR
- $345,0002 bd2 ba1.3k sqft2740 Desert Crystal Dr #0, Las Vegas, NV 89134For SaleMLS ID #2774087, Lianna L. Alvarez, LA Real Estate Group. LVR
- $339,9003 bd2 ba1.4k sqft9413 Mount Cash Ave Unit 103, Las Vegas, NV 89129For SaleMLS ID #2778197, Jeffrey Davis, Brokers Only, LLC. LVR
- $350,0002 bd2 ba1.3k sqft10452 Frostburg Ln, Las Vegas, NV 89134For SaleMLS ID #2790635, Katy Pereira, LPT Realty, LLC. LVR
- $274,5003 bd2 ba1.1k sqft5250 S Rainbow Blvd Unit 2003, Spring Valley, NV 89118For SaleMLS ID #2795615, Bret Whipple, NV Superior Properties. LVR
- $425,0002 bd2 ba1.6k sqft5090 Shadow River St, Las Vegas, NV 89148For SaleMLS ID #2805869, Mollie Schneider, BHHS Nevada Properties. LVR
- $279,9002 bd2 ba1k sqft10028 Bundella Dr, Las Vegas, NV 89134For SaleMLS ID #2768784, Berlynn Wyson, Transworld Business & Real Est. LVR
- $273,0002 bd2 ba1k sqft5250 S Rainbow Blvd Unit 2157, Las Vegas, NV 89118For SaleMLS ID #2772902, Lillian B. Spencer, Executive Realty Services. LVR
- $435,0003 bd2 ba1.3k sqft8113 Hercules Dr, Las Vegas, NV 89128For SaleMLS ID #2805241, Jenna Montijo, Simply Vegas. LVR
- $310,0003 bd3 ba1.5k sqft6549 Clara Bow Ave Unit 103, Sunrise Manor Town, NV 89122For SaleMLS ID #2776468, Vanessa A. Almogela, Signature Real Estate Group. LVR
- $295,0003 bd2 ba1.1k sqft5250 S Rainbow Blvd Unit 1048, Las Vegas, NV 89118For SaleMLS ID #2794187, Kristine M. Murray, Award Realty. LVR
- $315,0002 bd2 ba1.1k sqft6168 Majestic Wind Ave, Las Vegas, NV 89122For SaleMLS ID #2802994, Jung H. Kim, BHHS Nevada Properties. LVR
