Discover comfort, quality, and energy efficiency in this beautifully maintained 4-bedroom, 2-bath home designed for everyday living. From the moment you step inside, you'll appreciate the thoughtful upgrades and functional layout that make this home truly move-in ready. The heart of the home is the stunning kitchen, featuring custom wood cabinetry with abundant storage, granite countertops, stainless steel appliances, and a stylish tile backsplash that creates the perfect space for cooking and gathering. The spacious living and dining areas flow seamlessly, making entertaining effortless. Retreat to the beautifully updated bathrooms, thoughtfully designed with oversized walk-in showers, built-in niches, and grab bars that provide added accessibility and peace of mind without compromising style. Step outside to your private backyard oasis, complete with a large covered deck and firepit-ideal for relaxing evenings, weekend barbecues, or entertaining family and friends. Mature trees provide shade and create the perfect outdoor setting to enjoy year-round. Built with efficiency in mind, this home is equipped with 18 solar panels (5.76 kW) to help reduce energy costs while keeping your home comfortable through every season. Combining modern upgrades, exceptional outdoor living, and energy-saving features, this home is ready to welcome its next owners.
Pending
Price increase: $20K (6/28)
$215,000
3647 Cameron Springs, San Antonio, TX 78244
4beds
2,180sqft
:
Get pre-qualified$1,561/mo
Single Family Residence
Built in 1999
4,617 Square Feet Lot
$208,700 Zestimate®
$99/sqft
$-- HOA
What's special
Beautifully updated bathroomsPrivate backyard oasisStainless steel appliancesBuilt-in nichesGranite countertopsThoughtful upgradesOversized walk-in showers
- 46 days |
- 172 |
- 9 |
Likely to sell faster than
Zillow last checked:
Listing updated:
Listed by:
Yesenia Quevedo TREC #701876 (210) 254-5895,
AXIS Brokerage
Source: LERA MLS,MLS#: 1995786
Facts & features
Interior
Bedrooms & bathrooms
- Bedrooms: 4
- Bathrooms: 2
- Full bathrooms: 2
Primary bedroom
- Features: Walk-In Closet(s), Full Bath
- Area: 187
- Dimensions: 11 x 17
Bedroom 2
- Area: 153
- Dimensions: 9 x 17
Bedroom 3
- Area: 160
- Dimensions: 10 x 16
Bedroom 4
- Area: 143
- Dimensions: 11 x 13
Primary bathroom
- Features: Shower Only, Single Vanity
- Area: 36
- Dimensions: 6 x 6
Dining room
- Area: 63
- Dimensions: 9 x 7
Kitchen
- Area: 90
- Dimensions: 9 x 10
Living room
- Area: 437
- Dimensions: 19 x 23
Heating
- Central, Electric
Cooling
- Central Air
Appliances
- Included: Washer, Dryer, Microwave, Range, Refrigerator, Disposal, Dishwasher, Plumbed For Ice Maker, Vented Exhaust Fan, Electric Water Heater
- Laundry: Main Level, Laundry Room, Washer Hookup, Dryer Connection
Features
- One Living Area, Separate Dining Room, Eat-in Kitchen, Pantry, 1st Floor Lvl/No Steps, Open Floorplan, High Speed Internet, Walk-In Closet(s), Master Downstairs, Ceiling Fan(s), Chandelier, Custom Cabinets
- Flooring: Ceramic Tile, Linoleum, Laminate
- Has basement: No
- Has fireplace: No
- Fireplace features: Not Applicable
Interior area
- Total interior livable area: 2,180 sqft
Property
Parking
- Total spaces: 1
- Parking features: One Car Garage, Street Parking Only
- Garage spaces: 1
- Has uncovered spaces: Yes
Accessibility
- Accessibility features: Grab Bars in Bathroom(s), No Carpet
Features
- Levels: Two
- Stories: 2
- Patio & porch: Covered, Deck
- Pool features: None
- Fencing: Privacy
Lot
- Size: 4,617 Square Feet
- Features: Curbs, Street Gutters, Sidewalks
- Residential vegetation: Mature Trees
Details
- Parcel number: 050928150320
Construction
Type & style
- Home type: SingleFamily
- Property subtype: Single Family Residence
Materials
- Siding
- Foundation: Slab
- Roof: Composition
Condition
- Pre-Owned
- New construction: No
- Year built: 1999
Details
- Builder name: Kaufman & Broad
Utilities & green energy
- Electric: CPS
- Sewer: SAWS, Sewer System
- Water: SAWS, Water System
- Utilities for property: Cable Available, City Garbage service
Community & HOA
Community
- Features: None
- Security: Smoke Detector(s)
- Subdivision: Candlewood
Location
- Region: San Antonio
Financial & listing details
- Price per square foot: $99/sqft
- Tax assessed value: $220,660
- Annual tax amount: $4,143
- Price range: $215K - $215K
- Date on market: 6/28/2026
- Cumulative days on market: 371 days
- Listing terms: Conventional,FHA,VA Loan,Cash
- Road surface type: Paved
Estimated market value
$208,700
$198,000 - $219,000
$1,732/mo
Price history
| Date | Event | Price |
|---|---|---|
| 8/2/2026 | Pending sale | $215,000$99/sqft |
Source:  LERA MLS #1995786 Report a problem LERA MLS #1995786 Report a problem | ||
| 7/17/2026 | Contingent | $215,000$99/sqft |
Source: LERA MLS #1995786 Report a problem | ||
| 6/28/2026 | Price change | $215,000+10.3%$99/sqft |
Source: LERA MLS #1995786 Report a problem | ||
| 6/19/2026 | Price change | $195,000-2.5%$89/sqft |
Source: LERA MLS #1891220 Report a problem | ||
| 6/16/2026 | Price change | $200,000-2.4%$92/sqft |
Source: LERA MLS #1891220 Report a problem | ||
| 5/14/2026 | Price change | $205,000-2.4%$94/sqft |
Source: LERA MLS #1891220 Report a problem | ||
| 5/11/2026 | Price change | $210,000-1.9%$96/sqft |
Source: LERA MLS #1891220 Report a problem | ||
| 4/25/2026 | Price change | $214,000-0.5%$98/sqft |
Source: LERA MLS #1891220 Report a problem | ||
| 4/8/2026 | Price change | $215,000-2.3%$99/sqft |
Source: LERA MLS #1891220 Report a problem | ||
| 4/3/2026 | Price change | $220,000-2.2%$101/sqft |
Source: LERA MLS #1891220 Report a problem | ||
| 3/31/2026 | Price change | $225,000-1.7%$103/sqft |
Source: LERA MLS #1891220 Report a problem | ||
| 3/16/2026 | Listed for sale | $229,000-2.6%$105/sqft |
Source: LERA MLS #1891220 Report a problem | ||
| 3/13/2026 | Contingent | $234,999$108/sqft |
Source: LERA MLS #1891220 Report a problem | ||
| 2/23/2026 | Price change | $234,999-1.3%$108/sqft |
Source: LERA MLS #1891220 Report a problem | ||
| 2/4/2026 | Price change | $237,999-0.2%$109/sqft |
Source: LERA MLS #1891220 Report a problem | ||
| 12/27/2025 | Price change | $238,500-0.2%$109/sqft |
Source: LERA MLS #1891220 Report a problem | ||
| 10/30/2025 | Price change | $239,000-0.4%$110/sqft |
Source: LERA MLS #1891220 Report a problem | ||
| 10/16/2025 | Price change | $239,999-3.2%$110/sqft |
Source: LERA MLS #1891220 Report a problem | ||
| 8/30/2025 | Price change | $248,000-0.4%$114/sqft |
Source: LERA MLS #1891220 Report a problem | ||
| 8/8/2025 | Listed for sale | $248,999$114/sqft |
Source: LERA MLS #1891220 Report a problem | ||
Public tax history
| Year | Property taxes | Tax assessment |
|---|---|---|
| 2025 | $461 | $220,660 -2.3% |
| 2024 | -- | $225,820 +6.7% |
| 2023 | -- | $211,665 +10% |
| 2022 | -- | $192,423 +10% |
| 2021 | -- | $174,930 +3% |
| 2020 | -- | $169,820 +8.1% |
| 2019 | -- | $157,160 +7.6% |
| 2018 | -- | $146,071 +10% |
| 2017 | -- | $132,792 +10% |
| 2016 | -- | $120,720 +2.8% |
| 2015 | $13 | $117,450 +6.9% |
| 2014 | $13 | $109,880 +8% |
| 2013 | -- | $101,750 +8.8% |
| 2012 | -- | $93,560 -0.9% |
| 2011 | -- | $94,440 -0.9% |
| 2010 | -- | $95,330 -6.3% |
| 2009 | -- | $101,790 -5.2% |
| 2008 | -- | $107,420 +2.4% |
| 2007 | -- | $104,940 +5.7% |
| 2006 | -- | $99,320 +1.1% |
| 2005 | -- | $98,270 |
| 2004 | -- | -- |
| 2003 | -- | -- |
| 2002 | -- | -- |
| 2001 | -- | -- |
| 2000 | -- | -- |
Find assessor info on the county website
Monthly payment
Est. payment
Payment breakdown
Explore the cost of this home by adjusting the details. Changes won't be saved.Climate risks
Neighborhood: 78244
Nearby schools
GreatSchools rating
- 3/10Candlewood Elementary SchoolGrades: 2-5Distance: 0.1 mi
- 2/10Henry Metzger Middle SchoolGrades: 6-8Distance: 2 mi
- 3/10Karen Wagner High SchoolGrades: 9-12Distance: 0.9 mi
Schools provided by the listing agent
- Elementary: Candlewood
- Middle: Metzger
- High: Judson
- District: Judson
Source: LERA MLS. This data may not be complete. We recommend contacting the local school district to confirm school assignments for this home.
- $176,6003 bd2 ba1.3k sqft3651 Cameron Spgs, San Antonio, TX 78244Off Market
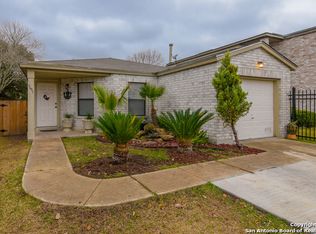
- $179,8003 bd2 ba1.5k sqft3643 Cameron Spgs, San Antonio, TX 78244Off Market

- $205,7003 bd3 ba2.1k sqft3655 Cameron Spgs, San Antonio, TX 78244Off Market
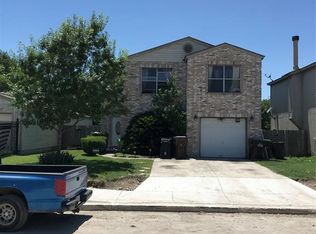
- $187,7004 bd2 ba2k sqft3639 Cameron Spgs, San Antonio, TX 78244Off Market
- $157,4003 bd2 ba1.3k sqft3646 Candlehead Ln, San Antonio, TX 78244Off Market
- $147,7003 bd2 ba1k sqft3650 Candlehead Ln, San Antonio, TX 78244Off Market
- $143,3003 bd2 ba1.3k sqft3642 Candlehead Ln, San Antonio, TX 78244Off Market
- $202,6003 bd3 ba1.5k sqft3659 Cameron Spgs, San Antonio, TX 78244Off Market
A local agent can set up tours, give advice and negotiate with sellers.
Similar homes
- $215,0003 bd3 ba1.6k sqft6007 LIMESTONE MILL DR, San Antonio, TX 78244For Sale

 MLS ID #1990462, Mary Campbell TREC #652156, Option One Real Estate. LERA MLS
 - $218,5004 bd3 ba1.8k sqft9926 Dull Knife Way, San Antonio, TX 78239For Sale
 MLS ID #2002139, Matthew Troy TREC #370709, Troy Realtors, Inc.. LERA MLS
 - $215,0003 bd2 ba1.3k sqft7631 Tarrasa, San Antonio, TX 78239For Sale
 MLS ID #1996026, Andrew Bauer TREC #662113, Orchard Brokerage. LERA MLS
 - $215,0004 bd2 ba1.6k sqft3423 Foster Meadows, San Antonio, TX 78222For Sale
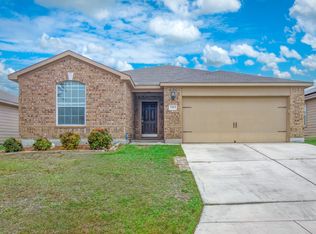 MLS ID #1959855, Christopher Watters TREC #567369, Watters International Realty. LERA MLS
 - $225,0003 bd2 ba1.7k sqft6435 Flatstone Pass, Converse, TX 78109For SaleMLS ID #1995673, Jeremiah Newman TREC #492321, Brown Realty. LERA MLS
- $179,0003 bd2 ba2k sqft7339 MYSTERY RDG, Converse, TX 78109For SaleMLS ID #2007714, Ernest Fernandez TREC #560797, JVL Real Estate. LERA MLS
- $190,0003 bd1 ba1k sqft2514 French Sea Dr, Kirby, TX 78219For SaleMLS ID #2004050, Lisa Venegas TREC #761597, Coldwell Banker D'Ann Harper. LERA MLS
- $220,0003 bd2 ba1.1k sqft12302 Lone Shadow Trail, Live Oak, TX 78233For SaleMLS ID #2006765, Cindy Baughn TREC #481825, JB Goodwin, REALTORS. LERA MLS
- $205,0003 bd2 ba1.5k sqft8210 Manderly Pl, Converse, TX 78109For SaleMLS ID #2005163, Jennifer Romance-Deal TREC #526449, Coldwell Banker D'Ann Harper. LERA MLS
- $220,0002 bd2 ba1.3k sqft13206 LARKBROOK ST, San Antonio, TX 78233For SaleMLS ID #1999747, Jennifer Wilson TREC #566157, Redefining Home Real Estate Brokerage. LERA MLS
- $249,0004 bd3 ba2.1k sqft7218 ECHO RIDGE DR, Converse, TX 78109For SaleMLS ID #2004361, Eugene Morales TREC #687351, Keller Williams Heritage. LERA MLS
- $245,0004 bd3 ba2.3k sqft8107 Brisbane, Converse, TX 78109For SaleMLS ID #1992718, Steven Garza TREC #564531, eXp Realty. LERA MLS
- $214,9904 bd3 ba1.3k sqft14115 Smokey, San Antonio, TX 78217For SaleMLS ID #1999187, Sharice Smith TREC #758518, Barlowe Daly Realty. LERA MLS
- $232,0003 bd2 ba1.4k sqft5846 LARKMEADOW DR, San Antonio, TX 78233For SaleMLS ID #2003749, Lisa Pastrano TREC #717192, Coldwell Banker D'Ann Harper, REALTOR. LERA MLS
- $174,9003 bd1 ba1.1k sqft3410 Autumn Ln, Kirby, TX 78219For SaleMLS ID #1967400, Adrianna Salgado TREC #787076, Real Broker, LLC. LERA MLS
- $245,0004 bd2 ba1.5k sqft3815 WETMORE KNL, San Antonio, TX 78247For SaleMLS ID #1969890, R.J. Reyes TREC #550413, Keller Williams Heritage. LERA MLS
- $240,0003 bd2 ba1.3k sqft6126 HOPES FERRY ST, San Antonio, TX 78233For SaleMLS ID #1999650, Trudy Scott TREC #676737, Coldwell Banker D'Ann Harper. LERA MLS
- $245,0003 bd2 ba1.5k sqft15607 Wood Sorrel, San Antonio, TX 78247For SaleMLS ID #2003259, Josh Boggs TREC #563487, Keller Williams Heritage. LERA MLS
- $224,5003 bd2 ba1.1k sqft227 Balboa, Universal City, TX 78148For SaleMLS ID #2006718, Mary Eddy TREC #543005, Global Realty Group. LERA MLS
- $215,0003 bd2 ba1.1k sqft8423 CLEAR MDWS, Converse, TX 78109For SaleMLS ID #1972386, Marina Somogyi TREC #714023, Real Broker, LLC. LERA MLS
