Welcome to 3656 Rosewood, a beautiful 4 bed, 4 bath home in Fawn Meadow of Gateway Village. Greeted by tasteful landscaping and a shaded front porch, step inside to large open concept living areas with tall ceilings and arched doorways. Private office adjacent to entryway can function as an exercise room or hobby room, and open dining room leads straight into the kitchen and living area. Kitchen features stainless steel appliances and kitchen island with extra seating & storage. Large stone wood-burning fireplace anchors the living room for cozy gatherings. Primary bedroom features ensuite bath with dual sinks and separate shower, plus large walk-in closet. Second floor includes a large bonus media room or game room, as well as three bedrooms and two full bathrooms. Step outside to the private backyard with your own in-ground pool with fire bowl & waterfall features, pool deck, and large patio. Covered porch includes plenty of room for outdoor cooking and entertaining - perfect timing for upcoming summer activities! Nestled centrally between Sherman and downtown Denison, this neighborhood is conveniently located near highway 75 and within walking distance to THF Park, which features various athletic fields, splash pad, playground equipment, and plenty of walking & biking trails. Don't miss your opportunity to visit this home in person - call your favorite Realtor and schedule your viewing today!
For sale
$479,000
3656 Rosewood, Denison, TX 75020
4beds
2,582sqft
:
Get pre-qualified$3,456/mo
Single Family Residence
Built in 2017
7,143 Square Feet Lot
$466,200 Zestimate®
$186/sqft
$35/mo HOA
What's special
Pool deckOpen dining roomLarge patioLarge walk-in closetTall ceilingsShaded front porchArched doorways
- 51 days |
- 341 |
- 32 |
Zillow last checked:
Listing updated:
Listed by:
STACEY OLMSTEAD 0480076 903-893-8174,
PARAGON, REALTORS 903-893-8174
Source: NTREIS,MLS#: 21276716
Facts & features
Interior
Bedrooms & bathrooms
- Bedrooms: 4
- Bathrooms: 4
- Full bathrooms: 3
- 1/2 bathrooms: 1
Primary bedroom
- Features: Ceiling Fan(s), Dual Sinks, En Suite Bathroom, Separate Shower, Walk-In Closet(s)
- Level: First
- Dimensions: 16 x 14
Bedroom
- Features: Ceiling Fan(s)
- Level: Second
- Dimensions: 12 x 11
Bedroom
- Features: Ceiling Fan(s)
- Level: Second
- Dimensions: 15 x 10
Bedroom
- Features: Ceiling Fan(s)
- Level: Second
- Dimensions: 11 x 10
Dining room
- Level: First
- Dimensions: 14 x 11
Family room
- Features: Ceiling Fan(s)
- Level: Second
- Dimensions: 23 x 13
Kitchen
- Features: Built-in Features, Granite Counters, Kitchen Island
- Level: First
- Dimensions: 18 x 9
Living room
- Features: Ceiling Fan(s), Fireplace
- Level: First
- Dimensions: 22 x 18
Office
- Features: Ceiling Fan(s)
- Level: First
- Dimensions: 11 x 10
Heating
- Central, Electric, Fireplace(s)
Cooling
- Central Air, Ceiling Fan(s), Electric
Appliances
- Included: Dishwasher, Electric Range, Electric Water Heater, Disposal, Microwave
- Laundry: Washer Hookup, Electric Dryer Hookup, Laundry in Utility Room
Features
- Built-in Features, Decorative/Designer Lighting Fixtures, Granite Counters, High Speed Internet, Kitchen Island, Open Floorplan, Pantry, Cable TV, Walk-In Closet(s)
- Flooring: Carpet, Ceramic Tile
- Windows: Window Coverings
- Has basement: No
- Number of fireplaces: 1
- Fireplace features: Gas Starter, Living Room, Stone, Wood Burning
Interior area
- Total interior livable area: 2,582 sqft
Video & virtual tour
Property
Parking
- Total spaces: 2
- Parking features: Door-Single, Garage Faces Front, Garage
- Attached garage spaces: 2
Features
- Levels: Two
- Stories: 2
- Patio & porch: Rear Porch, Front Porch, Covered
- Exterior features: Rain Gutters
- Pool features: In Ground, Outdoor Pool, Pool, Water Feature
- Fencing: Back Yard,Wood
Lot
- Size: 7,143 Square Feet
- Features: Interior Lot, Landscaped, Subdivision
- Residential vegetation: Grassed
Details
- Parcel number: 385330
- Other equipment: Irrigation Equipment
Construction
Type & style
- Home type: SingleFamily
- Architectural style: Traditional,Detached
- Property subtype: Single Family Residence
Materials
- Brick, Rock, Stone
- Foundation: Slab
- Roof: Composition,Shingle
Condition
- Year built: 2017
Utilities & green energy
- Sewer: Public Sewer
- Water: Public
- Utilities for property: Sewer Available, Water Available, Cable Available
Community & HOA
Community
- Security: Carbon Monoxide Detector(s), Smoke Detector(s)
- Subdivision: Fawn Meadow Ph 1 Of Gateway Village
HOA
- Has HOA: Yes
- Services included: Association Management, Maintenance Grounds, Maintenance Structure
- HOA fee: $420 annually
- HOA name: Fawn Meadow
- HOA phone: 972-612-2303
Location
- Region: Denison
Financial & listing details
- Price per square foot: $186/sqft
- Tax assessed value: $447,543
- Annual tax amount: $10,375
- Date on market: 6/2/2026
- Cumulative days on market: 52 days
- Listing terms: Cash,Conventional,FHA,VA Loan
Estimated market value
$466,200
$443,000 - $490,000
$2,761/mo
Price history
| Date | Event | Price |
|---|---|---|
| 6/2/2026 | Listed for sale | $479,000$186/sqft |
Source: NTREIS #21276716 Report a problem | ||
Public tax history
| Year | Property taxes | Tax assessment |
|---|---|---|
| 2025 | $8,484 -8.4% | $447,543 -2.8% |
| 2024 | $9,260 +15% | $460,634 +10% |
| 2023 | $8,054 -2.6% | $418,758 +10% |
| 2022 | $8,271 | $380,689 +10% |
| 2021 | -- | $346,081 +2.7% |
| 2020 | -- | $336,862 +16.4% |
| 2019 | $7,631 | $289,282 +4.2% |
| 2018 | -- | $277,513 +1085.8% |
| 2017 | -- | $23,403 |
Find assessor info on the county website
Monthly payment
Est. payment
Payment breakdown
Explore the cost of this home by adjusting the details. Changes won't be saved.Climate risks
Neighborhood: 75020
Nearby schools
GreatSchools rating
- 5/10Hyde Park Elementary SchoolGrades: PK-4Distance: 1.3 mi
- 5/10Henry Scott MiddleGrades: 7-8Distance: 2.8 mi
- 5/10Denison High SchoolGrades: 9-12Distance: 5.3 mi
Schools provided by the listing agent
- Elementary: Hyde Park
- Middle: Henry Scott,Mcdaniel
- High: Denison
- District: Denison ISD
Source: NTREIS. This data may not be complete. We recommend contacting the local school district to confirm school assignments for this home.
- $--4 bd2 ba1.9k sqft3654 Rosewood, Denison, TX 75020Sold

- $--4 bd4 ba2.6k sqft3658 Rosewood, Denison, TX 75020Sold
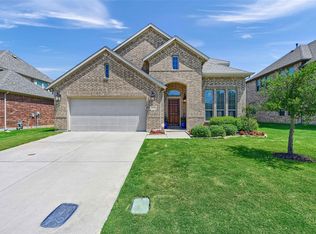
- $422,800-- bd-- ba2.6k sqft3618 Fawn Meadow Trl, Denison, TX 75020Off Market
- $325,000-- bd-- ba1.6k sqft3652 Rosewood, Denison, TX 75020Off Market
- $480,300-- bd-- ba3.4k sqft3660 Rosewood, Denison, TX 75020Off Market
- $360,6004 bd2 ba1.8k sqft3620 Rosewood, Denison, TX 75020Off Market
- $407,9004 bd2 ba1.9k sqft3616 Fawn Meadow Trl, Denison, TX 75020Off Market
- $322,4002 bd2 ba1.8k sqft3659 Rosewood, Denison, TX 75020Off Market
A local agent can set up tours, give advice and negotiate with sellers.
Similar homes
- $399,0004 bd3 ba2.3k sqft3810 Iron Ore Dr, Denison, TX 75020For Sale
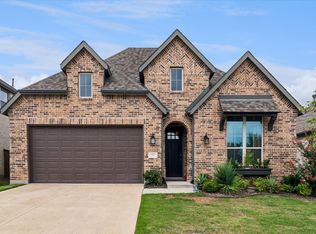 MLS ID #21309536, George James. NTREIS
 - $399,0004 bd3 ba2.4k sqft3717 Fawn Meadow Trl, Denison, TX 75020For Sale
 MLS ID #21192768, DEBBIE HUDNALL. NTREIS
 - $350,0004 bd3 ba2.2k sqft3836 Iron Ore Dr, Denison, TX 75020For Sale
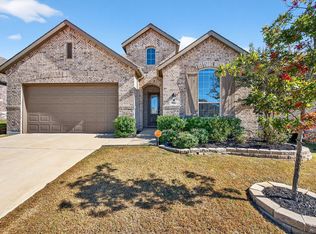 MLS ID #21250430, Eric Rhoades. NTREIS
 - $379,9003 bd2 ba1.8k sqft3729 Fawn Meadow Trl, Denison, TX 75020For Sale
 MLS ID #21262710, Tom White. NTREIS
 - $364,9003 bd3 ba2.1k sqft3823 Fawn Meadow Trl, Denison, TX 75020For SaleMLS ID #21232230, Karla Davis. NTREIS
- $614,9004 bd4 ba3k sqft30 Tananger Springs Dr, Denison, TX 75021For SaleMLS ID #21339074, Autumn Cline. NTREIS
- $385,0004 bd4 ba2.3k sqft3913 Southbend Ct, Denison, TX 75020For SaleMLS ID #21330445, Robin Mata. NTREIS
- $399,0003 bd2 ba1.9k sqft1834 S Park Ave, Denison, TX 75020For SaleMLS ID #21287886, Sharles Edwards. NTREIS
- $449,9904 bd3 ba2.1k sqft5008 Westhaven Cir, Denison, TX 75020New ConstructionNTREIS
- $450,0004 bd3 ba2.2k sqft5028 Westhaven Cir, Denison, TX 75020New ConstructionNTREIS
- $479,0003 bd3 ba2.1k sqft21 Lone Oak Blvd, Pottsboro, TX 75076For SaleMLS ID #21339279, DEBBIE HUDNALL. NTREIS
- $379,0003 bd2 ba2.1k sqft2107 River Crest Cir, Denison, TX 75020For SaleMLS ID #21282026, Jency McGinley. NTREIS
- $369,0004 bd3 ba2.2k sqft3906 Southbend Ct, Denison, TX 75020For SaleMLS ID #21241010, Chyann Wray. NTREIS
- $429,9003 bd3 ba2.2k sqft4297 Sanctuary Dr, Denison, TX 75020For SaleMLS ID #21324372, Lisa Austin. NTREIS
- $375,0004 bd3 ba2.2k sqft3952 Oak Creek Cir, Denison, TX 75020For SaleMLS ID #21202537, Alex Little. NTREIS
- $445,0003 bd3 ba2.4k sqft3818 Sumner Ct, Sherman, TX 75090For SaleMLS ID #21301074, Shannon Schreyer. NTREIS
- $635,0003 bd3 ba2.5k sqft124 Neva Ln, Denison, TX 75020For SaleMLS ID #21316505, Gretta Buchanan. NTREIS
- $449,9954 bd4 ba2.5k sqft2928 Overland Trl, Sherman, TX 75092For SaleMLS ID #21279260, Pragnesh Shah. NTREIS
- $340,0003 bd3 ba1.9k sqft3955 Oak Creek Cir, Denison, TX 75020For SaleMLS ID #21259148, Ji Hwang. NTREIS
- $554,9004 bd4 ba2.5k sqft516 W North Creek Dr, Sherman, TX 75092For SaleMLS ID #21298195, Kimberly Shivers. NTREIS
