2-story home offering 6 bedrooms, 2¾ baths, plus an office, perfectly situated within walking distance to French Valley Elementary and Butterfield Park. The fully landscaped backyard features a pool, and a natural gas BBQ hookup—ideal for entertaining.
Open floor plan showcases a spacious kitchen overlooking the great room. A downstairs living room has been thoughtfully converted into a second downstairs bedroom, and the adjacent full bath has been upgraded with a handicap-accessible shower (¾ bath).
Upstairs, the large primary suite easily accommodates king-size furniture and includes a generous bathroom with separate tub and shower plus two large walk-in closets. You’ll also find three additional bedrooms, a bonus room perfect for an upstairs family room, and an office that could serve as an additional bedroom with the addition of a closet. The upstairs laundry room includes a sink and ample storage.
Additional highlights include direct access to the three-car garage
Under contract
Listed by: Richard Bounce, Broker • Richard Bounce • Contact: 760-964-7240
$745,000
36582 Fontaine Dr, Winchester, CA 92596
6beds
3,217sqft
:
Get pre-qualified$4,951/mo
Single Family Residence
Built in 2003
7,841 Square Feet Lot
$741,400 Zestimate®
$232/sqft
$-- HOA
What's special
- 91 days |
- 374 |
- 17 |
Zillow last checked:
Listing updated:
Listed by:
Richard Bounce DRE #01437971 760-964-7240,
Richard Bounce, Broker,
Christina Rivali DRE #02121777 760-539-2972,
Richard Bounce, Broker
Source: CRMLS,MLS#: HD26155478 Originating MLS: California Regional MLS
Originating MLS: California Regional MLSFacts & features
Interior
Bedrooms & bathrooms
- Bedrooms: 6
- Bathrooms: 3
- Full bathrooms: 3
- Main level bathrooms: 1
- Main level bedrooms: 2
Rooms
- Room types: Family Room, Kitchen, Living Room, Other
Kitchen
- Features: Granite Counters
Other
- Features: Walk-In Closet(s)
Heating
- Central
Cooling
- Central Air
Appliances
- Included: Dishwasher, Disposal
- Laundry: Electric Dryer Hookup, Gas Dryer Hookup, Inside, Laundry Room, Upper Level
Features
- Breakfast Bar, Ceiling Fan(s), Walk-In Closet(s)
- Flooring: Carpet, Tile
- Windows: Double Pane Windows
- Has fireplace: Yes
- Fireplace features: Family Room
- Common walls with other units/homes: No Common Walls
Interior area
- Total interior livable area: 3,217 sqft
Property
Parking
- Total spaces: 5
- Parking features: Garage - Attached
- Attached garage spaces: 3
- Uncovered spaces: 2
Features
- Levels: Two
- Stories: 2
- Entry location: 0
- Patio & porch: Covered, Patio
- Has private pool: Yes
- Pool features: Heated, In Ground, Private
- Fencing: Block
- Has view: Yes
- View description: Hills
Lot
- Size: 7,841 Square Feet
- Features: Sprinklers Timer, Sprinkler System
Details
- Parcel number: 964341003
- Special conditions: Conservatorship
Construction
Type & style
- Home type: SingleFamily
- Architectural style: Patio Home
- Property subtype: Single Family Residence
Materials
- Stucco
- Foundation: Slab
- Roof: Tile
Condition
- New construction: No
- Year built: 2003
Utilities & green energy
- Electric: 220 Volts in Laundry
- Sewer: Public Sewer
- Water: Public
Community & HOA
Community
- Features: Street Lights, Suburban, Sidewalks
Location
- Region: Winchester
Financial & listing details
- Price per square foot: $232/sqft
- Tax assessed value: $406,593
- Annual tax amount: $4,953
- Date on market: 7/16/2026
- Cumulative days on market: 92 days
- Listing terms: Cash,Cash to Existing Loan,Conventional,FHA
- Road surface type: Paved
Estimated market value
$741,400
$704,000 - $778,000
$4,284/mo
Price history
| Date | Event | Price |
|---|---|---|
| 7/28/2026 | Contingent | $745,000$232/sqft |
Source:  CRMLS #HD26155478 Report a problem CRMLS #HD26155478 Report a problem | ||
| 7/16/2026 | Listed for sale | $745,000+77.4%$232/sqft |
Source: CRMLS #HD26155478 Report a problem | ||
| 7/24/2016 | Listing removed | $419,900$131/sqft |
Source: Lombardi Realty #OC16076661 Report a problem | ||
| 7/18/2016 | Price change | $419,900-5.8%$131/sqft |
Source: Lombardi Realty #OC16076661 Report a problem | ||
| 5/18/2016 | Price change | $445,900-4.1%$139/sqft |
Source: Lombardi Realty #OC16076661 Report a problem | ||
| 4/13/2016 | Listed for sale | $464,900+47.6%$145/sqft |
Source: Lombardi Realty #OC16076661 Report a problem | ||
| 12/31/2009 | Sold | $315,000-1.6%$98/sqft |
Source: Public Record Report a problem | ||
| 11/14/2009 | Price change | $319,990-3%$99/sqft |
Source: Terri Baker #114764534 Report a problem | ||
| 11/8/2009 | Listed for sale | $330,000+41.6%$103/sqft |
Source: Terri Baker #114764534 Report a problem | ||
| 8/21/2009 | Sold | $233,000-13.7%$72/sqft |
Source: Public Record Report a problem | ||
| 5/5/2009 | Listed for sale | $269,900+3.4%$84/sqft |
Source: NCI #C09044599 Report a problem | ||
| 3/10/2009 | Sold | $261,000$81/sqft |
Source: Public Record Report a problem | ||
Public tax history
| Year | Property taxes | Tax assessment |
|---|---|---|
| 2025 | $4,953 +1.6% | $406,593 +2% |
| 2024 | $4,874 +1% | $398,621 +2% |
| 2023 | $4,824 +2% | $390,805 +2% |
| 2022 | $4,730 +2% | $383,144 +2% |
| 2021 | $4,637 +1.3% | $375,632 +1% |
| 2020 | $4,577 +1.4% | $371,781 +2% |
| 2019 | $4,514 +4.3% | $364,492 +2% |
| 2018 | $4,328 +1.5% | $357,346 +2% |
| 2017 | $4,262 | $350,340 +2% |
| 2016 | $4,262 +3.4% | $343,471 +1.5% |
| 2015 | $4,121 +2.6% | $338,313 +2% |
| 2014 | $4,015 | $331,688 +6% |
| 2013 | -- | $313,000 +2.3% |
| 2012 | -- | $306,000 +3% |
| 2011 | -- | $297,000 -5.7% |
| 2010 | -- | $315,000 +15% |
| 2009 | -- | $274,000 -42.1% |
| 2008 | -- | $473,561 +2% |
| 2007 | -- | $464,277 +8.4% |
| 2006 | -- | $428,124 |
Find assessor info on the county website
Monthly payment
Est. payment
Payment breakdown
Explore the cost of this home by adjusting the details. Changes won't be saved.Climate risks
Neighborhood: 92596
Nearby schools
GreatSchools rating
- 9/10French Valley Elementary SchoolGrades: K-5Distance: 0.4 mi
- 8/10Bella Vista Middle SchoolGrades: 6-8Distance: 2 mi
- 9/10Chaparral High SchoolGrades: 9-12Distance: 4.9 mi
- $717,4005 bd3 ba3.2k sqft36642 Fontaine St, Winchester, CA 92596Off Market
- $719,4004 bd2 ba2.4k sqft36654 Fontaine St, Winchester, CA 92596Off Market
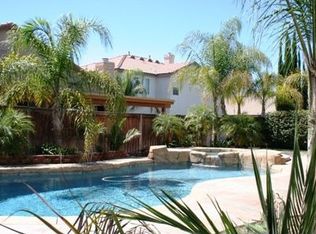
- $657,2004 bd2 ba2.4k sqft32700 Armoise Dr, Winchester, CA 92596Off Market
- $699,4004 bd3 ba2.7k sqft32688 Armoise Dr, Winchester, CA 92596Off Market
- $803,0005 bd3 ba3.2k sqft36668 Fontaine St, Winchester, CA 92596Off Market
- $812,3004 bd3 ba2.8k sqft32712 Armoise Dr, Winchester, CA 92596Off Market
- $784,4005 bd3 ba2.8k sqft36630 Fontaine St, Winchester, CA 92596Off Market
- $807,6005 bd3 ba3.2k sqft32676 Armoise Dr, Winchester, CA 92596Off Market
A local agent can set up tours, give advice and negotiate with sellers.
Similar homes
- $674,9994 bd3 ba2.3k sqft34900 Old Vine Ct, Winchester, CA 92596For Sale
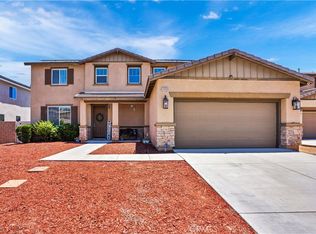 MLS ID #SW26126111, Gregory Romano, Century 21 Masters. CRMLS
 - $779,0004 bd3 ba3k sqft29562 Troon Ct, Murrieta, CA 92563For Sale
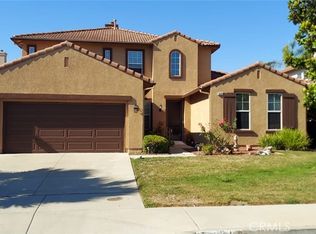 MLS ID #SW26167824, Michael Martinez, Realty ONE Group West. CRMLS
 - $745,0004 bd4 ba3.2k sqft31302 Gatehouse Ct, Murrieta, CA 92563For Sale
 MLS ID #IG26092015, Stephanie Devey, Keller Williams Realty Riv. CRMLS
 - $675,0003 bd3 ba1.9k sqft38209 Talavera Ct, Murrieta, CA 92563For Sale
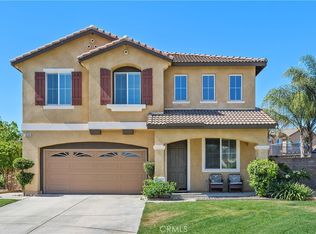 MLS ID #SW26146095, Ellen Watkins, Coldwell Banker Realty. CRMLS
 - $779,9905 bd3 ba2.5k sqft30402 Concord Coach Ct, Winchester, CA 92596For SaleMLS ID #CV26099522, Caroline McDonough, ABOVE ALL REAL ESTATE. CRMLS
- $775,0004 bd3 ba2.8k sqft27617 Bottle Brush Way, Murrieta, CA 92562For SaleMLS ID #IV26160159, JEREMIAH GURNICK, RYAN LEVI REALTY. CRMLS
- $705,0005 bd3 ba2.6k sqft31799 Sandhill Ln, Temecula, CA 92591For SaleMLS ID #SW26133169, Katherine Dienhart, Hart to Hart Properties. CRMLS
- $742,0005 bd3 ba2.6k sqft31464 Daybreak Ct, Menifee, CA 92584For SaleMLS ID #PW26016930, Cheryl Fox, Coldwell Banker Best Realty. CRMLS
- $749,9007 bd3 ba3.5k sqft29095 Blue Moon Dr, Menifee, CA 92584For SaleMLS ID #SW26143822, Teresa Kingsbury, Homequest Real Estate. CRMLS
- $634,8895 bd3 ba2.5k sqft28437 Pinon Ct, Winchester, CA 92596For SaleMLS ID #SW26101228, Autumn Talley, LPT Realty, Inc. CRMLS
- $845,0005 bd4 ba3.1k sqft34762 Kingsnake Ave, Murrieta, CA 92563For SaleMLS ID #IV26157183, BEN PLAXCO, BEN PLAXCO REALTY AND LOANS. CRMLS
- $749,9903 bd3 ba2.2k sqft39687 Corte Gata, Murrieta, CA 92562For SaleMLS ID #SW26144912, Shawn Sorensen, Exit Alliance Realty. CRMLS
- $787,9994 bd3 ba2.5k sqft30835 Nature Rd, Murrieta, CA 92563For SaleMLS ID #SW26120277, Dawn Corn, Re/Max Diamond Prestige. CRMLS
- $680,0005 bd3 ba2.5k sqft31381 Linden Flower Rd, Winchester, CA 92596For SaleMLS ID #IV25177329, JEANNE PREWETT, GARVER LENDING SERVICES. CRMLS
- $814,9003 bd2 ba2k sqft31955 Avenida Mallari, Temecula, CA 92591For SaleMLS ID #SW26092923, Scott Archer, Michael Scott Archer. CRMLS
- $789,0003 bd3 ba2.2k sqft32965 Anasazi Dr, Temecula, CA 92592For SaleMLS ID #TR26166084, Jonathan Minerick, Homecoin.com. CRMLS
- $685,0005 bd3 ba3.1k sqft31892 Frontier Manor St, Menifee, CA 92584For SaleMLS ID #DW26118752, Ramon Sanchez, Century 21 Allstars. CRMLS
- $649,9004 bd3 ba2.2k sqft30312 Sierra Madre Dr, Temecula, CA 92591For SaleMLS ID #PW26163304, Patrick Kavanaugh, Real Broker. CRMLS
- $659,5005 bd3 ba2.5k sqft40205 White Leaf Ln, Murrieta, CA 92562For SaleMLS ID #AR26144140, Jason Chuah, Wetrust Realty. CRMLS
- $649,9994 bd3 ba2.2k sqft36673 Lynwood Ave, Murrieta, CA 92563For SaleMLS ID #SW26157683, Nicole Farnum, MM Realty. CRMLS
Local buyer's agents are ready to help
