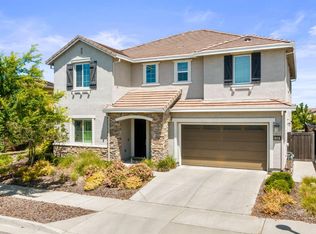
Welcome to 3692 Folsom Court in West Sacramento, a beautifully maintained home nestled on a quiet cul-de-sac and situated on an oversized lot offering endless possibilities. With ample space for a future ADU, swimming pool, garden retreat, or outdoor entertainment area, this property is a rare find. The highly desirable floor plan features a downstairs bedroom and full bathroom, along with a private office or den perfect for working from home or multi-generational living. The spacious family room with a cozy fireplace flows seamlessly into the gourmet kitchen, complete with granite countertops, a center island, breakfast nook, butler's pantry, walk-in pantry, and premium Sub-Zero refrigerator. Formal living and dining spaces provide additional room for gatherings and special occasions. Upstairs, you'll find four spacious bedrooms and three full bathrooms, including an impressive primary suite featuring a private enclosed balcony retreat, dual-sided fireplace shared with a sitting room, luxurious bathroom with dual vanities, soaking tub, separate shower, and generous walk-in closets. Recent upgrades include new exterior paint in 2026, fully paid solar installed in 2015, luxury vinyl plank flooring throughout much of the home, dual-zone HVAC with two energy-efficient heat pumps and smart thermostats installed in 2022, and metal-reinforced fencing with pressure-treated kickboards completed in 2023. Step outside and enjoy the California-style covered patio, built-in gas firepit, and expansive side yards offering room for all your future plans. Completing the home is a desirable three-car garage and a prime location near parks, schools, shopping, dining, and commuter routes. Combining comfort, functionality, energy efficiency, and incredible potential, this exceptional property is ready to welcome its next owner home.
Pending
$949,000
3692 Folsom Ct, West Sacramento, CA 95691
5beds
4,054sqft
:
Get pre-qualifiedN/A
Single Family Residence
Built in 2008
0.25 Acres Lot
$935,600 Zestimate®
$234/sqft
$-- HOA
What's special
Cozy fireplacePrivate enclosed balcony retreatGourmet kitchenDesirable three-car garageCenter islandQuiet cul-de-sacOversized lot
- 57 days |
- 323 |
- 10 |
Likely to sell faster than
Zillow last checked:
Listing updated:
Listed by:
Samantha Tov DRE #01258764 916-947-4312,
Portfolio Real Estate,
Vaneesa Lam DRE #01291876 916-208-5257,
Si Vaneesa Lam Real Estate
Source: MetroList Services of CA,MLS#: 226075079Originating MLS: MetroList Services, Inc.
Facts & features
Interior
Bedrooms & bathrooms
- Bedrooms: 5
- Bathrooms: 4
- Full bathrooms: 4
Rooms
- Room types: Bathroom, Dining Room, Great Room, Kitchen, Laundry, Office
Primary bedroom
- Features: Balcony, Sitting Room, Sitting Area
Primary bathroom
- Features: Shower Stall(s), Double Vanity, Soaking Tub, Stone, Tile, Walk-In Closet 2+
Dining room
- Features: Breakfast Nook, Formal Room, Bar, Dining/Family Combo, Space in Kitchen
Kitchen
- Features: Breakfast Area, Breakfast Room, Pantry Cabinet, Pantry Closet, Granite Counters, Slab Counter, Island w/Sink
Heating
- Central
Cooling
- Ceiling Fan(s), Central Air, Zoned
Appliances
- Included: Built-In Electric Oven, Gas Cooktop, Gas Plumbed, Gas Water Heater, Built-In Refrigerator, Range Hood, Trash Compactor, Disposal, Double Oven, Plumbed For Ice Maker, Self Cleaning Oven
- Laundry: Laundry Room, Cabinets, Hookups Only, Inside Room
Features
- Flooring: Tile, Luxury Vinyl Plank
- Number of fireplaces: 2
- Fireplace features: Family Room, Gas
Interior area
- Total structure area: 0
- Total interior livable area: 4,054 sqft
Property
Parking
- Total spaces: 6
- Parking features: Attached, Side By Side, Garage Door Opener, Garage Faces Front, Driveway, Level Driveway/Sidewalks
- Attached garage spaces: 3
- Uncovered spaces: 3
Features
- Levels: Two
- Stories: 2
- Fencing: Back Yard,Wood,Fenced
Lot
- Size: 0.25 Acres
- Dimensions: 29' x 29' x 130' x 162' x 114'
- Features: Court, Curb(s)/Gutter(s), Landscape Front, Low Maintenance
- Topography: Level,Level
Details
- Additional structures: Gazebo, Shed(s)
- Parcel number: 072231004000
- Zoning: R-1
- Special conditions: Standard
Construction
Type & style
- Home type: SingleFamily
- Architectural style: Contemporary
- Property subtype: Single Family Residence
Materials
- Stucco, Frame, Wood
- Foundation: Slab
- Roof: Tile
Condition
- Year built: 2008
Utilities & green energy
- Electric: 220 Volts, 220 Volts in Kitchen
- Sewer: Public Sewer
- Water: Public, Meter on Site
- Utilities for property: Cable Available, Sewer In & Connected, Internet Available, Natural Gas Available, Underground Utilities, Natural Gas Connected
Community & HOA
Community
- Subdivision: Bridgeway Laes 02 Ph 01
Location
- Region: West Sacramento
Financial & listing details
- Price per square foot: $234/sqft
- Tax assessed value: $876,767
- Annual tax amount: $13,095
- Price range: $949K - $949K
- Date on market: 6/12/2026
- Road surface type: Asphalt, Paved
Estimated market value
$935,600
$889,000 - $982,000
$4,328/mo
Price history
| Date | Event | Price |
|---|---|---|
| 7/15/2026 | Pending sale | $949,000$234/sqft |
Source: MetroList Services of CA #226075079 Report a problem | ||
| 6/12/2026 | Listed for sale | $949,000+17.2%$234/sqft |
Source: MetroList Services of CA #226075079 Report a problem | ||
| 5/25/2021 | Sold | $810,000+13.6%$200/sqft |
Source: MetroList Services of CA #221030680 Report a problem | ||
| 4/27/2021 | Pending sale | $713,000$176/sqft |
Source: MetroList Services of CA #221030680 Report a problem | ||
| 4/22/2021 | Listed for sale | $713,000+37.1%$176/sqft |
Source: MetroList Services of CA #221030680 Report a problem | ||
| 1/15/2008 | Sold | $520,000$128/sqft |
Source: Public Record Report a problem | ||
Public tax history
| Year | Property taxes | Tax assessment |
|---|---|---|
| 2025 | $13,095 +1.9% | $876,767 +2% |
| 2024 | $12,849 -4.8% | $859,577 +2% |
| 2023 | $13,494 +11.6% | $842,724 +2% |
| 2022 | $12,088 +22.5% | $826,200 +30.9% |
| 2021 | $9,871 +3.7% | $631,001 +1% |
| 2020 | $9,523 +3% | $624,532 +4% |
| 2018 | $9,244 +0.8% | $600,283 +2% |
| 2017 | $9,167 +9.8% | $588,513 +14.3% |
| 2016 | $8,346 | $515,000 +9.6% |
| 2015 | $8,346 +11% | $470,000 |
| 2014 | $7,516 +11.9% | $470,000 +19% |
| 2013 | $6,717 | $395,000 +6.8% |
| 2012 | -- | $370,000 -5.1% |
| 2011 | -- | $390,000 -1.3% |
| 2010 | -- | $395,000 -10.2% |
| 2009 | -- | $440,000 +18.8% |
| 2008 | -- | $370,237 +2% |
| 2007 | -- | $362,978 +213.2% |
| 2006 | -- | $115,906 |
Find assessor info on the county website
Monthly payment
Est. payment
Payment breakdown
Explore the cost of this home by adjusting the details. Changes won't be saved.Climate risks
Neighborhood: Southwest Village
Nearby schools
GreatSchools rating
- 5/10Southport Elementary SchoolGrades: K-8Distance: 1.9 mi
- 7/10River City High SchoolGrades: 9-12Distance: 1.9 mi
- $1,067,0005 bd4 ba4.3k sqft3695 Folsom Ct, West Sacramento, CA 95691Off Market
- $967,2005 bd3 ba4.3k sqft3700 Folsom Ct, West Sacramento, CA 95691Off Market
- $839,7004 bd4 ba3.6k sqft3703 Folsom Ct, West Sacramento, CA 95691Off Market
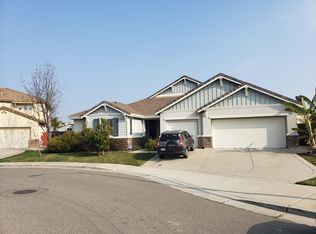
- $872,1005 bd4 ba4k sqft3708 Folsom Ct, West Sacramento, CA 95691Off Market
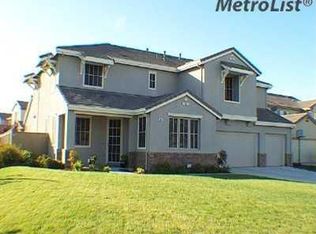
- $907,6005 bd3 ba3.9k sqft3694 Foster Ct, West Sacramento, CA 95691Off Market
- $950,7006 bd5 ba4k sqft3348 Bridgeway Lakes Dr, West Sacramento, CA 95691Off Market
- $843,9004 bd4 ba3.8k sqft3711 Folsom Ct, West Sacramento, CA 95691Off Market
- $683,2004 bd3 ba2.9k sqft3708 Foster Ct, West Sacramento, CA 95691Off Market
A local agent can set up tours, give advice and negotiate with sellers.
Similar homes
- $720,0005 bd4 ba3.2k sqft3269 Aruba St, West Sacramento, CA 95691For Sale
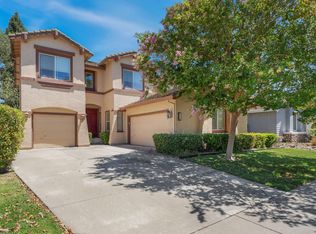 MLS ID #226094758, Debbie Bair. MetroList Services of CA
 - $699,0004 bd3 ba2.5k sqft4060 Shaver Ct, West Sacramento, CA 95691For Sale
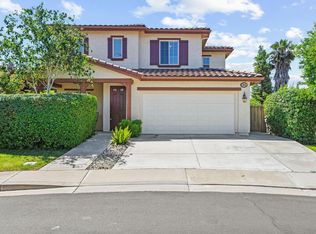 MLS ID #226088043, Whitney Fong. MetroList Services of CA
 - $939,0005 bd4 ba3.2k sqft7801 Cordially Way, Elk Grove, CA 95757For Sale
 MLS ID #226096208, Renee Catricala. MetroList Services of CA
 - $949,9955 bd5 ba3.3k sqft526 Lentini Way, Sacramento, CA 95834For Sale
 MLS ID #226060971, Marlo Jordan. MetroList Services of CA
 - $1,100,0005 bd3 ba3.1k sqft701 Rolling Green Dr, West Sacramento, CA 95605For SaleMLS ID #226095120, Matthew Hindy. MetroList Services of CA
- $650,0004 bd3 ba2.6k sqft3081 Lassen St, West Sacramento, CA 95691For SaleMLS ID #226080875, Rich Gibbens. MetroList Services of CA
- $930,0005 bd3 ba4k sqft2726 Marina Point Ln, Elk Grove, CA 95758For SaleMLS ID #226087453, Vangie Mendez. MetroList Services of CA
- $975,0005 bd5 ba3.3k sqft405 Olivadi Way, Sacramento, CA 95834For SaleMLS ID #226079448, Devone Tarabetz. MetroList Services of CA
- $865,0005 bd4 ba3.5k sqft421 Lanfranco Cir, Sacramento, CA 95835For SaleMLS ID #226095363, Ronda Ellingsworth. MetroList Services of CA
- $875,0005 bd5 ba4.2k sqft3019 Palmate Way, Sacramento, CA 95834For SaleMLS ID #226054366, Jenny Saelee. MetroList Services of CA
- $740,0005 bd4 ba2.8k sqft615 Watercolor Ln, West Sacramento, CA 95605For SaleMLS ID #226089881, Keith Reese. MetroList Services of CA
- $899,9994 bd4 ba3.3k sqft9457 Quintero Ave, Elk Grove, CA 95624For SaleMLS ID #226099357, ARIA Salehpour. MetroList Services of CA
- $979,9005 bd3 ba3.2k sqft9290 Eagle Springs Pl, Roseville, CA 95747For SaleMLS ID #226072289, Tammy Phillips. MetroList Services of CA
- $899,0004 bd3 ba2.3k sqft9526 Cote Dor Dr, Elk Grove, CA 95624For SaleMLS ID #226097161, Lisa Heller. MetroList Services of CA
- $899,0004 bd4 ba3.7k sqft1741 Edgemore Ave, Sacramento, CA 95835For SaleMLS ID #226081653, Mollie Teames. MetroList Services of CA
- $839,9004 bd4 ba2.9k sqft7 Triumph Ct, Sacramento, CA 95831For SaleMLS ID #226054187, Judy Cuong. MetroList Services of CA
- $837,7004 bd4 ba3.3k sqft751 Hawkcrest Cir, Sacramento, CA 95835For SaleMLS ID #226045007, Suzette Loggins. MetroList Services of CA
- $959,0004 bd3 ba3.5k sqft4513 Maryam Ct, Fair Oaks, CA 95628For SaleMLS ID #41139392, Jonathan Minerick. bridgeMLS/CCAR/Bay East AOR
- $799,9005 bd4 ba3.7k sqft4272 Arnold Way, Mather, CA 95655For SaleMLS ID #226069255, John McClain. MetroList Services of CA
- $665,0004 bd3 ba3k sqft2719 Alcove Way, Sacramento, CA 95833For SaleMLS ID #226099885, Desireé Taylor. MetroList Services of CA
Local buyer's agents are ready to help
