Welcome to Amac Lane in Hatchet Lake, where style, quality, privacy and space come together just 15 minutes from Bayer’s Lake. This beautiful four year old home offers three bedrooms and two bathrooms, with soaring ceilings and a bright, open layout. A welcoming foyer leads into the living room, dining area and kitchen, creating a comfortable space for everyday living and entertaining. Two bedrooms and a full bathroom are located on one side, while the primary bedroom, ensuite and laundry room offer added privacy. The double car garage connects to a practical mudroom, and upstairs you will find a spacious family room and office, perfect for movie nights, games or working from home. One of the highlights is the thoughtfully built 2 years old guest house, complete with a full kitchen, full bathroom and one and a half car garage. With so many possibilities, this property offers flexibility that is hard to find. All tucked into a quiet neighbourhood close to lakes, beaches and the city.
Under contract
C$934,900
37 Amac Ln, Halifax, NS B3T 0H2
4beds
3,077sqft
Single Family Residence
Built in 2022
1.44 Acres Lot
$-- Zestimate®
C$304/sqft
C$-- HOA
What's special
Three bedroomsTwo bathroomsSoaring ceilingsBright open layoutWelcoming foyerDining areaLaundry room
- 14 days
- 66
- 5
Zillow last checked:
Listing updated:
Listed by:
Sona Sheikh Pour,
Royal LePage Atlantic Brokerage,
FALKWIN GROUP,
Royal LePage Atlantic
Source: NSAR,MLS®#: 202620992 Originating MLS®#: Nova Scotia Association of REALTORS®
Originating MLS®#: Nova Scotia Association of REALTORS®Facts & features
Interior
Bedrooms & bathrooms
- Bedrooms: 4
- Bathrooms: 3
- Full bathrooms: 3
- Main level bathrooms: 2
- Main level bedrooms: 3
Bedroom
- Level: Main
- Area: 128.56
- Dimensions: 12.75 x 10.08
Bedroom 1
- Level: Main
- Area: 122.68
- Dimensions: 12.17 x 10.08
Bedroom 2
- Level: Second
- Area: 120.83
- Dimensions: 11.42 x 10.58
Bathroom
- Level: Main
- Area: 52
- Dimensions: 8.67 x 6
Bathroom 1
- Level: Main
- Area: 52.89
- Dimensions: 9.33 x 5.67
Bathroom 2
- Level: Second
- Area: 72.19
- Dimensions: 8.75 x 8.25
Dining room
- Level: Main
- Area: 124.06
- Dimensions: 16.92 x 7.33
Family room
- Level: Main
- Area: 314.17
- Dimensions: 23.42 x 13.42
Kitchen
- Level: Main
- Area: 177.5
- Dimensions: 17.75 x 10
Living room
- Level: Main
- Area: 331.5
- Dimensions: 19.5 x 17
Heating
- Heat Pump -Ductless, In Floor
Appliances
- Included: Central Vacuum, Stove, Dishwasher, Dryer, Washer, Microwave, Refrigerator
- Laundry: Laundry Room
Features
- Central Vacuum, Ensuite Bath, Secondary Suite, High Speed Internet, Master Downstairs
- Flooring: Ceramic Tile, Engineered Hardwood
- Basement: None
- Has fireplace: Yes
- Fireplace features: Fireplace(s), Propane
Interior area
- Total structure area: 3,077
- Total interior livable area: 3,077 sqft
- Finished area above ground: 3,077
Video & virtual tour
Property
Parking
- Total spaces: 2
- Parking features: Attached, Double, Heated Garage, Gravel
- Attached garage spaces: 2
- Details: Garage Details(Double Car Garage On Main House And 1.5 Car Garage On Guest House.)
Features
- Levels: One and One Half
- Stories: 1
- Has spa: Yes
- Spa features: Heated
Lot
- Size: 1.44 Acres
- Features: Landscaped, Wooded, 1 to 2.99 Acres, Near Public Transit
Details
- Additional structures: Shed(s)
- Parcel number: 41377672
- Zoning: RB-1
- Other equipment: Air Exchanger, Fuel Tank(s)
Construction
Type & style
- Home type: SingleFamily
- Property subtype: Single Family Residence
Materials
- Vinyl Siding
- Foundation: Slab
- Roof: Asphalt
Condition
- New construction: No
- Year built: 2022
Utilities & green energy
- Sewer: Septic Tank
- Water: Drilled Well
- Utilities for property: Cable Connected, Electricity Connected, Phone Connected, Electric, Propane
Community & HOA
Community
- Features: Park, Playground, Recreation Center, Shopping, Place of Worship, Beach
- Security: Security System
Location
- Region: Halifax
Financial & listing details
- Price per square foot: C$304/sqft
- Price range: C$934.9K - C$934.9K
- Date on market: 8/19/2026
- Ownership: Freehold
- Electric utility on property: Yes
Price history
| Date | Event | Price |
|---|---|---|
| 8/26/2026 | Contingent | C$934,900C$304/sqft |
Source:  NSAR #202620992 Report a problem NSAR #202620992 Report a problem | ||
| 8/19/2026 | Listed for sale | C$934,900C$304/sqft |
Source: NSAR #202620992 Report a problem | ||
Public tax history
Tax history is unavailable.
Climate risks
Neighborhood: B3T
Nearby schools
GreatSchools rating
No schools nearby
We couldn't find any schools near this home.
Schools provided by the listing agent
- Elementary: Prospect Road Elementary School
- Middle: Brookside Junior High School
- High: Bay View High School
Source: NSAR. This data may not be complete. We recommend contacting the local school district to confirm school assignments for this home.
- C$213,8003 bd2 ba1.5k sqft32 Amac Ln, Hatchet Lake, NS B3T0H2Off Market
- C$221,300-- bd1 ba1.2k sqft2584 Prospect Rd, Whites Lake, NS B3T1V3Off Market
- C$212,7002 bd1 ba1.8k sqft2588 Prospect Rd, Whites Lake, NS B3T1V3Off Market
- C$258,600-- bd2 ba1.3k sqft2596 Prospect Rd, Whites Lake, NS B3T1V3Off Market
Similar homes
- C$744,9004 bd3 ba2.2k sqft115 Hargrove Ln, Halifax, NS B3T 0H8For Sale
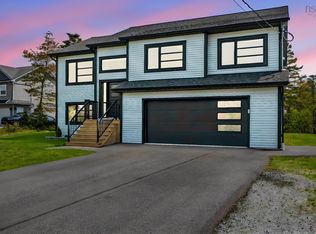 MLS ID #202613972, Willa Mealing, Engel & Volkers Brokerage. NSAR
 - C$869,9004 bd4 ba2.7k sqft102 Peggys Cove Rd, French Village, NS B3Z 3R2New Construction
 MLS ID #202621580, Julie Kells, Engel & Volkers Brokerage. NSAR
 - C$1,136,0004 bd4 ba2.9k sqft90 Hargrove Ln, Halifax, NS B3T 0H8For Sale
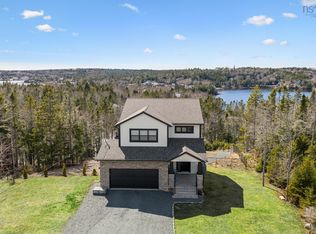 MLS ID #202601749, Cindy Jardine, Exit Realty Metro Brokerage. NSAR
 - C$839,9004 bd3 ba2.8k sqft7 Clearwood Ct, Halifax, NS B3Z 0E7For Sale
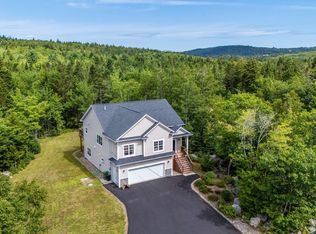 MLS ID #202620733, Ian Angus, Royal LePage Atlantic Brokerage. NSAR
