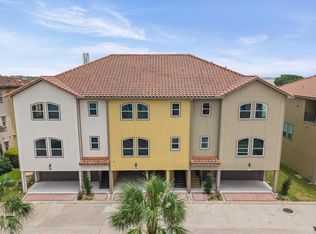
HURRY—ONE OF ONLY TWO NEW-CONSTRUCTION HOMES IN ARMANDWILDE with WATER VIEWS! This 3-bedroom, 3-bath townhome offers Clear Lake views from every floor, including the primary bedroom. Enjoy new construction with a 50-year roof, foundation, HVAC, tubs, toilets, and a 1/2/10-year builder warranty. The first floor features 10' ceilings, crown molding, oversized baseboards, and upgraded door casings. Wood-plank-style ceramic tile extends through the living areas, entry, baths, and utility room. The kitchen and baths include soft-close cabinetry, quartz countertops, and undermount sinks. The kitchen also offers Frigidaire stainless steel appliances, a Moen faucet, deep stainless steel sink, and disposal. Additional features include an 8' mahogany front door, garage door opener, sodded backyard with iron fencing, and HOA-maintained landscaping. Enjoy easy living, evening breezes, and beautiful bay views throughout.
Pending
$479,900
37 Armand Shore Dr, Houston, TX 77058
3beds
2,214sqft
:
Get pre-qualified$3,983/mo
Townhouse
Built in 2026
1,981 Square Feet Lot
$474,900 Zestimate®
$217/sqft
$200/mo HOA
What's special
Oversized baseboardsQuartz countertopsBeautiful bay views throughoutDeep stainless steel sinkCrown moldingHoa-maintained landscapingFrigidaire stainless steel appliances
- 8 days |
- 103 |
- 8 |
Likely to sell faster than
Zillow last checked:
Listing updated:
Listed by:
Jon Skeele TREC #0367955 832-818-4021,
Bayway Homes
Source: HAR,MLS#: 96879593
Facts & features
Interior
Bedrooms & bathrooms
- Bedrooms: 3
- Bathrooms: 2
- Full bathrooms: 2
Rooms
- Room types: Family Room, Utility Room
Primary bathroom
- Features: Full Secondary Bathroom Down, Primary Bath: Double Sinks, Primary Bath: Separate Shower, Primary Bath: Soaking Tub, Secondary Bath(s): Tub/Shower Combo
Kitchen
- Features: Kitchen Island, Kitchen open to Family Room, Pantry, Soft Closing Cabinets, Walk-in Pantry
Heating
- Natural Gas
Cooling
- Ceiling Fan(s), Electric
Appliances
- Included: ENERGY STAR Qualified Appliances, Disposal, Freestanding Oven, Gas Oven, Microwave, Gas Range, Dishwasher
Features
- High Ceilings, 1 Bedroom Down - Not Primary BR, 2 Bedrooms Up, Primary Bed - 2nd Floor, Sitting Area, Walk-In Closet(s)
- Flooring: Carpet, Tile
- Windows: Insulated/Low-E windows
Interior area
- Total structure area: 2,214
- Total interior livable area: 2,214 sqft
Property
Parking
- Parking features: Electric Gate, Attached, Oversized, Additional Parking, Auto Garage Door Opener, Unassigned
- Has attached garage: Yes
Features
- Levels: One
- Stories: 2
- Exterior features: Back Green Space, Balcony, Side Green Space, Sprinkler System
- Fencing: Fenced
- Has view: Yes
- View description: South, Water, Lake
- Has water view: Yes
- Water view: Water,Lake
Lot
- Size: 1,981 Square Feet
- Features: Back Yard, Greenbelt
Details
- Parcel number: 1266190010037
Construction
Type & style
- Home type: Townhouse
- Architectural style: Mediterranean
- Property subtype: Townhouse
Materials
- Batts Insulation, Blown-In Insulation, Cement Siding, Wood Siding
- Foundation: Raised
- Roof: Tile
Condition
- New construction: Yes
- Year built: 2026
Details
- Builder name: Bayway Homes
Utilities & green energy
- Sewer: Public Sewer
- Water: Public
Green energy
- Green verification: Other Energy Report
- Energy efficient items: Attic Vents, Thermostat, HVAC
Community & HOA
Community
- Subdivision: Armandwilde Townhomes
HOA
- Amenities included: Controlled Access, Pool
- HOA fee: $2,400 annually
Location
- Region: Houston
Financial & listing details
- Price per square foot: $217/sqft
- Tax assessed value: $150,625
- Annual tax amount: $1,408
- Date on market: 7/17/2026
- Road surface type: Concrete, Curbs, Gutters
Estimated market value
$474,900
$451,000 - $499,000
$2,842/mo
Price history
| Date | Event | Price |
|---|---|---|
| 7/25/2026 | Pending sale | $479,900$217/sqft |
Source:  HAR #96879593 Report a problem HAR #96879593 Report a problem | ||
| 7/17/2026 | Listed for sale | $479,900$217/sqft |
Source: HAR #96879593 Report a problem | ||
Public tax history
| Year | Property taxes | Tax assessment |
|---|---|---|
| 2025 | $1,408 +1% | $150,625 -11.2% |
| 2024 | $1,393 +30.5% | $169,632 +11% |
| 2023 | $1,068 +71.4% | $152,768 +153.3% |
| 2022 | $623 | $60,317 +6.4% |
| 2021 | -- | $56,666 +41.1% |
| 2020 | $457 -25.6% | $40,153 -71.1% |
| 2019 | $614 -46.7% | $138,880 |
| 2018 | $1,152 | $138,880 +247.2% |
| 2017 | $1,152 0% | $40,000 |
| 2016 | $1,152 +71.5% | $40,000 -71.2% |
| 2015 | $672 | $138,880 |
| 2014 | $672 | $138,880 |
Find assessor info on the county website
Monthly payment
Est. payment
Payment breakdown
Explore the cost of this home by adjusting the details. Changes won't be saved.Climate risks
Neighborhood: Clear Lake
Nearby schools
GreatSchools rating
- 9/10G W Robinson Elementary SchoolGrades: PK-5Distance: 1.1 mi
- 6/10Space Center IntermediateGrades: 6-8Distance: 2 mi
- 8/10Clear Lake High SchoolGrades: 9-12Distance: 2.4 mi
Schools provided by the listing agent
- Elementary: Robinson Elementary School (Clear Creek)
- Middle: Space Center Intermediate School
- High: Clear Lake High School
Source: HAR. This data may not be complete. We recommend contacting the local school district to confirm school assignments for this home.
- $601,219 Square FeetArmand Shore Dr, Houston, TX 77058Off Market
- $459,0003 bd2 ba2k sqft35 Armand Shore Dr, Houston, TX 77058Pending
- $487,7003 bd3 ba2.3k sqft41 Armand Shore Dr, Houston, TX 77058Off Market
- $448,9003 bd3 ba2.2k sqft43 Armand Shore Dr, Houston, TX 77058Off Market
- $496,0003 bd3 ba2.3k sqft45 Armand Shore Dr, Houston, TX 77058Off Market
- $2925,837 Square FeetW Oaks Dr, Houston, TX 77058Off Market
- $150,625-- bd-- ba-- sqft33 Armand Shore Dr, Houston, TX 77058Off Market
- $1042,090 Square FeetArmand Shore Dr, Houston, TX 77058Off Market
A local agent can set up tours, give advice and negotiate with sellers.
Similar homes
- $480,0003 bd4 ba2.8k sqft16 Elderwood Dr, Houston, TX 77058For Sale
 MLS ID #93413980, Monica Foster, eXp Realty, LLC. HAR
 - $448,0003 bd4 ba2.8k sqft18 Laurelwood Dr, Houston, TX 77058For Sale
 MLS ID #5770028, Jessica Holcomb, White Glove Realty. HAR
 - $389,9994 bd4 ba2.9k sqft22 W Oaks Dr, Houston, TX 77058For Sale
 MLS ID #91524723, Sean Heany, Ruth Longoria, REALTORS. HAR
 - $405,0002 bd2 ba1.4k sqft401 Lakeside Ln APT 113, Houston, TX 77058For Sale
 MLS ID #61707152, Monica Dedmon, Keller Williams Realty Northeast. HAR
 - $319,9004 bd4 ba2.7k sqft26 W Oaks Dr, Houston, TX 77058For SaleMLS ID #5409503, Alan Martin, Orchard Brokerage. HAR
- $324,0004 bd2 ba1.9k sqft1706 San Sebastian Ln, Houston, TX 77058For SaleMLS ID #32470084, Heather Minter, Coldwell Banker Realty - Houston Bay Area. HAR
- $379,9003 bd2 ba2.1k sqft2603 Baycrest Dr, Houston, TX 77058For SaleMLS ID #93844430, Tuyet Nguyen, T & T Real Estate Company. HAR
- $489,9004 bd3 ba2.8k sqft18623 Point Lookout Dr, Houston, TX 77058For SaleMLS ID #12222822, Brooke Ray, Orchard Brokerage. HAR
- $430,0004 bd2 ba2.4k sqft18319 Hereford Ln, Houston, TX 77058For SaleMLS ID #94750185, Sandi Matson, eXp Realty, LLC. HAR
- $289,0002 bd2 ba1.4k sqft401 Lakeside Ln APT 311, Houston, TX 77058For SaleMLS ID #10603560, Lori Vaughn, Coldwell Banker Realty - Houston Bay Area. HAR
- $314,9003 bd2 ba1.8k sqft2415 Clippers Sq, Houston, TX 77058For SaleMLS ID #64233869, Kathryn Mules Grant, Gulf Coast, Realtors. HAR
- $400,0004 bd3 ba2.6k sqft1418 Pirates Cv, Houston, TX 77058For SaleMLS ID #96725081, Erick Harbert, Realty Right. HAR
- $390,0003 bd3 ba2.1k sqft18 Antilles Ln, Houston, TX 77058For SaleMLS ID #30463697, Jennifer Barnes, Better Homes and Gardens Real Estate Gary Greene - Bay Area. HAR
- $259,0002 bd2 ba1.7k sqft18040 Bal Harbour Dr, Houston, TX 77058For SaleMLS ID #55003189, Dawna Boudreaux, Pivot Realty Group, LLC. HAR
- $296,0003 bd3 ba2.1k sqft2402 Clippers Sq, Houston, TX 77058For SaleMLS ID #3076433, Julie Woods, RE/MAX Space Center. HAR
- $299,9003 bd3 ba2.1k sqft2619 Sailboat Dr, Houston, TX 77058For SaleMLS ID #15238416, Charlie Morris, CB&A, Realtors- Southeast. HAR
- $290,0002 bd3 ba2k sqft18024 Starboard Dr, Houston, TX 77058For SaleMLS ID #22567581, Nichelle Richards, Nan & Company Properties-Galveston Office. HAR
- $399,0004 bd3 ba2.4k sqft18591 Martinique Dr, Houston, TX 77058For SaleMLS ID #95980881, Brenda Hebert, UTR TEXAS, REALTORS. HAR
- $276,5003 bd3 ba1.5k sqft16570 Space Center Blvd, Houston, TX 77058For SaleMLS ID #58444044, Maria Robichaud, eXp Realty, LLC. HAR
- $265,0003 bd3 ba2.2k sqft2229 Broadlawn Dr, Houston, TX 77058For SaleMLS ID #94718859, Christian Coronado, Foundations Realty. HAR
