Character and Charm Await in This Beautifully Updated Century Home, Welcome to this delightful 1880 century home, where timeless architecture meets thoughtful modern updates. Set behind a spacious front porch - the perfect spot to watch gorgeous sunsets - this 3-bedroom, 1.5-bath home offers warmth and character at every turn. Step inside to a classic centre hall plan featuring a formal living room and formal dining room, ideal for entertaining or everyday family life. The renovated kitchen boasts ample cupboard space with a built-in cooktop, built-in oven, and built-in microwave, plus a convenient back entrance. Main floor laundry adds everyday ease, while gleaming hardwood floors flow throughout the home. Upstairs, a charming loft on the second level leads to all three bedrooms, along with a fully renovated bath showcasing a stylish double glass shower. Outside, your private backyard oasis awaits - beautifully landscaped and virtually maintenance-free, complete with a pergola, hot tub, and fire pit area, perfect for relaxing or entertaining. Private 2-car parking adds everyday convenience. Major updates include a new roof (2022) and furnace (2016), offering peace of mind for years to come. So much character, so much charm - this quaint century home is ready to welcome its next chapter.
For sale
C$724,900
37 Main St N, Halton Hills, ON L7J 1V9
3beds
2baths
Single Family Residence
Built in ----
3,219 Square Feet Lot
$-- Zestimate®
C$--/sqft
C$-- HOA
What's special
Classic centre hall planRenovated kitchenAmple cupboard spaceBuilt-in cooktopBuilt-in ovenBuilt-in microwaveConvenient back entrance
- 4 days |
- 110 |
- 2 |
Zillow last checked:
Listing updated:
Listed by:
RE/MAX WEST REALTY INC.
Source: TRREB,MLS®#: W13699644 Originating MLS®#: Toronto Regional Real Estate Board
Originating MLS®#: Toronto Regional Real Estate BoardFacts & features
Interior
Bedrooms & bathrooms
- Bedrooms: 3
- Bathrooms: 2
Primary bedroom
- Level: Second
- Dimensions: 4.08 x 3.05
Bedroom 2
- Level: Second
- Dimensions: 2.38 x 4.05
Bedroom 3
- Level: Second
- Dimensions: 2.2 x 2.78
Dining room
- Level: Main
- Dimensions: 3.52 x 4.02
Kitchen
- Level: Main
- Dimensions: 5.48 x 2.94
Living room
- Level: Main
- Dimensions: 4.56 x 3.98
Loft
- Level: Second
- Dimensions: 2.05 x 3.05
Heating
- Forced Air, Gas
Cooling
- Central Air
Appliances
- Included: Water Heater
Features
- Basement: Crawl Space
- Has fireplace: No
Interior area
- Living area range: 1500-2000 null
Video & virtual tour
Property
Parking
- Total spaces: 2
- Parking features: Private
Features
- Stories: 2
- Pool features: None
Lot
- Size: 3,219 Square Feet
Details
- Parcel number: 250020160
Construction
Type & style
- Home type: SingleFamily
- Property subtype: Single Family Residence
Materials
- Vinyl Siding
- Foundation: Block
- Roof: Asphalt Shingle
Utilities & green energy
- Sewer: Sewer
Community & HOA
Location
- Region: Halton Hills
Financial & listing details
- Annual tax amount: C$3,252
- Date on market: 8/21/2026
Price history
Price history is unavailable.
Public tax history
Tax history is unavailable.
Climate risks
Neighborhood: Acton
Nearby schools
GreatSchools rating
No schools nearby
We couldn't find any schools near this home.
- C$999,0005 bd3 ba-- sqft30 Willow St N, Halton Hills, ON L7J1Z7For Sale

- C$1,8002 bd1 ba-- sqft44 Main St N #6, Halton Hills, ON L7J1W2For Rent
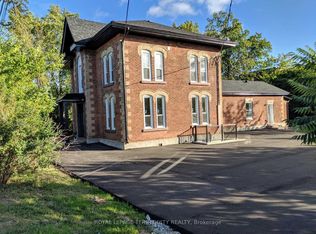
- C$1,7501 bd1 ba-- sqft44 Main St N #1, Halton Hills, ON L7J1W2For Rent
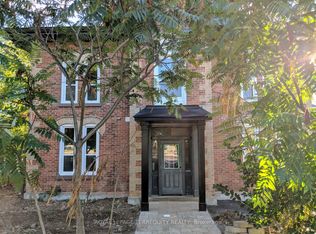
- C$1,4251 bd1 ba-- sqft10 Willow St N #1, Halton Hills, ON L7J1Z7For Rent

- C$600,0006 bd2 ba3.1k sqft53 Willow St N, Halton Hills, ON L7J1Z8Sold
- C$829,9004 bd2 ba-- sqft76 Main St N, Halton Hills, ON L7J1W2For Sale
- C$539,0006 bd3 ba-- sqft29 Main St S #27A, Halton Hills, ON L7J1X3For Sale
- C$1,200-- bd1 ba-- sqft1 Elgin St N #1B, Halton Hills, ON L7J2B2For Rent
Similar homes
- C$749,9993 bd2 ba-- sqft9 Wilbur St N, Halton Hills, ON L7J 2C3For Sale
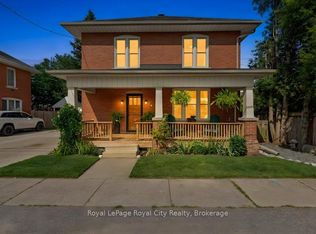 MLS ID #W13680606, Royal LePage Royal City Realty. TRREB
 - C$729,9003 bd2 ba-- sqft234 Arthur St, Halton Hills, ON L7J 1M1For Sale
 MLS ID #W13668064, KELLER WILLIAMS EDGE REALTY. TRREB
 - C$796,0004 bd2 ba-- sqft33 Brock St, Halton Hills, ON L7J 1N3For Sale
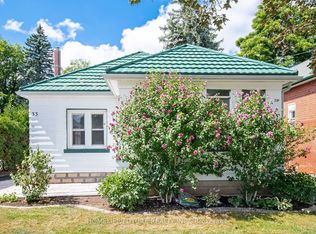 MLS ID #W13687244, HOMELIFE/FUTURE REALTY INC.. TRREB
 - C$709,9003 bd2 ba1.3k sqft98 Cobblehill Rd, Halton Hills, ON L7J 2N6For Sale
 MLS ID #40851812, Mike Arora, Broker of Record, REBEST REALTY INC. ITSO
 - C$929,0004 bd2 ba-- sqft128 Elmore Dr, Halton Hills, ON L7J 1T2For SaleMLS ID #W13709266, iCloud Realty Ltd.. TRREB
- C$739,9003 bd2 ba-- sqft126 Poplar Ave, Halton Hills, ON L7J 2E2For SaleMLS ID #W13587840, RIGHT AT HOME REALTY INC.. TRREB
- C$699,0003 bd2 ba-- sqft292 Mill St E, Halton Hills, ON L7J 1J9For SaleMLS ID #W13598454, Keller Williams Edge Realty. TRREB
- C$829,9004 bd2 ba-- sqft76 Main St N, Halton Hills, ON L7J 1W2For SaleMLS ID #W13410234, COLDWELL BANKER ESCARPMENT REALTY. TRREB
- C$899,9004 bd3 ba1.4k sqft27 Spruce Blvd, Halton Hills, ON L7J 2Y3For SaleMLS ID #40856552, Tyler Stewart Dawe, Salesperson, Real Broker Ontario Ltd.. ITSO
- C$899,9004 bd3 ba-- sqft4 Kingsley Rd S, Halton Hills, ON L7J 2Z5For SaleMLS ID #W13705786, UPPERSIDE REAL ESTATE LIMITED. TRREB
- C$739,8884 bd2 ba-- sqft169 Longfield Rd, Halton Hills, ON L7J 2K7For SaleMLS ID #W13122896, ROYAL LEPAGE MEADOWTOWNE REALTY. TRREB
- C$499,9003 bd1 ba1k sqft316 Westcott Rd, Halton Hills, ON L7J 1R3For SaleMLS ID #40857445, Matthew Haines, Salesperson, Royal LePage Meadowtowne Realty. ITSO
- C$999,9903 bd4 ba-- sqft41 Beardmore Cres, Halton Hills, ON L7J 2Z1For SaleMLS ID #W13710424, ROYAL LEPAGE MEADOWTOWNE REALTY. TRREB
- C$869,9993 bd2 ba-- sqft233 Elmore Dr, Halton Hills, ON L7J 1T8For SaleMLS ID #W13602192, Royal LePage Real Estate Associates. TRREB
- C$630,0003 bd1 ba-- sqft213 Mason Blvd, Halton Hills, ON L7J 1A7For SaleMLS ID #W13505622, RE/MAX GOLD REALTY INC.. TRREB
- C$489,9993 bd1 ba-- sqft44 Willow St S, Halton Hills, ON L7J 2A2For SaleMLS ID #W13677802, RE/MAX REAL ESTATE CENTRE INC.. TRREB
- C$899,0003 bd3 ba-- sqft46 Birchway Pl, Halton Hills, ON L7J 2X7For SaleMLS ID #W13688450, Royal LePage Security Real Estate. TRREB
- C$539,0006 bd3 ba-- sqft29 Main St S #27A, Halton Hills, ON L7J 1X3For SaleMLS ID #W13598814, RE/MAX REALTY ENTERPRISES INC.. TRREB
- C$899,9993 bd2 ba1.5k sqft197 Burbank St, Halton Hills, ON L7J 1S9For SaleMLS ID #40849306, Brooke Hicks, Broker, Royal LePage Burloak Real Estate Services. ITSO
- C$949,0004 bd3 ba-- sqft119 Elizabeth Dr, Halton Hills, ON L7J 1B6For SaleMLS ID #W13468976, Royal LePage Meadowtowne Realty Inc., Brokerage. TRREB
