This 3 bedroom Acton home sits on a large mature lot on a quiet Acton street! This home is waiting for you to make it your own. The main living area has a living room, dining room and kitchen with walk-out to the backyard. There are 3 good size bedrooms and a main 4-pc bathroom. The basement has a rec room with a bar & tons of storage space. Outside offers an over-sized deck, a mature backyard with tons of green space plus parking for 5 cars. This solid brick home has so much potential! Roof 2023, Furnace approx. 2019.
For sale
C$499,900
316 Westcott Rd, Halton Hills, ON L7J 1R3
3beds
1,001sqft
Single Family Residence, Residential
Built in ----
6,480 Square Feet Lot
$-- Zestimate®
C$499/sqft
C$-- HOA
What's special
Large mature lotWalk-out to the backyardTons of storage spaceOver-sized deckSolid brick home
- 4 days |
- 27 |
- 1 |
Zillow last checked:
Listing updated:
Listed by:
Matthew Haines, Salesperson,
Royal LePage Meadowtowne Realty
Source: ITSO,MLS®#: 40857445Originating MLS®#: Cornerstone Association of REALTORS®
Facts & features
Interior
Bedrooms & bathrooms
- Bedrooms: 3
- Bathrooms: 1
- Full bathrooms: 1
- Main level bathrooms: 1
- Main level bedrooms: 3
Kitchen
- Level: Main
Heating
- Forced Air, Natural Gas
Cooling
- None
Appliances
- Included: Refrigerator, Stove
Features
- Other
- Basement: Full,Partially Finished
- Has fireplace: No
Interior area
- Total structure area: 1,001
- Total interior livable area: 1,001 sqft
- Finished area above ground: 1,001
Video & virtual tour
Property
Parking
- Total spaces: 5
- Parking features: Private Drive Double Wide
- Uncovered spaces: 5
Features
- Stories: 1
- Frontage type: North
- Frontage length: 54.57
Lot
- Size: 6,480 Square Feet
- Dimensions: 54.57 x 120.12
- Features: Urban, Park, Shopping Nearby
Details
- Parcel number: 249970017
- Zoning: LDR1-1(MN)
Construction
Type & style
- Home type: SingleFamily
- Architectural style: Bungalow
- Property subtype: Single Family Residence, Residential
Materials
- Brick
- Roof: Asphalt Shing
Condition
- 51-99 Years
- New construction: No
Utilities & green energy
- Sewer: Sewer (Municipal)
- Water: Municipal
Community & HOA
Location
- Region: Halton Hills
Financial & listing details
- Price per square foot: C$499/sqft
- Annual tax amount: C$3,523
- Date on market: 8/21/2026
- Inclusions: Refrigerator, Stove
Price history
| Date | Event | Price |
|---|---|---|
| 8/21/2026 | Listed for sale | C$499,900C$499/sqft |
Source:  TRREB #W13699078 Report a problem TRREB #W13699078 Report a problem | ||
Public tax history
Tax history is unavailable.
Climate risks
Neighborhood: Acton
Nearby schools
GreatSchools rating
No schools nearby
We couldn't find any schools near this home.
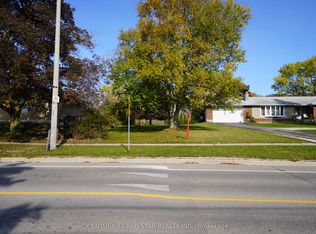
- C$475,0009,068 sqft157 Churchill Rd S, Halton Hills, ON L7J2J3Lot/Land
- C$1,074,0005 bd3 ba2.4k sqft72 Beardmore Cres, Halton Hills, ON L7J2Z1For Sale

- C$831,0003 bd2 ba1.3k sqft52 Beardmore Cres, Halton Hills, ON L7J2Z1Sold
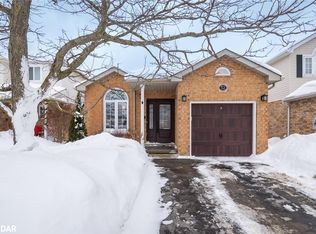
- C$999,9903 bd4 ba-- sqft41 Beardmore Cres, Halton Hills, ON L7J2Z1For Sale

- C$---- bd-- ba-- sqft268 Peel St, Halton Hills, ON L7J1M8Off Market
- C$1,099,0009 bd4 ba-- sqft55 Wellington St #53, Halton Hills, ON L7J2H1For Sale
- C$780,0004 bd2 ba1.9k sqft243 Queen St E, Halton Hills, ON L7J1P7Sold
- C$845,0004 bd2 ba-- sqft122 Longfield Rd, Halton Hills, ON L7J2K4For Sale
Similar homes
- C$514,9992 bd2 ba1.1k sqft26 Elm St, Mapleton, ON N0B 1A0For Sale
 MLS ID #40855256, Angela Konialian, Salesperson, Right at Home Realty. ITSO
 - C$599,9003 bd3 ba1.1k sqft3 Beverly Ln, Halton Hills, ON L7G 5L7For Sale
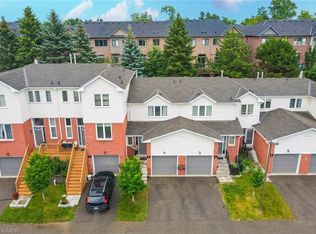 MLS ID #40858010, David Ryan Nakkila, Salesperson, Right at Home Realty. ITSO
 - C$709,9003 bd2 ba1.3k sqft98 Cobblehill Rd, Halton Hills, ON L7J 2N6For Sale
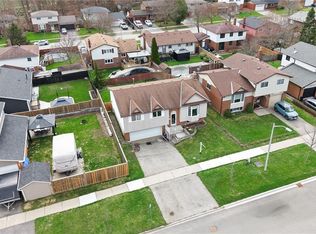 MLS ID #40851812, Mike Arora, Broker of Record, REBEST REALTY INC. ITSO
 - C$499,9003 bd3 ba1k sqft1291 Gordon St #420, Guelph, ON N1L 0M5For Sale
 MLS ID #40855833, Amy Banton, Salesperson, RE/MAX TWIN CITY REALTY INC.. ITSO
 - C$499,9002 bd1 ba840 sqftMini Lakes, Puslinch, ON N0B 2J0For SaleMLS ID #40852547, Lincoln Farrell, Broker Manager, RE/MAX Real Estate Centre Inc.. ITSO
- C$469,0002 bd1 ba815 sqftTen77, Guelph, ON N1G 0E3For SaleMLS ID #40857099, Shaw Hasyj, Salesperson, SHAW REALTY GROUP INC.. ITSO
- C$499,9994 bd2 ba1k sqft178 York Rd, Guelph, ON N1E 3G2For SaleMLS ID #40840879, Andra Arnold, Salesperson, Royal LePage Royal City Realty. ITSO
- C$569,9003 bd2 ba1.2k sqft31 Schroder Cres #21, Guelph, ON N1E 7M6For SaleMLS ID #40857729, Bradley Wylde, Salesperson, RE/MAX REAL ESTATE CENTRE INC., BROKERAGE. ITSO
- C$549,9002 bd2 ba1.2k sqft9 Guthrie St #9B, North Dumfries, ON N0B 1E0For SaleMLS ID #40855890, Tyler Stewart Dawe, Salesperson, Real Broker Ontario Ltd.. ITSO
- C$549,9004 bd1 ba1k sqft65 Stevenson St N, Guelph, ON N1E 5A6For SaleMLS ID #40852179, Bradley Wylde, Salesperson, RE/MAX REAL ESTATE CENTRE INC., BROKERAGE. ITSO
- C$488,8002 bd1 ba996 sqft56 Ash Ave, Puslinch, ON N0B 2J0New ConstructionMLS ID #40834510, Lincoln Farrell, Broker Manager, RE/MAX Real Estate Centre Inc.. ITSO
- C$674,9992 bd1 ba894 sqft22 Boult Ave, Guelph, ON N1E 5W7For SaleMLS ID #40858227, Andra Arnold, Salesperson, Royal LePage Royal City Realty. ITSO
- C$639,9002 bd1 ba994 sqft25 Morris St, Guelph, ON N1E 5M1For SaleMLS ID #40854196, Tony Monteiro, Salesperson, ROYAL LEPAGE CROWN REALTY SERVICES INC.. ITSO
- C$535,0002 bd2 ba1k sqft2 Pavilion Rd, Puslinch, ON N0B 2J0For SaleMLS ID #40846296, Michael Christie, Salesperson, Royal LePage Royal City Realty. ITSO
- C$699,9992 bd1 ba1k sqft103 William St, Guelph, ON N1E 5G2For SaleMLS ID #40857231, Andra Arnold, Salesperson, Royal LePage Royal City Realty. ITSO
- C$649,0003 bd3 ba1.1k sqft87 Rodgers Rd, Guelph, ON N1G 4Z5For SaleMLS ID #40857871, Michael Christie, Salesperson, Royal LePage Royal City Realty. ITSO
- C$429,9002 bd1 ba1k sqft55 Yarmouth St #903, Guelph, ON N1H 7R4For SaleMLS ID #40857388, Andra Arnold, Salesperson, Royal LePage Royal City Realty. ITSO
- C$609,9003 bd2 ba848 sqft94 Ottawa Cres, Guelph, ON N1E 2A9For SaleMLS ID #40852906, Brenda Lee Clark, Salesperson, ROYAL LEPAGE CROWN REALTY SERVICES INC.. ITSO
- C$475,0001 bd1 ba800 sqftThe Ambassador, Milton, ON L9T 2N4For SaleMLS ID #40856159, Paul Koebel, Salesperson, Royal LePage Wolle Realty. ITSO
- C$564,9002 bd2 ba1.1k sqft1045 Nadalin Hts #309, Milton, ON L9T 8R5For SaleMLS ID #40857250, Paul Thurlow, Salesperson, Royal LePage Burloak Real Estate Services. ITSO
