Discover the opportunity to own brand new! Thoughtfully crafted residences that redefine modern living. Each home features 3 bedrooms, 2.5 baths, and an exceptional list of upgrades - with 9' first-floor ceilings, crown molding, custom millwork, and more than 1,800 sq. ft. of open-concept living. Unit 3-3's Model A plan welcomes you with a flexible front room ideal for a den, home office, or playroom. The kitchen with island and walk-in pantry seamlessly connects to the dining area and open living room with a slider to a private patio - the perfect setup for everyday living and entertaining. Upstairs, a second flex space offers even more versatility. The primary suite showcases a tray ceiling, a large walk-in closet, and a private ensuite bath with a double-sink vanity. Two additional bedrooms, a well-appointed hall bath, and a dedicated laundry room complete the upper level. Every unit includes an attached 1-car garage and the rare opportunity to personalize your interior finishes with a variety of designer selections, ensuring your home feels uniquely yours. Easy condo living all within close reach of everything Bristol and the surrounding area has to offer. Ideally located near West Street, I-84, and Route 72. Take advantage of Building 3 pre-construction pricing! The final collection at Thornberry Ridge built by Thornberry Builders, LLC.
Under contract
$459,480
370 Emmett Street #4-2, Bristol, CT 06010
3beds
1,883sqft
Condominium, Townhouse
Built in 2027
-- sqft lot
$-- Zestimate®
$244/sqft
$225/mo HOA
What's special
- 14 days
- 4
- 0
Zillow last checked:
Listing updated:
Listed by:
Renee Lovley (860)227-8320,
Century 21 AllPoints Realty 860-621-8378,
Brent Eckman 203-695-8486,
Century 21 AllPoints Realty
Source: Smart MLS,MLS#: 24200966
Facts & features
Interior
Bedrooms & bathrooms
- Bedrooms: 3
- Bathrooms: 3
- Full bathrooms: 2
- 1/2 bathrooms: 1
Rooms
- Room types: Laundry
Primary bedroom
- Features: Walk-In Closet(s), Wall/Wall Carpet
- Level: Upper
Bedroom
- Features: Wall/Wall Carpet
- Level: Upper
Bedroom
- Features: Wall/Wall Carpet
- Level: Upper
Primary bathroom
- Features: Double-Sink, Stall Shower, Tile Floor
- Level: Upper
Bathroom
- Level: Main
Bathroom
- Level: Upper
Kitchen
- Features: Quartz Counters, Dining Area, Kitchen Island, Pantry
- Level: Main
Living room
- Features: Sliders
- Level: Main
Loft
- Level: Upper
Office
- Level: Main
Heating
- Forced Air, Natural Gas
Cooling
- Central Air
Appliances
- Included: Oven/Range, Microwave, Refrigerator, Dishwasher, Tankless Water Heater
- Laundry: Upper Level
Features
- Basement: None
- Attic: Pull Down Stairs
- Has fireplace: No
Interior area
- Total structure area: 1,883
- Total interior livable area: 1,883 sqft
- Finished area above ground: 1,883
Property
Parking
- Total spaces: 1
- Parking features: Attached
- Attached garage spaces: 1
Features
- Stories: 2
- Patio & porch: Patio
Lot
- Features: Level
Details
- Parcel number: 999999999
- Zoning: A
Construction
Type & style
- Home type: Condo
- Architectural style: Townhouse
- Property subtype: Condominium, Townhouse
Materials
- Vinyl Siding
Condition
- To Be Built
- New construction: Yes
- Year built: 2027
Details
- Warranty included: Yes
Utilities & green energy
- Sewer: Public Sewer
- Water: Public
Community & HOA
HOA
- Has HOA: Yes
- Amenities included: Management
- Services included: Maintenance Grounds, Trash, Snow Removal, Insurance
- HOA fee: $225 monthly
Location
- Region: Bristol
Financial & listing details
- Price per square foot: $244/sqft
- Date on market: 8/21/2026
Estimated market value
Not available
Estimated sales range
Not available
$2,646/mo
Price history
| Date | Event | Price |
|---|---|---|
| 8/21/2026 | Pending sale | $459,480+2.1%$244/sqft |
Source:  Smart MLS #24200966 Report a problem Smart MLS #24200966 Report a problem | ||
| 5/28/2026 | Listing removed | $449,900$239/sqft |
Source: Smart MLS #24155711 Report a problem | ||
| 4/30/2026 | Pending sale | $449,900$239/sqft |
Source: Smart MLS #24155711 Report a problem | ||
| 2/22/2026 | Listed for sale | $449,900$239/sqft |
Source: Smart MLS #24155711 Report a problem | ||
Public tax history
Tax history is unavailable.
Monthly payment
Est. payment
Payment breakdown
Explore the cost of this home by adjusting the details. Changes won't be saved.Climate risks
Neighborhood: 06010
Nearby schools
Schools provided by the listing agent
- Elementary: Greene Hills
- High: Bristol Central
Source: Smart MLS. This data may not be complete. We recommend contacting the local school district to confirm school assignments for this home.

Similar homes
- $449,9003 bd3 ba1.8k sqftThornberry Ridge Condominium, Bristol, CT 06010New Construction
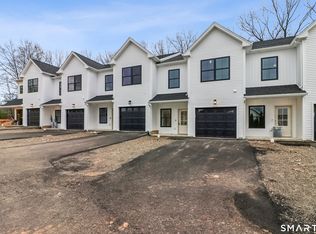
 MLS ID #24163969, Renee Lovley, Century 21 AllPoints Realty. Smart MLS
 - $509,9003 bd3 ba1.6k sqft35 Maple Avenue, Bristol, CT 06010For Sale
 MLS ID #24201988, Jill A. Salafia, KW Legacy Partners. Smart MLS
 - $439,9003 bd2 ba1.5k sqft33 Medford Street, Bristol, CT 06010For Sale
 MLS ID #24197199, Lennox Ogando, Byrnes Real Estate Company. Smart MLS
 - $499,0003 bd3 ba1.8k sqftLot 20-217 Grassy Road, Bristol, CT 06010New Construction
 MLS ID #24198846, Donald A. Sciarretto, Berkshire Hathaway NE Prop.. Smart MLS
 - $489,0003 bd3 ba1.8k sqft70 Fanway Avenue, Bristol, CT 06010New ConstructionMLS ID #24178646, Jenna Talbot, Coldwell Banker Realty. Smart MLS
- $465,0004 bd2 ba1.6k sqft21 Lone Oak Avenue, Wolcott, CT 06716For SaleMLS ID #24203133, Gina Valentino, Advise Realty Services. Smart MLS
- $519,9003 bd3 ba1.9k sqft135 Pequabuck Street, Bristol, CT 06010For SaleMLS ID #24198035, Jenna Talbot, RE/MAX One. Smart MLS
- $455,0003 bd1 ba1.7k sqft445 Lincoln Drive, Cheshire, CT 06410For SaleMLS ID #24203408, Lucy Cordero, KW Legacy Partners. Smart MLS
- $455,0003 bd3 ba2k sqft249 Ridge Road, Wethersfield, CT 06109For SaleMLS ID #24204580, Joshua G. Harris, Coldwell Banker Realty. Smart MLS
- $419,0003 bd3 ba2.1k sqft1 Winfield Avenue, Wolcott, CT 06716For SaleMLS ID #24196807, Kyle Neumann, Houlihan Lawrence. Smart MLS
- $449,9004 bd2 ba1.4k sqft24 Orchard Street, Rocky Hill, CT 06067For SaleMLS ID #24202747, Ismael Cuadros, Five Stars Realty. Smart MLS
- $419,9003 bd3 ba1.7k sqft194 McClintock Street, New Britain, CT 06053For SaleMLS ID #24202151, Joe R. Snell, Luxe Realty LLC. Smart MLS
- $399,9003 bd2 ba1.7k sqft25 Fall Mountain Terrace, Plymouth, CT 06786For SaleMLS ID #24202680, Heather R. Smith, Our Home Realty Advisors. Smart MLS
- $499,0002 bd3 ba2.3k sqftBradford Walk, New Britain, CT 06053For SaleMLS ID #24199301, Diane Dasilva-Kirley, Century 21 AllPoints Realty. Smart MLS
- $569,0005 bd4 ba2.4k sqft132 Hollyberry Lane, Plainville, CT 06062For SaleMLS ID #24192971, Leticia Rodriguez, Casa Mia Realty Corporation. Smart MLS
- $599,9003 bd3 ba2.2k sqft(Undisclosed Address), Bristol, CT 06010New ConstructionMLS ID #24175593, Jenna Talbot, RE/MAX One. Smart MLS
- $499,9004 bd5 ba2.5k sqft2 Apple Hill Road, Wolcott, CT 06716For SaleMLS ID #24195559, Jennifer Bundock, Coldwell Banker Realty. Smart MLS
- $464,9003 bd3 ba2.1k sqft46 Forest Court North, Hamden, CT 06518For SaleMLS ID #24195538, Sarah Kolman, The Heritage Group, LLC. Smart MLS
- $489,5003 bd2 ba1.5k sqft16 Deepwood Drive, Cheshire, CT 06410For SaleMLS ID #24182948, Lisa P. Rollins, Compass Connecticut, LLC. Smart MLS
- $485,0004 bd3 ba2.5k sqft393 Torringford East Street, Torrington, CT 06790For SaleMLS ID #24202079, Emmannuel Pina, eXp Realty. Smart MLS
