This charming 4-bedroom, 1 full bathroom home is filled with character & charm with over 1,500 FSF! It offers an updated kitchen with stainless steel appliances, granite countertops, a classic subway tile backsplash, and a sun filled breakfast nook overlooking the fully fenced backyard. Enjoy the beautiful natural woodwork & original rich hardwood floors. Whether you're relaxing by the gas fireplace on a cozy evening, working from home in the bright front porch behind elegant French doors, or entertaining family and friends in the private backyard, this delightful home offers the perfect blend of textures, comfort, and versatility. Ideally located in a vibrant neighborhood close to shopping, dining, and major highways for an easy commute. Lovingly maintained too! See today!
Pending
$269,900
3706 Dupont Ave N, Minneapolis, MN 55412
4beds
1,525sqft
:
Get pre-qualified$1,698/mo
Single Family
Built in 1928
5,227 Square Feet Lot
$271,300 Zestimate®
$177/sqft
$-- HOA
What's special
- 42 days |
- 188 |
- 13 |
Zillow last checked:
Listing updated:
Listed by:
Karen Stang, GRI 651-253-1689,
Carriage Realty, Inc.
Source: NorthstarMLS as distributed by MLS GRID,MLS#: 7093723
Facts & features
Interior
Bedrooms & bathrooms
- Bedrooms: 4
- Bathrooms: 1
- Full bathrooms: 1
Bedroom
- Level: Main
- Area: 120 Square Feet
- Dimensions: 12x10
Bedroom 2
- Level: Main
- Area: 143 Square Feet
- Dimensions: 13x11
Bedroom 3
- Level: Upper
- Area: 130 Square Feet
- Dimensions: 13x10
Bedroom 4
- Level: Upper
- Area: 99 Square Feet
- Dimensions: 9x11
Dining room
- Level: Main
- Area: 140 Square Feet
- Dimensions: 14x10
Informal dining room
- Level: Main
- Area: 35 Square Feet
- Dimensions: 7x5
Kitchen
- Level: Main
- Area: 100 Square Feet
- Dimensions: 10x10
Living room
- Level: Main
- Area: 210 Square Feet
- Dimensions: 15x14
Mud room
- Level: Main
- Area: 45 Square Feet
- Dimensions: 9x5
Sun room
- Level: Main
- Area: 96 Square Feet
- Dimensions: 8x12
Heating
- Forced Air
Cooling
- Central Air
Appliances
- Included: Dishwasher, Dryer, Gas Water Heater, Microwave, Range, Refrigerator, Stainless Steel Appliance(s), Washer
- Laundry: In Basement, Sink, Washer Hookup
Features
- Basement: Full,Storage Space,Unfinished
- Number of fireplaces: 1
- Fireplace features: Brick, Gas, Living Room
Interior area
- Total structure area: 2,651
- Total interior livable area: 1,525 sqft
- Finished area above ground: 1,525
- Finished area below ground: 0
Property
Parking
- Total spaces: 1
- Parking features: Detached Garage, Asphalt
- Garage spaces: 1
Accessibility
- Accessibility features: None
Features
- Levels: One and One Half
- Stories: 1.5
- Fencing: Chain Link,Full,Privacy
Lot
- Size: 5,227 Square Feet
- Dimensions: 40 x 126
- Features: Tree Coverage - Light
Details
- Foundation area: 1126
- Parcel number: 0402924440087
- Zoning description: Residential-Single Family
Construction
Type & style
- Home type: SingleFamily
- Property subtype: Single Family
Materials
- Roof: Age 8 Years or Less,Asphalt,Pitched
Condition
- New construction: No
- Year built: 1928
Utilities & green energy
- Electric: 100 Amp Service
- Gas: Natural Gas
- Sewer: City Sewer/Connected
- Water: City Water/Connected
Community & HOA
Community
- Subdivision: Walton Park
HOA
- Has HOA: No
Location
- Region: Minneapolis
Financial & listing details
- Price per square foot: $177/sqft
- Tax assessed value: $261,600
- Annual tax amount: $3,726
- Date on market: 6/16/2026
- Cumulative days on market: 17 days
- Road surface type: Paved
Estimated market value
$271,300
$258,000 - $285,000
$2,214/mo
Price history
| Date | Event | Price |
|---|---|---|
| 7/7/2026 | Pending sale | $269,900$177/sqft |
Source:  NorthstarMLS as distributed by MLS GRID #7093723 Report a problem NorthstarMLS as distributed by MLS GRID #7093723 Report a problem | ||
| 6/18/2026 | Listed for sale | $269,900+3.8%$177/sqft |
Source: NorthstarMLS as distributed by MLS GRID #7093723 Report a problem | ||
| 6/30/2022 | Sold | $260,000+15.6%$170/sqft |
Source: NorthstarMLS as distributed by MLS GRID #6168297 Report a problem | ||
| 4/30/2022 | Pending sale | $225,000$148/sqft |
Source: NorthstarMLS as distributed by MLS GRID #6168297 Report a problem | ||
| 4/28/2022 | Listed for sale | $225,000+13.6%$148/sqft |
Source: NorthstarMLS as distributed by MLS GRID #6168297 Report a problem | ||
| 7/26/2019 | Sold | $198,000-0.5%$130/sqft |
Source: NorthstarMLS as distributed by MLS GRID #5250839 Report a problem | ||
| 6/20/2019 | Listed for sale | $199,000+398.7%$130/sqft |
Source: Equity Realty #5250839 Report a problem | ||
| 6/20/2008 | Sold | $39,900-77.7%$26/sqft |
Source:  Lake Superior Area Realtors as distributed by MLS GRID #1005854 Report a problem Lake Superior Area Realtors as distributed by MLS GRID #1005854 Report a problem | ||
| 3/14/2006 | Sold | $178,700-7.4%$117/sqft |
Source: Public Record Report a problem | ||
| 4/22/2005 | Sold | $193,000+23.7%$127/sqft |
Source: Public Record Report a problem | ||
| 3/18/2005 | Sold | $156,000+225%$102/sqft |
Source: Public Record Report a problem | ||
| 5/31/1996 | Sold | $48,000$31/sqft |
Source: Public Record Report a problem | ||
Public tax history
| Year | Property taxes | Tax assessment |
|---|---|---|
| 2025 | $3,556 +22.4% | $261,600 +0.6% |
| 2024 | $2,906 +16.7% | $260,000 +9.7% |
| 2023 | $2,490 -1.3% | $237,000 +15% |
| 2022 | $2,522 -14.8% | $206,000 +13.2% |
| 2021 | $2,959 +33.2% | $182,000 +2.8% |
| 2020 | $2,222 -24.9% | $177,000 +28.3% |
| 2019 | $2,959 +33.2% | $138,000 +20% |
| 2018 | $2,222 +13.1% | $115,000 +11.1% |
| 2017 | $1,964 -2.6% | $103,500 +15% |
| 2016 | $2,016 +6.1% | $90,000 +13.9% |
| 2015 | $1,900 -13.1% | $79,000 +5.3% |
| 2014 | $2,187 +8.5% | $75,000 |
| 2013 | $2,015 +10.6% | $75,000 -17.1% |
| 2012 | $1,823 -10.6% | $90,500 -2.2% |
| 2011 | $2,039 -9.6% | $92,500 -14.7% |
| 2010 | $2,255 +19.6% | $108,500 -7.7% |
| 2009 | $1,885 +55.1% | $117,500 +11.6% |
| 2006 | $1,215 +13% | $105,300 +15% |
| 2005 | $1,075 +10.6% | $91,600 +14.9% |
| 2004 | $972 +12.1% | $79,700 +11.9% |
| 2002 | $868 -52.5% | $71,200 |
| 2001 | $1,826 | -- |
Find assessor info on the county website
Monthly payment
Est. payment
Payment breakdown
Explore the cost of this home by adjusting the details. Changes won't be saved.Climate risks
Neighborhood: Mckinley
Nearby schools
GreatSchools rating
- 1/10Cityview CommunityGrades: PK-5Distance: 0.6 mi
- 1/10Olson Middle SchoolGrades: 6-8Distance: 1.7 mi
- 3/10Henry Senior High SchoolGrades: 9-12Distance: 1 mi
- $217,7002 bd2 ba963 sqft3710 Dupont Ave N, Minneapolis, MN 55412Off Market
- $214,4004 bd1 ba1.4k sqft3700 Dupont Ave N, Minneapolis, MN 55412Off Market
- $210,1003 bd2 ba1.4k sqft3714 Dupont Ave N, Minneapolis, MN 55412Off Market

- $213,0004 bd1 ba1.3k sqft3718 Dupont Ave N, Minneapolis, MN 55412Off Market
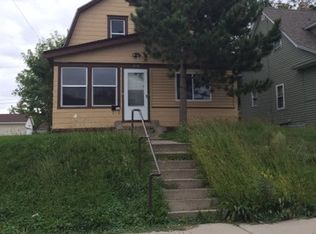
- $226,3003 bd2 ba1.1k sqft3705 Colfax Ave N, Minneapolis, MN 55412Off Market
- $80,0004 bd1 ba1k sqft3656 Dupont Ave N, Minneapolis, MN 55412Sold
- $136,3001 bd1 ba720 sqft3711 Colfax Ave N, Minneapolis, MN 55412Off Market
- $225,3004 bd2 ba2.5k sqft3701 Colfax Ave N, Minneapolis, MN 55412Off Market
A local agent can set up tours, give advice and negotiate with sellers.
Similar homes
- $265,3004 bd2 ba1.3k sqft3500 Irving Ave N, Minneapolis, MN 55412For Sale

 MLS ID #7098219, Corey McCracken, RE/MAX Professionals. NorthstarMLS as distributed by MLS GRID
 - $289,9003 bd1 ba1.6k sqft3523 Humboldt Ave N, Minneapolis, MN 55412For Sale
 MLS ID #7093397, Fred Kadelbach, Realty Executives Associates. NorthstarMLS as distributed by MLS GRID
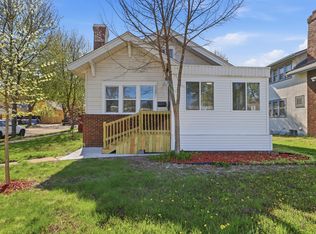
 - $289,5004 bd2 ba1.6k sqft3301 Lyndale Ave N, Minneapolis, MN 55412For Sale
 MLS ID #7066772, Orlando Samuels, Howard Gangestad Real Estate. NorthstarMLS as distributed by MLS GRID
 - $222,0004 bd1 ba1.5k sqft3207 Oliver Ave N, Minneapolis, MN 55412For Sale
 MLS ID #7076628, Ashley Freeman, Freeman Real Estate. NorthstarMLS as distributed by MLS GRID
 - $249,9002 bd2 ba1.1k sqft3010 James Ave N, Minneapolis, MN 55411For SaleMLS ID #7109732, Jacob Milton, Keller Williams Premier Realty Lake Minnetonka. NorthstarMLS as distributed by MLS GRID
- $239,9003 bd1 ba1.3k sqft2935 Morgan Ave N, Minneapolis, MN 55411For SaleMLS ID #7104261, Carolyn A Carter, Bridge Realty, LLC. NorthstarMLS as distributed by MLS GRID
- $249,0005 bd2 ba2k sqft2923 Upton Ave N, Minneapolis, MN 55411For SaleMLS ID #7091501, Kelly Yoon, Redfin Corporation. NorthstarMLS as distributed by MLS GRID
- $274,9003 bd2 ba1.2k sqft3206 24th Ave S, Minneapolis, MN 55406For SaleMLS ID #7066485, James Starr, RE/MAX Advantage Plus. NorthstarMLS as distributed by MLS GRID
- $230,0003 bd2 ba1.7k sqft3905 6th St N, Minneapolis, MN 55412For SaleMLS ID #7010752, Artemisa Boston, eXp Realty. NorthstarMLS as distributed by MLS GRID
- $314,5003 bd2 ba1.2k sqft3439 Tyler St NE, Minneapolis, MN 55418For SaleMLS ID #7103531, Michele Erving, eXp Realty. NorthstarMLS as distributed by MLS GRID
- $229,0003 bd1 ba1.5k sqft4731 Bryant Ave N, Minneapolis, MN 55430For SaleMLS ID #7113390, Joe S Maselter, Fuze Real Estate. NorthstarMLS as distributed by MLS GRID
- $300,0003 bd1 ba1.4k sqft4156 Monroe St NE, Columbia Heights, MN 55421For SaleMLS ID #7111160, Daniel Borys, Edina Realty, Inc.. NorthstarMLS as distributed by MLS GRID
- $254,0003 bd1 ba1.4k sqft5232 Washburn Ave N, Minneapolis, MN 55430For SaleMLS ID #7085544, Tim Schepers, Park Street Realty, LLC. NorthstarMLS as distributed by MLS GRID
- $305,0005 bd2 ba1.6k sqft878 22nd Ave SE, Minneapolis, MN 55414For SaleMLS ID #7097231, Jeffrey L Steinman, Bridge Realty, LLC. NorthstarMLS as distributed by MLS GRID
- $310,0003 bd1 ba1.5k sqft2206 Polk St NE, Minneapolis, MN 55418For SaleMLS ID #7109238, Laney Pope, Weichert, REALTORS- Heartland. NorthstarMLS as distributed by MLS GRID
- $265,9003 bd2 ba1.9k sqft115 35th St E, Minneapolis, MN 55408For SaleMLS ID #7096343, Wilson Molina, Molina Realtors. NorthstarMLS as distributed by MLS GRID
- $299,9003 bd2 ba1.5k sqft4248 Park Ave, Minneapolis, MN 55407For SaleMLS ID #7112731, Matthew Austinson, Keller Williams Premier Realty. NorthstarMLS as distributed by MLS GRID
- $200,0003 bd1 ba1.2k sqft2954 Queen Ave N, Minneapolis, MN 55411For SaleMLS ID #7099422, Matthew Justin Meek, Homefield Realty. NorthstarMLS as distributed by MLS GRID
- $259,9003 bd1 ba1.1k sqft3612 Chicago Ave, Minneapolis, MN 55407For SaleMLS ID #7105794, Joe Allen, Pemberton RE. NorthstarMLS as distributed by MLS GRID
- $334,9005 bd2 ba1.5k sqft920 20th Ave SE, Minneapolis, MN 55414For SaleMLS ID #7105158, Jerry Lindeen, Metro Group Real Estate. NorthstarMLS as distributed by MLS GRID
