Welcome to this beautifully maintained 3-bedroom ranch ideally situated at 371 Hewlett Avenue, one of Patchogue's coveted tree-lined streets. The private, serene backyard is perfect for relaxing or entertaining, featuring an in-ground pool and plenty of outdoor space to enjoy. Inside, you'll find multiple areas for relaxing or entertaining, highlighted by two fireplaces that add warmth and character throughout the home. The dining area off the kitchen has a beautiful view that blends indoor comfort with outdoor scenery. The full finished basement offers endless possibilities for additional living space, recreation or a home office. A rare oversized 3-car garage, one of which is a workshop is ideal for hobbyists, craftsmen or car enthusiasts. Lovingly cared for, this home has been updated with a newer roof, central air conditioning, windows, sprinkler system and a pool liner just a year old, offering peace of mind for years to come. Conveniently located close to Patchogue-Medford schools and just minutes from all that Patchogue has to offer. This home combines a prime location with comfort, character and opportunity.
Pending
$675,000
371 Hewlett Avenue, East Patchogue, NY 11772
3beds
1,806sqft
Single Family Residence, Residential
Built in 1972
0.5 Acres Lot
$-- Zestimate®
$374/sqft
$-- HOA
What's special
- 6 days |
- 174 |
- 3 |
Likely to sell faster than
Zillow last checked:
Listing updated:
Listed by:
Migrate Realty LLC 631-699-5011,
Tracy Loudon 631-699-5011
Source: OneKey® MLS as distributed by MLS GRID,MLS#: 1027719
Facts & features
Interior
Bedrooms & bathrooms
- Bedrooms: 3
- Bathrooms: 2
- Full bathrooms: 1
- 1/2 bathrooms: 1
Heating
- Baseboard
Cooling
- Central Air
Appliances
- Included: Dishwasher, Dryer, Electric Range, Microwave, Refrigerator, Stainless Steel Appliance(s), Washer
Features
- Breakfast Bar, Built-in Features
- Basement: Full
- Attic: Crawl
- Number of fireplaces: 2
Interior area
- Total structure area: 1,806
- Total interior livable area: 1,806 sqft
Property
Parking
- Total spaces: 3
- Parking features: Driveway
- Garage spaces: 3
- Has uncovered spaces: Yes
Features
- Levels: One
- Patio & porch: Deck
- Has private pool: Yes
- Pool features: In Ground
Lot
- Size: 0.5 Acres
Details
- Additional structures: Shed(s)
- Parcel number: 0200956000100015000
- Special conditions: None
Construction
Type & style
- Home type: SingleFamily
- Architectural style: Ranch
- Property subtype: Single Family Residence, Residential
Materials
- Vinyl Siding
Condition
- Year built: 1972
Utilities & green energy
- Sewer: Cesspool
- Water: Public
- Utilities for property: Cable Connected, Electricity Connected, Water Connected
Community & HOA
HOA
- Has HOA: No
Location
- Region: East Patchogue
Financial & listing details
- Price per square foot: $374/sqft
- Tax assessed value: $625,000
- Annual tax amount: $14,586
- Date on market: 7/20/2026
- Cumulative days on market: 16 days
- Listing agreement: Exclusive Right To Sell
- Electric utility on property: Yes
Estimated market value
Not available
Estimated sales range
Not available
Not available
Price history
| Date | Event | Price |
|---|---|---|
| 8/6/2026 | Pending sale | $675,000$374/sqft |
Source:  OneKey® MLS as distributed by MLS GRID #1027719 Report a problem OneKey® MLS as distributed by MLS GRID #1027719 Report a problem | ||
| 7/29/2026 | Listing removed | $675,000$374/sqft |
Source: OneKey® MLS as distributed by MLS GRID #1027719 Report a problem | ||
| 7/20/2026 | Listed for sale | $675,000+136.8%$374/sqft |
Source: OneKey® MLS as distributed by MLS GRID #1027719 Report a problem | ||
| 8/14/2002 | Sold | $285,000$158/sqft |
Source: Public Record Report a problem | ||
Public tax history
| Year | Property taxes | Tax assessment |
|---|---|---|
| 2025 | -- | $3,000 |
| 2024 | -- | $3,000 |
| 2023 | -- | $3,000 |
| 2022 | -- | $3,000 |
| 2021 | -- | $3,000 |
| 2020 | -- | $3,000 |
| 2019 | -- | $3,000 |
| 2018 | -- | $3,000 |
| 2017 | $10,827 | $3,000 |
| 2016 | -- | $3,000 |
| 2015 | -- | $3,000 |
| 2014 | -- | $3,000 |
| 2013 | -- | $3,000 |
| 2012 | -- | $3,000 |
| 2011 | -- | $3,000 |
| 2010 | -- | $3,000 |
| 2009 | -- | $3,000 |
| 2008 | -- | $3,000 |
| 2007 | $7,739 +18.7% | $3,000 -9.1% |
| 2005 | $6,518 +7.1% | $3,300 |
| 2004 | $6,087 +8.4% | $3,300 |
| 2003 | $5,614 +7.6% | $3,300 |
| 2002 | $5,220 +1.9% | $3,300 |
| 2001 | $5,123 +0.1% | $3,300 |
| 2000 | $5,118 | $3,300 |
Find assessor info on the county website
Monthly payment
Climate risks
Neighborhood: 11772
Nearby schools
GreatSchools rating
- 7/10Barton Elementary SchoolGrades: PK-5Distance: 0.8 mi
- 6/10Saxton Middle SchoolGrades: 6-8Distance: 0.8 mi
- 5/10Patchogue Medford High SchoolGrades: 9-12Distance: 1.7 mi
Schools provided by the listing agent
- Elementary: Barton Elementary School
- Middle: Saxton Middle School
- High: Patchogue-Medford High School
Source: OneKey® MLS as distributed by MLS GRID. This data may not be complete. We recommend contacting the local school district to confirm school assignments for this home.
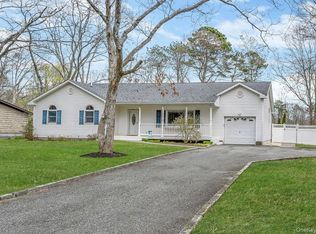
- $665,0003 bd2 ba1.3k sqft367 Hewlett Ave, East Patchogue, NY 11772Sold
- $633,900-- bd-- ba-- sqft375 Hewlett Ave, East Patchogue, NY 11772Off Market
- $660,0003 bd3 ba-- sqft366 Hewlett Ave, East Patchogue, NY 11772Off Market

- $651,900-- bd-- ba-- sqft372 Hewlett Ave, East Patchogue, NY 11772Off Market
- $606,300-- bd-- ba-- sqft362 Hewlett Ave, East Patchogue, NY 11772Off Market
- $722,0003 bd2 ba2k sqft363 Hewlett Ave, East Patchogue, NY 11772Sold
- $625,000-- bd-- ba-- sqft379 Hewlett Ave, East Patchogue, NY 11772Off Market
- $630,0004 bd2 ba-- sqft378 Hewlett Ave, East Patchogue, NY 11772Sold
A local agent can set up tours, give advice and negotiate with sellers.
Similar homes
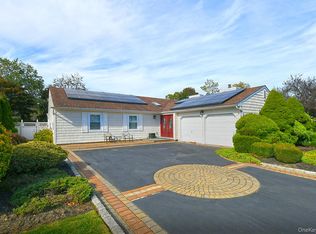
- $599,9003 bd2 ba1.7k sqft22 Apple Blossom Lane, East Patchogue, NY 11772For Sale
 MLS ID #1038109, Nahida Ahmadzada, Listing by: BH&G R E Realty Connect. OneKey® MLS as distributed by MLS GRID
 - $675,0005 bd3 ba2.2k sqft76 Oak Street, Patchogue, NY 11772For Sale
 MLS ID #1036234, Kyle M. Kelly PSA, Listing by: Real Broker NY LLC. OneKey® MLS as distributed by MLS GRID
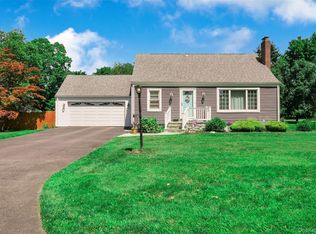
 - $599,9903 bd2 ba1.3k sqft49 Regent Street, Patchogue, NY 11772For Sale
 MLS ID #1038098, Jonathan P. Galeno, Listing by: Rice Realty Group Inc. OneKey® MLS as distributed by MLS GRID
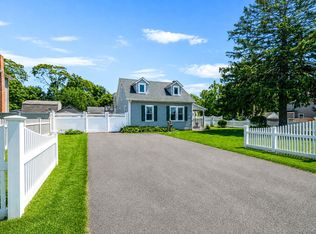
 - $649,9994 bd2 ba1.5k sqft89 Avery Avenue, Patchogue, NY 11772For Sale
 MLS ID #1032747, Louis Reyes, Listing by: Keller Williams Realty Elite. OneKey® MLS as distributed by MLS GRID
 - $799,0004 bd3 ba2.5k sqft411 Robinson Avenue, East Patchogue, NY 11772For SaleMLS ID #1032055, Caroline Maino, Listing by: Keller Williams Points North. OneKey® MLS as distributed by MLS GRID
- $639,9994 bd2 ba1.7k sqft15 Edwin Avenue, Patchogue, NY 11772For SaleMLS ID #1016610, Efthimios Petrou, Listing by: Blue Shark Realty Group Inc. OneKey® MLS as distributed by MLS GRID
- $599,9903 bd1 ba1.2k sqft91 Circle Drive W, Patchogue, NY 11772For SaleMLS ID #1035597, Lina Lopes, Listing by: Douglas Elliman Real Estate. OneKey® MLS as distributed by MLS GRID
- $699,0004 bd2 ba1.9k sqft376 S Country Road, East Patchogue, NY 11772For SaleMLS ID #1007151, Christopher Colucci AHWD C2EX E-PR, Listing by: LAFFEY REAL ESTATE. OneKey® MLS as distributed by MLS GRID
- $759,9904 bd2 ba1.7k sqft68 Jayne Avenue, Patchogue, NY 11772For SaleMLS ID #1030614, Nicholas Accardi, Listing by: Hartford Homes & Estates of LI. OneKey® MLS as distributed by MLS GRID
- $749,9993 bd3 ba2.5k sqft91 Traction Boulevard, Patchogue, NY 11772For SaleMLS ID #1029870, Stephen King, Listing by: BH&G R E Realty Connect. OneKey® MLS as distributed by MLS GRID
- $625,0004 bd3 ba1.1k sqft49 Oakdale Avenue, East Patchogue, NY 11772For SaleMLS ID #992469, Michael Graziose, Listing by: Redfin Real Estate. OneKey® MLS as distributed by MLS GRID
- $695,0004 bd2 ba1.7k sqft190 Pine Neck Avenue, East Patchogue, NY 11772For SaleMLS ID #1024074, Lynn R. Deeg, Listing by: Coldwell Banker American Homes. OneKey® MLS as distributed by MLS GRID
- $699,9005 bd3 ba2.4k sqft271 Washington Avenue, Patchogue, NY 11772For SaleMLS ID #1029752, Winston R. Anderson, Listing by: Sir Winston Realty Inc. OneKey® MLS as distributed by MLS GRID
- $649,0003 bd2 ba1.1k sqft4 Coleman Avenue, Patchogue, NY 11772For SaleMLS ID #1029732, Colleen K. Colasacco, Listing by: Daniel Gale Sothebys Intl Rlty. OneKey® MLS as distributed by MLS GRID
- $699,9904 bd3 ba1.9k sqft8 Virginia Drive, Medford, NY 11763For SaleMLS ID #1033489, Donna Ingrassia, Listing by: Donna Gallo Tavano. OneKey® MLS as distributed by MLS GRID
- $628,8884 bd4 ba2.4k sqft7 Apple Blossom Lane, Patchogue, NY 11772For SaleMLS ID #1019899, Bopaul P. Sookdeo, Listing by: YourHomeSold Guaranteed Realty. OneKey® MLS as distributed by MLS GRID
- $629,0003 bd2 ba912 sqft61 Herbert Circle, Patchogue, NY 11772For SaleMLS ID #1024187, Rohit Garg, Listing by: Island Edge Homes. OneKey® MLS as distributed by MLS GRID
- $699,9994 bd5 ba2k sqft48 Hillside Avenue, Patchogue, NY 11772For SaleMLS ID #1025143, Manuel A. Mena, Listing by: BH&G R E Realty Connect. OneKey® MLS as distributed by MLS GRID
- $599,0003 bd2 ba1.7k sqft11 Frost Valley Drive, East Patchogue, NY 11772For SaleMLS ID #1023843, Theodore Gounelas CBR, Listing by: Coldwell Banker M&D Good Life. OneKey® MLS as distributed by MLS GRID
- $579,9993 bd2 ba1.7k sqft80 Everett Street, Patchogue, NY 11772For SaleMLS ID #1031394, Veronica Ulloa CBR, Listing by: Galaxy Realty Group Inc. OneKey® MLS as distributed by MLS GRID
