Main level living and so much space! This cozy and refreshed Raised Ranch is located in the highly rated Blue Springs School District, has new flooring through out, interior paint and kitchen update! Entertain in the formal living room, great room with gas fireplace and brand new carpet, or the 17x17 All Season Room which opens up to the kitchen area - complete with recently painted cabinets, new solid surface counters, backsplash, new stove and mini-fridge! Secondary bedrooms have brand new carpet and primary bathroom has been re-built with new walk in shower! Step outside and enjoy the freshly stained deck and fenced in yard! Options for laundry on both the main level or in the large unfinished basement are available, lower level offers plenty of extra storage space and gives you options to add more finished space if you want to! Walking distance to Chapel Lakes Elementary!
Pending
$309,000
3713 NE Stanton St, Lees Summit, MO 64064
3beds
1,735sqft
Single Family Residence
Built in 1979
8,313 Square Feet Lot
$-- Zestimate®
$178/sqft
$-- HOA
What's special
- 31 days
- 289
- 29
Likely to sell faster than
Zillow last checked:
Listing updated:
Listed by:
Andrea Plowman 913-526-0099,
KW Diamond Partners
Source: Heartland MLS as distributed by MLS GRID,MLS#: 2641778
Facts & features
Interior
Bedrooms & bathrooms
- Bedrooms: 3
- Bathrooms: 2
- Full bathrooms: 2
Primary bedroom
- Features: Luxury Vinyl
- Level: Main
Bedroom 2
- Features: All Carpet
- Level: Main
Bedroom 3
- Features: All Carpet
- Level: Main
Primary bathroom
- Features: Luxury Vinyl
- Level: Main
Bathroom 2
- Features: Luxury Vinyl
- Level: Main
Dining room
- Features: Luxury Vinyl
- Level: Main
Family room
- Features: Luxury Vinyl
- Level: Main
Great room
- Features: Luxury Vinyl
- Level: Main
Kitchen
- Features: Luxury Vinyl
- Level: Main
Living room
- Features: All Carpet
- Level: Main
Heating
- Natural Gas
Cooling
- Electric
Appliances
- Included: Dishwasher, Electric Range
- Laundry: Bedroom Level, Main Level
Features
- Ceiling Fan(s), Painted Cabinets
- Flooring: Carpet, Luxury Vinyl
- Basement: Unfinished
- Number of fireplaces: 1
- Fireplace features: Great Room
Interior area
- Total structure area: 1,735
- Total interior livable area: 1,735 sqft
- Finished area above ground: 1,735
- Finished area below ground: 0
Property
Parking
- Total spaces: 2
- Parking features: Attached
- Attached garage spaces: 2
Features
- Fencing: Privacy,Wood
Lot
- Size: 8,313 Square Feet
- Features: City Lot
Details
- Parcel number: 43820101100000000
Construction
Type & style
- Home type: SingleFamily
- Architectural style: Traditional
- Property subtype: Single Family Residence
Materials
- Board & Batten Siding, Brick Trim
- Roof: Composition
Condition
- Year built: 1979
Utilities & green energy
- Sewer: Public Sewer
- Water: Public
Community & HOA
Community
- Subdivision: Woods Chapel Acres
HOA
- Has HOA: No
Location
- Region: Lees Summit
Financial & listing details
- Price per square foot: $178/sqft
- Tax assessed value: $240,690
- Annual tax amount: $3,521
- Date on market: 9/15/2026
- Listing terms: Cash,Conventional,FHA
- Exclusions: Fireplace
- Ownership: Private
- Road surface type: Paved
Estimated market value
Not available
Estimated sales range
Not available
Not available
Price history
| Date | Event | Price |
|---|---|---|
| 9/19/2026 | Pending sale | $309,000$178/sqft |
Source:  Heartland MLS as distributed by MLS GRID #2641778 Report a problem Heartland MLS as distributed by MLS GRID #2641778 Report a problem | ||
| 9/15/2026 | Listed for sale | $309,000+54.5%$178/sqft |
Source: Heartland MLS as distributed by MLS GRID #2641778 Report a problem | ||
| 1/17/2020 | Sold | -- |
Source: Heartland MLS as distributed by MLS GRID #2184030 Report a problem | ||
| 12/13/2019 | Pending sale | $200,000$115/sqft |
Source: ReeceNichols - Lees Summit #2184030 Report a problem | ||
| 10/22/2019 | Price change | $200,000-4.8%$115/sqft |
Source: ReeceNichols - Lees Summit #2184030 Report a problem | ||
| 8/30/2019 | Listed for sale | $210,000$121/sqft |
Source: ReeceNichols - Lees Summit #2184030 Report a problem | ||
| 8/19/2019 | Pending sale | $210,000$121/sqft |
Source: ReeceNichols Lees Summit #2184030 Report a problem | ||
| 7/13/2019 | Price change | $210,000-4.5%$121/sqft |
Source: ReeceNichols Lees Summit #2156137 Report a problem | ||
| 4/19/2019 | Price change | $220,000-2.6%$127/sqft |
Source: New LEPH Homes #2156137 Report a problem | ||
| 4/12/2019 | Price change | $225,900-5.9%$130/sqft |
Source: ReeceNichols Lees Summit #2156137 Report a problem | ||
| 4/2/2019 | Listed for sale | $240,000$138/sqft |
Source: ReeceNichols Lees Summit #2156137 Report a problem | ||
Public tax history
| Year | Property taxes | Tax assessment |
|---|---|---|
| 2025 | $3,521 +2.5% | $45,732 +1.9% |
| 2024 | $3,436 +1.8% | $44,869 |
| 2023 | $3,374 +14.9% | $44,869 +29.8% |
| 2022 | $2,937 +0.1% | $34,580 |
| 2021 | $2,934 +13.1% | $34,580 +14.3% |
| 2020 | $2,595 +3.2% | $30,247 |
| 2019 | $2,515 | $30,247 +14.9% |
| 2018 | $2,515 +8.7% | $26,325 |
| 2017 | $2,314 +3.1% | $26,325 +0% |
| 2016 | $2,245 +3.1% | $26,315 +3.8% |
| 2014 | $2,179 +0% | $25,349 |
| 2013 | $2,178 +0.3% | $25,349 |
| 2012 | $2,171 -0.1% | $25,349 |
| 2011 | $2,174 +2.8% | $25,349 |
| 2010 | $2,114 -9.1% | $25,349 |
| 2009 | $2,325 +1.8% | $25,349 -9.2% |
| 2008 | $2,283 +1.4% | $27,917 |
| 2007 | $2,252 +0% | $27,917 +2% |
| 2006 | $2,251 +13% | $27,370 |
| 2005 | $1,992 +0% | $27,370 +14% |
| 2004 | $1,992 +25% | $24,008 |
| 2003 | $1,594 +0.7% | $24,008 +15% |
| 2002 | $1,583 +1.1% | $20,877 |
| 2001 | $1,565 | $20,877 |
Find assessor info on the county website
Monthly payment
Est. payment
Payment breakdown
Explore the cost of this home by adjusting the details. Changes won't be saved.Climate risks
Neighborhood: 64064
Nearby schools
Schools provided by the listing agent
- Elementary: Chapel Lakes
- Middle: Delta Woods
- High: Blue Springs South
Source: Heartland MLS as distributed by MLS GRID. This data may not be complete. We recommend contacting the local school district to confirm school assignments for this home.
- $300,9003 bd2 ba1.4k sqft3711 NE Stanton St, Lees Summit, MO 64064Off Market
- $310,3003 bd2 ba1.6k sqft3715 NE Stanton St, Lees Summit, MO 64064Off Market

- $311,2004 bd3 ba1.7k sqft3800 NE Ellison Dr, Lees Summit, MO 64064Off Market
- $303,3003 bd2 ba1.5k sqft3736 NE Ellison Dr, Lees Summit, MO 64064Off Market
Similar homes
- $325,0003 bd2 ba1.7k sqft1232 NE Florence Ave, Lees Summit, MO 64086For Sale
 MLS ID #2642260, THOMAS REAL ESTATE GROUP, ReeceNichols - Leawood. Heartland MLS as distributed by MLS GRID
 - $300,0003 bd2 ba1.8k sqft16512 E 51st Street Ct S, Independence, MO 64055For Sale
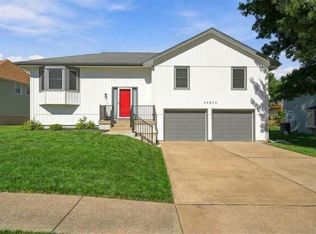 MLS ID #2645763, Tony Long, Real Broker, LLC. Heartland MLS as distributed by MLS GRID
 - $304,9993 bd2 ba1.2k sqft1201 SW Mission Pl, Lees Summit, MO 64081For Sale
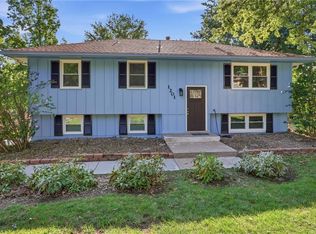 MLS ID #2633980, Christina Auch, United Real Estate Kansas City. Heartland MLS as distributed by MLS GRID
 - $375,0003 bd3 ba2.3k sqft701 NE Burning Tree St, Lees Summit, MO 64064For Sale
 MLS ID #2633959, Alexa Samenus, RE/MAX Heritage. Heartland MLS as distributed by MLS GRID
