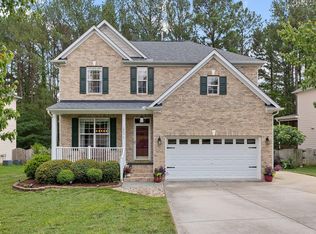
Beautifully maintained home in one of Wake Forest's most desirable neighborhoods! This open-concept floor plan features a spacious kitchen with granite countertops, built-in microwave, wall oven, abundant cabinetry, and a center island overlooking the family room. Upstairs, the primary suite offers two walk-in closets, while the huge bonus room provides endless flexibility for a media room, home office, or playroom. Enjoy the large backyard and a deck reinforced to support the hot tub. Ideally located within walking distance to Heritage High School, the community pool and clubhouse, and the Sanford Creek Greenway entrance. Minutes from shopping, dining, and everything Wake Forest has to offer!
Pending
$499,000
3713 Song Sparrow Dr, Wake Forest, NC 27587
5beds
3,365sqft
:
Get pre-qualified$2,982/mo
Single Family Residence, Residential
Built in 2006
0.43 Acres Lot
$501,300 Zestimate®
$148/sqft
$47/mo HOA
What's special
Spacious kitchenGranite countertopsLarge backyardWall ovenBuilt-in microwaveOpen-concept floor planAbundant cabinetry
- 21 days |
- 493 |
- 79 |
Likely to sell faster than
Zillow last checked:
Listing updated:
Listed by:
Mandi Pitoscia 919-946-8306,
Real Broker, LLC,
Aimee Gillespie 260-267-8401,
Real Broker, LLC
Source: Doorify MLS,MLS#: 10179301
Facts & features
Interior
Bedrooms & bathrooms
- Bedrooms: 5
- Bathrooms: 4
- Full bathrooms: 4
Heating
- Zoned
Cooling
- Zoned
Appliances
- Included: Cooktop, Dishwasher, Double Oven, Refrigerator
Features
- Flooring: Carpet, Hardwood
- Number of fireplaces: 1
Interior area
- Total structure area: 3,365
- Total interior livable area: 3,365 sqft
- Finished area above ground: 3,365
- Finished area below ground: 0
Property
Parking
- Total spaces: 2
- Parking features: Garage - Attached
- Attached garage spaces: 2
Features
- Levels: Two
- Stories: 2
- Has view: Yes
Lot
- Size: 0.43 Acres
Details
- Parcel number: 174901353827000 0345493
- Zoning: GR3
- Special conditions: Standard
Construction
Type & style
- Home type: SingleFamily
- Architectural style: Traditional
- Property subtype: Single Family Residence, Residential
Materials
- Vinyl Siding
- Roof: Shingle
Condition
- New construction: No
- Year built: 2006
Utilities & green energy
- Sewer: Public Sewer
- Water: Public
Community & HOA
Community
- Subdivision: ThornRose
HOA
- Has HOA: Yes
- Services included: Maintenance Grounds
- HOA fee: $141 quarterly
Location
- Region: Wake Forest
Financial & listing details
- Price per square foot: $148/sqft
- Tax assessed value: $564,377
- Annual tax amount: $5,308
- Date on market: 7/10/2026
Estimated market value
$501,300
$476,000 - $526,000
$3,494/mo
Price history
| Date | Event | Price |
|---|---|---|
| 7/11/2026 | Pending sale | $499,000$148/sqft |
Source:  Doorify MLS #10179301 Report a problem Doorify MLS #10179301 Report a problem | ||
| 7/10/2026 | Listed for sale | $499,000+41.4%$148/sqft |
Source: Doorify MLS #10179301 Report a problem | ||
| 5/15/2019 | Sold | $352,900-0.6%$105/sqft |
Source: Doorify MLS #2240716 Report a problem | ||
| 4/22/2019 | Pending sale | $354,900$105/sqft |
Source: Re/Max One Realty #2240716 Report a problem | ||
| 3/28/2019 | Price change | $354,900-3%$105/sqft |
Source: Re/Max One Realty #2240716 Report a problem | ||
| 3/7/2019 | Listed for sale | $365,900+5.4%$109/sqft |
Source: Re/Max One Realty #2240716 Report a problem | ||
| 9/28/2006 | Sold | $347,000$103/sqft |
Source: Public Record Report a problem | ||
Public tax history
| Year | Property taxes | Tax assessment |
|---|---|---|
| 2025 | $5,309 +0.4% | $564,377 |
| 2024 | $5,288 +26.2% | $564,377 +57.2% |
| 2023 | $4,190 +4.2% | $358,906 |
| 2022 | $4,020 +1.8% | $358,906 |
| 2021 | $3,950 | $358,906 |
| 2020 | $3,950 -0.3% | $358,906 +13% |
| 2019 | $3,962 | $317,685 |
| 2018 | $3,962 +9.3% | $317,685 |
| 2017 | $3,626 +1.3% | $317,685 |
| 2016 | $3,580 -9.7% | $317,685 -8.6% |
| 2015 | $3,965 +3.3% | $347,734 |
| 2014 | $3,838 | $347,734 |
| 2013 | -- | $347,734 |
| 2012 | -- | $347,734 |
| 2011 | -- | $347,734 |
| 2010 | -- | $347,734 |
| 2009 | -- | $347,734 |
| 2008 | -- | -- |
| 2007 | -- | -- |
Find assessor info on the county website
Monthly payment
Est. payment
Payment breakdown
Explore the cost of this home by adjusting the details. Changes won't be saved.Climate risks
Neighborhood: 27587
Nearby schools
GreatSchools rating
- 9/10Rolesville ElementaryGrades: PK-5Distance: 3.2 mi
- 4/10Wake Forest Middle SchoolGrades: 6-8Distance: 1.6 mi
- 7/10Heritage High SchoolGrades: 9-12Distance: 0.5 mi
Schools provided by the listing agent
- Elementary: Wake - Rolesville Elementary
- Middle: Wake - Wake Forest Middle School
- High: Wake - Heritage High School
Source: Doorify MLS. This data may not be complete. We recommend contacting the local school district to confirm school assignments for this home.
- $543,300-- bd3 ba2.9k sqft3717 Song Sparrow Dr, Wake Forest, NC 27587Off Market
- $550,9005 bd2 ba3.1k sqft3709 Song Sparrow Dr, Wake Forest, NC 27587Off Market
- $507,1004 bd3 ba2.9k sqft3705 Song Sparrow Dr, Wake Forest, NC 27587Off Market
- $532,0005 bd2 ba2.9k sqft3721 Song Sparrow Dr, Wake Forest, NC 27587Off Market
- $627,1005 bd4 ba3.4k sqft9305 Glamis Cir, Wake Forest, NC 27587Off Market
- $631,5005 bd4 ba3.4k sqft1504 Lagerfeld Way, Wake Forest, NC 27587Off Market
- $570,0005 bd3 ba3.3k sqft3708 Song Sparrow Dr, Wake Forest, NC 27587Sold
- $520,8005 bd3 ba3.1k sqft3701 Song Sparrow Dr, Wake Forest, NC 27587Off Market
A local agent can set up tours, give advice and negotiate with sellers.
Similar homes
- $569,0005 bd3 ba3.2k sqft9421 Philbeck Ln, Wake Forest, NC 27587For Sale

 MLS ID #10180699, Huazhi Hu. Doorify MLS
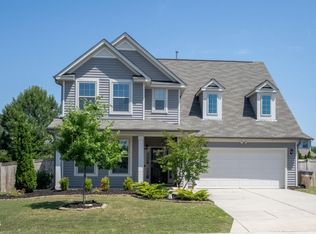
 - $475,0004 bd3 ba2.1k sqft1009 Martin Bench Ct, Wake Forest, NC 27587For Sale
 MLS ID #10181867, Dennis de Jong. Doorify MLS
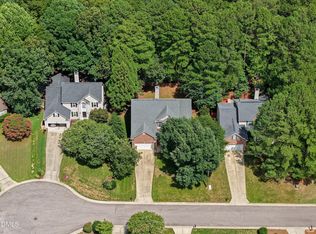
 - $509,9004 bd3 ba3k sqft3541 Fairstone Rd, Wake Forest, NC 27587For Sale
 MLS ID #10170025, Sara Plummer. Doorify MLS
 - $625,0004 bd3 ba2.6k sqft8608 Barrett Hall Ln, Wake Forest, NC 27587For Sale
 MLS ID #10182253, Jennifer Acevedo. Doorify MLS
 - $474,0004 bd3 ba2.4k sqft3632 Willow Stone Ln, Wake Forest, NC 27587For SaleMLS ID #10169999, Aaron Chaney. Doorify MLS
- $620,0004 bd3 ba3k sqft1204 Whispering Ridge Ct, Wake Forest, NC 27587For SaleMLS ID #10182078, Jordan Clark. Doorify MLS
- $585,0004 bd3 ba3.4k sqft912 Sweet Olive Ct, Wake Forest, NC 27587For SaleMLS ID #10168681, Ashley Quinn. Doorify MLS
- $665,0005 bd4 ba4.2k sqft2813 Carriage Meadows Dr, Wake Forest, NC 27587For SaleMLS ID #10155120, Samantha Hall. Doorify MLS
- $695,0004 bd3 ba3.1k sqft2800 Pompeii Pl, Wake Forest, NC 27587For SaleMLS ID #10179037, Chris Hewitt. Doorify MLS
- $525,0005 bd4 ba3k sqft930 Pristine Ln, Rolesville, NC 27571For SaleMLS ID #10170245, Amanda Miller. Doorify MLS
- $600,0006 bd3 ba3.4k sqft320 Forbes Rd, Wake Forest, NC 27587For SaleMLS ID #10157535, Mike Golden. Doorify MLS
- $595,0004 bd4 ba3k sqft408 Barrington Hall Dr, Wake Forest, NC 27587For SaleMLS ID #10181921, Gretchen Coley. Doorify MLS
- $515,0005 bd4 ba3k sqft407 Porter Hill Dr, Youngsville, NC 27596For SaleMLS ID #10182295, Kim Honegger. Doorify MLS
- $710,0004 bd3 ba2.9k sqft1125 Chilmark Ave, Wake Forest, NC 27587For SaleMLS ID #10177954, Mary Barnwell. Doorify MLS
- $725,0005 bd4 ba4k sqft8401 Chelridge Dr, Wake Forest, NC 27587For SaleMLS ID #10157059, Marshall Rich. Doorify MLS
- $614,9004 bd3 ba2.2k sqft1620 Heritage Club Ave, Wake Forest, NC 27587For SaleMLS ID #10168749, Peter Kima. Doorify MLS
- $745,0004 bd4 ba3.5k sqft4248 Fawn Lily Dr, Wake Forest, NC 27587For SaleMLS ID #10163543, Sommer Donahoe. Doorify MLS
- $569,0005 bd4 ba3.2k sqft3413 Longleaf Estates Dr, Raleigh, NC 27616For SaleMLS ID #10161545, Gretchen Coley. Doorify MLS
- $474,9002 bd3 ba1.8k sqft1699 Winter Wren Cir, Wake Forest, NC 27587For SaleMLS ID #10182051, Missy Robbins. Doorify MLS
- $740,0004 bd3 ba3.4k sqft7208 Shepstone Pl, Wake Forest, NC 27587For SaleMLS ID #10161839, Kendal Hartel. Doorify MLS
