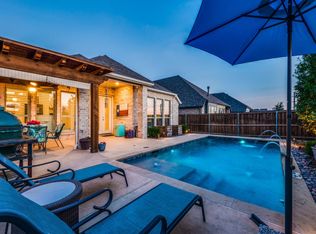
ASSUMABLE 3.75% LOAN! Beautiful two-story home with modern finishes and a rare backyard setting that backs to a peaceful wooded lot. Located in a desirable community near Lake Lewisville with resort-style amenities, this home offers both privacy and convenience. Inside, the open-concept floor plan is dressed in today's designer finishes and features wide plank flooring, abundant natural light, and a spacious living area with soaring ceilings and a modern fireplace that creates a warm focal point. The kitchen is designed for everyday living and entertaining with granite countertops, stainless steel appliances, a gas cooktop, refrigerator, large center island, and generous cabinet space. The dining and living areas flow seamlessly together, creating a bright and functional space ideal for gatherings. Large windows along the back of the home provide views of the backyard and wooded area beyond, adding a sense of privacy not often found in neighborhood homes. The primary suite includes a large walk-in closet and a modern bathroom with dual sinks and an oversized glass shower. Additional bedrooms and flexible living space upstairs provide room for family, guests, or a home office. The backyard is a standout feature, offering approximately 10-15 feet more depth than many neighboring lots, creating extra room for gardening, pool, or play. The covered patio provides a comfortable place to relax while enjoying the natural setting behind the home. Residents enjoy access to community amenities including a pool, playground, and scenic hike and bike trails, making it easy to enjoy the outdoors close to home. Great location with easy access to shopping, dining, entertainment and all that Frisco has to offer.
Pending
Price cut: $25K (6/22)
$415,000
3716 Blue Stream Dr, Little Elm, TX 75068
4beds
2,750sqft
Single Family Residence
Built in 2020
6,359 Square Feet Lot
$-- Zestimate®
$151/sqft
$63/mo HOA
What's special
Modern finishesTwo-story homeOpen-concept floor planAbundant natural lightStainless steel appliancesWide plank flooringGranite countertops
- 130 days |
- 1,122 |
- 88 |
Zillow last checked:
Listing updated:
Listed by:
Lisa Birdsong 0552612 214-394-3314,
Real Broker, LLC 855-450-0442
Source: NTREIS,MLS#: 21190103
Facts & features
Interior
Bedrooms & bathrooms
- Bedrooms: 4
- Bathrooms: 4
- Full bathrooms: 3
- 1/2 bathrooms: 1
Primary bedroom
- Features: En Suite Bathroom, Walk-In Closet(s)
- Level: First
- Dimensions: 13 x 16
Bedroom
- Features: Split Bedrooms
- Level: Second
- Dimensions: 13 x 11
Bedroom
- Features: Walk-In Closet(s)
- Level: Second
- Dimensions: 12 x 12
Bedroom
- Features: Walk-In Closet(s)
- Level: Second
- Dimensions: 15 x 10
Primary bathroom
- Features: Built-in Features, Dual Sinks, En Suite Bathroom, Garden Tub/Roman Tub, Separate Shower
- Level: First
- Dimensions: 1 x 1
Dining room
- Level: First
- Dimensions: 11 x 16
Other
- Features: Built-in Features, Dual Sinks
- Level: Second
- Dimensions: 1 x 1
Other
- Level: Second
- Dimensions: 1 x 1
Game room
- Level: Second
- Dimensions: 15 x 13
Half bath
- Level: First
- Dimensions: 1 x 1
Kitchen
- Features: Breakfast Bar, Built-in Features, Kitchen Island, Pantry, Stone Counters, Walk-In Pantry
- Level: First
- Dimensions: 15 x 11
Living room
- Level: First
- Dimensions: 17 x 13
Office
- Level: First
- Dimensions: 12 x 11
Utility room
- Level: First
- Dimensions: 7 x 6
Heating
- Central, Natural Gas
Cooling
- Central Air, Electric
Appliances
- Included: Dishwasher, Electric Oven, Gas Cooktop, Disposal, Microwave, Refrigerator
- Laundry: Laundry in Utility Room
Features
- Decorative/Designer Lighting Fixtures, Kitchen Island, Pantry, Cable TV
- Flooring: Carpet, Ceramic Tile, Luxury Vinyl Plank
- Has basement: No
- Number of fireplaces: 1
- Fireplace features: Family Room, Gas, Ventless
Interior area
- Total interior livable area: 2,750 sqft
Video & virtual tour
Property
Parking
- Total spaces: 2
- Parking features: Garage Faces Front, Garage, Garage Door Opener
- Attached garage spaces: 2
Features
- Levels: Two
- Stories: 2
- Patio & porch: Covered
- Pool features: None, Community
- Fencing: Wood
Lot
- Size: 6,359 Square Feet
- Features: Back Yard, Lawn, Landscaped
Details
- Parcel number: R757155
Construction
Type & style
- Home type: SingleFamily
- Architectural style: Traditional,Detached
- Property subtype: Single Family Residence
Materials
- Brick
- Foundation: Slab
- Roof: Composition
Condition
- Year built: 2020
Utilities & green energy
- Utilities for property: Natural Gas Available, Separate Meters, Water Available, Cable Available
Community & HOA
Community
- Features: Playground, Pool, Trails/Paths, Community Mailbox
- Security: Smoke Detector(s)
- Subdivision: Prairie Oaks Ph 1b
HOA
- Has HOA: Yes
- Services included: Association Management
- HOA fee: $750 annually
- HOA name: First Service Residential
- HOA phone: 877-378-2388
Location
- Region: Little Elm
Financial & listing details
- Price per square foot: $151/sqft
- Tax assessed value: $514,104
- Annual tax amount: $9,988
- Date on market: 3/12/2026
- Cumulative days on market: 125 days
- Listing terms: Cash,Conventional,FHA,VA Loan
Estimated market value
Not available
Estimated sales range
Not available
Not available
Price history
| Date | Event | Price |
|---|---|---|
| 7/18/2026 | Pending sale | $415,000$151/sqft |
Source: NTREIS #21190103 Report a problem | ||
| 7/16/2026 | Contingent | $415,000$151/sqft |
Source: NTREIS #21190103 Report a problem | ||
| 6/22/2026 | Price change | $415,000-5.7%$151/sqft |
Source: NTREIS #21190103 Report a problem | ||
| 5/12/2026 | Price change | $440,000-2.2%$160/sqft |
Source: NTREIS #21190103 Report a problem | ||
| 3/12/2026 | Listed for sale | $450,000-5.3%$164/sqft |
Source: NTREIS #21190103 Report a problem | ||
| 12/26/2025 | Listing removed | $475,000$173/sqft |
Source: NTREIS #20999545 Report a problem | ||
| 8/11/2025 | Price change | $475,000-2.1%$173/sqft |
Source: NTREIS #20999545 Report a problem | ||
| 7/14/2025 | Listed for sale | $485,000$176/sqft |
Source: NTREIS #20999545 Report a problem | ||
| 6/12/2025 | Listing removed | $485,000$176/sqft |
Source: NTREIS #20840473 Report a problem | ||
| 4/24/2025 | Price change | $485,000-2%$176/sqft |
Source: NTREIS #20840473 Report a problem | ||
| 3/10/2025 | Price change | $495,000-0.8%$180/sqft |
Source: NTREIS #20840473 Report a problem | ||
| 2/10/2025 | Listed for sale | $499,000$181/sqft |
Source: NTREIS #20840473 Report a problem | ||
Public tax history
| Year | Property taxes | Tax assessment |
|---|---|---|
| 2025 | $9,525 -7.5% | $514,104 -4.5% |
| 2024 | $10,297 +2.1% | $538,176 +4.4% |
| 2023 | $10,082 -12.2% | $515,647 +10% |
| 2022 | $11,484 +79.1% | $468,770 +91.4% |
| 2021 | $6,411 +58.7% | $244,896 +342.6% |
| 2020 | $4,040 | $55,330 |
Find assessor info on the county website
Monthly payment
Est. payment
Payment breakdown
Explore the cost of this home by adjusting the details. Changes won't be saved.Climate risks
Neighborhood: 75068
Nearby schools
GreatSchools rating
- 3/10Cross Oaks Elementary SchoolGrades: PK-5Distance: 0.6 mi
- 5/10Rodriguez MiddleGrades: 6-8Distance: 1.2 mi
- 4/10Ray E Braswell High SchoolGrades: 9-12Distance: 2.9 mi
Schools provided by the listing agent
- Elementary: Providence
- Middle: Rodriguez
- High: Ray Braswell
- District: Denton ISD
Source: NTREIS. This data may not be complete. We recommend contacting the local school district to confirm school assignments for this home.
- $454,0004 bd3 ba2.9k sqft3720 Blue Stream Dr, Little Elm, TX 75068Off Market
- $488,1004 bd4 ba2.5k sqft3712 Blue Stream Dr, Little Elm, TX 75068Off Market
- $465,3004 bd3 ba2.5k sqft3724 Blue Stream Dr, Little Elm, TX 75068Off Market
- $--4 bd3 ba2.3k sqft3708 Blue Stream Dr, Little Elm, TX 75068Sold
- $482,7004 bd3 ba2.5k sqft3728 Blue Stream Dr, Little Elm, TX 75068Off Market
- $--4 bd3 ba2.5k sqft204 Oak Hollow Way, Little Elm, TX 75068Sold
- $456,0004 bd3 ba2.6k sqft3704 Blue Stream Dr, Little Elm, TX 75068Off Market
- $446,3004 bd3 ba2.4k sqft3713 Blue Stream Dr, Little Elm, TX 75068Off Market
A local agent can set up tours, give advice and negotiate with sellers.
Similar homes
- $415,0003 bd3 ba2.2k sqft9529 Blue Stem Ln, Little Elm, TX 75068For Sale
 MLS ID #21312069, Dylan Guerriero. NTREIS
 - $459,9004 bd3 ba2.5k sqft9344 Buckeye Bnd, Little Elm, TX 75068For Sale
 MLS ID #21321876, Kaylee Cox. NTREIS
 - $389,0003 bd2 ba2k sqft4112 Tarlton Rd, Little Elm, TX 75068For Sale
 MLS ID #21331357, Matthew Gallagher. NTREIS
 - $375,0004 bd3 ba2.1k sqft2237 Esher Dr, Little Elm, TX 75068For Sale
 MLS ID #21263168, Dawn Lawrence. NTREIS
 - $529,9004 bd3 ba3.1k sqft300 Breeds Hill Rd, Little Elm, TX 75068For SaleMLS ID #21322241, Yoonjung Choi. NTREIS
- $549,0004 bd4 ba3.4k sqft341 Oak Hollow Way, Little Elm, TX 75068For SaleMLS ID #21115326, Kevin Andrews. NTREIS
- $379,0004 bd2 ba1.9k sqft2825 Enchanted Eve Dr, Little Elm, TX 75068For SaleMLS ID #21277638, Lucy Heaton. NTREIS
- $475,0003 bd3 ba2.8k sqft201 Savannah Ln, Oak Pt, TX 75068For SaleMLS ID #21285847, Christie Cannon. NTREIS
- $375,0004 bd3 ba2.5k sqft11149 Chase Ln, Aubrey, TX 76227For SaleMLS ID #21334218, James Keoughan. NTREIS
- $509,9904 bd4 ba3.1k sqft1116 Hitching Post Way, Oak Point, TX 75068New ConstructionNTREIS
- $415,0004 bd3 ba2.3k sqft6008 Fairholme Dr, Aubrey, TX 76227For SaleMLS ID #21286383, Everett Shell. NTREIS
- $409,9904 bd3 ba2.3k sqft2609 Muirwood Way, Celina, TX 75009For SaleMLS ID #21336199, Scott Cameron. NTREIS
- $499,9005 bd4 ba3.5k sqft2649 Whispering Trl, Little Elm, TX 75068For SaleMLS ID #21303368, Steve Metarelis. NTREIS
- $315,0003 bd2 ba1.8k sqft2201 Willow Creek Dr, Little Elm, TX 75068For SaleMLS ID #21303939, Shayne Hickey. NTREIS
- $469,9994 bd3 ba2.4k sqft6012 Mapleshade Way, Aubrey, TX 76227For SaleMLS ID #21303617, Andrea Chavarria. NTREIS
- $425,0005 bd4 ba3.3k sqft11000 Canyon Mine Dr, Aubrey, TX 76227For SaleMLS ID #21062719, Rosemary Lewis. NTREIS
- $450,0004 bd3 ba2.3k sqft1504 Shire Dr, Aubrey, TX 76227For SaleMLS ID #21306961, Richard Campbell. NTREIS
- $319,9004 bd3 ba2k sqft1009 Providence Blvd, Little Elm, TX 76227For SaleMLS ID #21319051, Ling Kong. NTREIS
- $380,0004 bd3 ba2.9k sqft3717 Tracewood Bnd, Aubrey, TX 76227For SaleMLS ID #21316497, Priya Paul. NTREIS
- $424,9004 bd3 ba2.2k sqft1024 Embers Ln, Denton, TX 76201For SaleMLS ID #21303265, EDDIE LANE. NTREIS
