Beat the heat with this inground pool! Super rare! Over 5700 SQFT (per CH)all on 1 story! This custom built home is move in ready and also ready for you to make the cosmetic updates needed to make it like new. Every room is oversized. Multiple living areas with multiple fireplaces. All 4 bedrooms have their own bathroom. The primary bedroom makes a statement like few in this price range do. It is one of the largest you will find and it features a double-sided stone fireplace. It has access to a private patio and a luxury spa style ensuite bath. The bath features new flooring, new toilet, a separate soaking tub and tile shower. In main living room you will find another fireplace, vaulted ceilings and a great view of the spacious private lot. The kitchen is open to, yet, another living area and dining area, overlooking the pool. The island kitchen has way more cabinets and prep space than most cooks will ever need with built in stainless steel double ovens. Attic has new insulation with a 5-year pest free guarantee. New Ac unit, new disposals, new pool pump and so much more.
Pending
$725,000
3719 E 99th Pl S, Tulsa, OK 74137
4beds
5,794sqft
Single Family Residence
Built in 1985
0.84 Acres Lot
$-- Zestimate®
$125/sqft
$22/mo HOA
What's special
Inground poolMultiple fireplacesEvery room is oversized
- 54 days
- 172
- 3
Zillow last checked:
Listing updated:
Listed by:
Maureen Kile 918-605-4150,
Coldwell Banker Select
Source: MLS Technology, Inc.,MLS#: 2631428 Originating MLS: MLS Technology
Originating MLS: MLS TechnologyFacts & features
Interior
Bedrooms & bathrooms
- Bedrooms: 4
- Bathrooms: 5
- Full bathrooms: 4
- 1/2 bathrooms: 1
Primary bedroom
- Description: Primary Bedroom,Fireplace,Private Bath,Separate Closets,Walk-in Closet
- Level: First
Bedroom
- Description: Bedroom,Walk-in Closet
- Level: First
Bedroom
- Description: Bedroom,Private Bath,Walk-in Closet
- Level: First
Bedroom
- Description: Bedroom,Walk-in Closet
- Level: First
Primary bathroom
- Description: Primary Bath,Bathtub,Double Sink,Full Bath,Separate Shower
- Level: First
Den
- Description: Den/Family Room,Fireplace,Separate
- Level: First
Den
- Description: Den/Family Room,Combo
- Level: First
Game room
- Description: Game/Rec Room,
- Level: First
Office
- Description: Office,Bookcase
- Level: First
Utility room
- Description: Utility Room,Inside,Separate,Sink
- Level: First
Heating
- Central, Gas, Multiple Heating Units
Cooling
- Central Air
Appliances
- Included: Dishwasher, Disposal, Gas Water Heater, Oven, Range, Refrigerator, Stove
Features
- High Ceilings, Other, Vaulted Ceiling(s), Ceiling Fan(s)
- Flooring: Carpet, Tile, Wood
- Doors: Insulated Doors, Storm Door(s)
- Windows: Other
- Number of fireplaces: 2
- Fireplace features: Gas Log, Gas Starter, Wood Burning
Interior area
- Total structure area: 5,794
- Total interior livable area: 5,794 sqft
Video & virtual tour
Property
Parking
- Total spaces: 3
- Parking features: Attached, Garage
- Attached garage spaces: 3
Features
- Levels: One
- Stories: 1
- Patio & porch: Patio, Porch
- Exterior features: Dog Run, Sprinkler/Irrigation, Rain Gutters
- Pool features: Gunite, In Ground
- Fencing: Full,Privacy
Lot
- Size: 0.84 Acres
- Features: Mature Trees
Details
- Additional structures: None, Cabana
- Parcel number: 73025832132540
Construction
Type & style
- Home type: SingleFamily
- Architectural style: Ranch
- Property subtype: Single Family Residence
Materials
- Other, Stone, Wood Frame
- Foundation: Slab
- Roof: Asphalt,Fiberglass
Condition
- Year built: 1985
Utilities & green energy
- Sewer: Public Sewer
- Water: Public
- Utilities for property: Electricity Available, Natural Gas Available, Water Available
Green energy
- Energy efficient items: Doors, Insulation
Community & HOA
Community
- Features: Gutter(s), Sidewalks
- Security: No Safety Shelter, Security System Owned, Smoke Detector(s)
- Subdivision: Silver Chase Amd
HOA
- Has HOA: Yes
- HOA fee: $260 annually
Location
- Region: Tulsa
Financial & listing details
- Price per square foot: $125/sqft
- Tax assessed value: $585,373
- Annual tax amount: $8,962
- Date on market: 8/25/2026
- Cumulative days on market: 46 days
- Listing terms: Conventional,FHA 203(k),FHA,VA Loan
Estimated market value
Not available
Estimated sales range
Not available
Not available
Price history
| Date | Event | Price |
|---|---|---|
| 9/6/2026 | Pending sale | $725,000$125/sqft |
Source:  MLS Technology, Inc. #2631428 Report a problem MLS Technology, Inc. #2631428 Report a problem | ||
| 8/25/2026 | Listed for sale | $725,000$125/sqft |
Source: MLS Technology, Inc. #2631428 Report a problem | ||
Public tax history
| Year | Property taxes | Tax assessment |
|---|---|---|
| 2025 | $8,962 +7.3% | $63,391 +3% |
| 2024 | $8,351 +5.1% | $61,516 +3.1% |
| 2023 | $7,948 -0.1% | $59,695 +3.1% |
| 2022 | $7,953 -1.4% | $57,927 -1.7% |
| 2021 | $8,063 +2.2% | $58,927 |
| 2020 | $7,893 -2.3% | $58,927 +1% |
| 2019 | $8,080 +0% | $58,350 +4.9% |
| 2018 | $8,080 +3.1% | $55,650 +1.2% |
| 2017 | $7,835 +5.1% | $55,000 |
| 2016 | $7,453 | $55,000 |
| 2015 | $7,453 -1.8% | $55,000 |
| 2014 | $7,593 | $55,000 |
| 2013 | -- | $55,000 |
| 2012 | -- | $55,000 |
| 2011 | -- | $55,000 |
| 2010 | -- | $55,000 |
| 2009 | -- | $55,000 |
| 2008 | -- | $55,000 |
| 2007 | -- | $55,000 -8.8% |
| 2006 | -- | $60,280 |
| 2005 | -- | $60,280 |
| 2004 | $7,482 | $60,280 |
| 2003 | -- | $60,280 |
| 2002 | -- | $60,280 |
| 2001 | -- | $60,280 |
| 2000 | -- | $60,280 |
Find assessor info on the county website
Monthly payment
Est. payment
Payment breakdown
Explore the cost of this home by adjusting the details. Changes won't be saved.Climate risks
Neighborhood: Silver Chase
Nearby schools
Schools provided by the listing agent
- Elementary: Southeast
- Middle: Jenks
- High: Jenks
- District: Jenks - Sch Dist (5)
Source: MLS Technology, Inc.. This data may not be complete. We recommend contacting the local school district to confirm school assignments for this home.


Similar homes
- $665,5005 bd6 ba5.5k sqft3502 E 102nd Pl, Tulsa, OK 74137For Sale
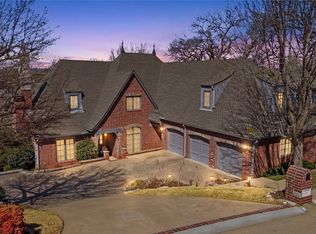 MLS ID #2632144, Logan Warnke, Eagle Rock Realty & Prop Mgmt. MLS Technology, Inc.
 - $795,0005 bd6 ba5.5k sqft10106 S Maplewood Ave, Tulsa, OK 74137For Sale
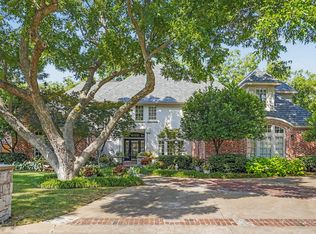 MLS ID #2631925, Brian Frere, Keller Williams Preferred. MLS Technology, Inc.
 - $699,9995 bd5 ba4.7k sqft10612 S Fulton Ave, Tulsa, OK 74137For Sale
 MLS ID #2633497, Deana Irving, Realty One Group Dreamers. MLS Technology, Inc.
 - $690,0005 bd4 ba4.3k sqft7742 S Indian Ave, Tulsa, OK 74132For Sale
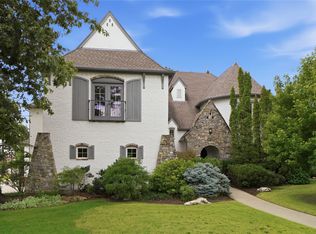 MLS ID #2637799, Lindsay Farrar, McGraw, REALTORS. MLS Technology, Inc.
