Discover effortless luxury in the sought-after community of La Paloma Preserve, an exclusive gated neighborhood. Inside, you'll be welcomed by a stylish glass entry door that opens to a bright, airy living space designed for both comfort and entertaining. The open-concept layout is enhanced by modern recessed lighting, elegant pendant fixtures, and expansive triple sliding glass doors that fill the home with natural light. The beautifully appointed kitchen is a true centerpiece, featuring sophisticated gray cabinetry with crown molding, gleaming quartz countertops, convenient pull-out shelving, and an upgraded suite of premium appliances that make cooking enjoyable. The spacious owner's suite provides a peaceful escape with abundant natural light, an elegant tray ceiling accented by crown molding, and a luxurious en-suite bathroom. The primary bathroom suite retreat includes dual square vanities with quartz countertops, custom gray cabinetry, a linen closet, an oversized glass-enclosed walk-in shower, and a generous walk-in closet designed to accommodate your wardrobe. At the end of the day, unwind and enjoy the peaceful surroundings from the comfort of your screened-in lanai. The perfect place to relax with your favorite beverage, entertain guests in the beautiful Florida lifestyle. This golf cart-friendly community offers an exceptional lifestyle with resort-inspired amenities, including a sparkling pool with dedicated lap lanes, pickleball courts, a relaxing spa, and a welcoming fire pit perfect for gathering with friends and family.
For sale
$279,999
3719 LAUGHING DOVE AVENUE, SUN CITY CENTER, FL 33573
2beds
1,503sqft
Villa
Built in 2024
3,426 Square Feet Lot
$274,800 Zestimate®
$186/sqft
$349/mo HOA
What's special
Screened-in lanaiAbundant natural lightGleaming quartz countertopsOpen-concept layoutModern recessed lightingStylish glass entry doorCustom gray cabinetry
- 17 days |
- 238 |
- 15 |
Likely to sell faster than
Zillow last checked:
Listing updated:
Listed by:
Timeka Watson 813-373-2111,
TODAY'S REALTY LLC 813-373-2111
Source: Stellar MLS,MLS#: TB8532353 Originating MLS: Suncoast Tampa
Originating MLS: Suncoast Tampa
Facts & features
Interior
Bedrooms & bathrooms
- Bedrooms: 2
- Bathrooms: 2
- Full bathrooms: 2
Rooms
- Room types: Den/Library/Office
Primary bedroom
- Features: Walk-In Closet(s)
- Level: First
Dining room
- Features: Ceiling Fan(s)
- Level: First
Foyer
- Level: First
Kitchen
- Features: Pantry
- Level: First
Living room
- Level: First
Heating
- Central
Cooling
- Central Air
Appliances
- Included: Dishwasher, Disposal, Dryer, Microwave, Range, Range Hood, Refrigerator, Washer
- Laundry: Laundry Room
Features
- Ceiling Fan(s), Eating Space In Kitchen, Open Floorplan, Primary Bedroom Main Floor, Walk-In Closet(s)
- Flooring: Carpet, Ceramic Tile
- Doors: Sliding Doors
- Has fireplace: No
Interior area
- Total structure area: 1,906
- Total interior livable area: 1,503 sqft
Video & virtual tour
Property
Parking
- Total spaces: 2
- Parking features: Driveway, Garage Door Opener, Guest
- Attached garage spaces: 2
- Has uncovered spaces: Yes
Features
- Levels: One
- Stories: 1
- Exterior features: Private Mailbox, Sidewalk
- Has view: Yes
- View description: Pool
Lot
- Size: 3,426 Square Feet
- Features: Sidewalk
Details
- Parcel number: U113219C6C00000000068.0
- Zoning: PD
- Special conditions: None
Construction
Type & style
- Home type: SingleFamily
- Property subtype: Villa
Materials
- Stucco
- Foundation: Slab
- Roof: Shingle
Condition
- New construction: No
- Year built: 2024
Details
- Builder name: Mattamy Homes
Utilities & green energy
- Sewer: Public Sewer
- Water: Public
- Utilities for property: Public
Community & HOA
Community
- Features: Gated Community - No Guard, Pool
- Security: Gated Community, Security Gate, Smoke Detector(s)
- Pet fee: $0 monthly
- Senior community: Yes
- Subdivision: LA PALOMA PRESERVE
HOA
- Has HOA: Yes
- Amenities included: Gated
- Services included: Maintenance Structure, Maintenance Grounds, Pool Maintenance, Security
- HOA fee: $349 monthly
- HOA name: Leland Management
- HOA phone: 321-204-1642
Location
- Region: Sun City Center
Financial & listing details
- Price per square foot: $186/sqft
- Tax assessed value: $239,373
- Annual tax amount: $5,286
- Date on market: 7/29/2026
- Cumulative days on market: 6 days
- Listing terms: Cash,Conventional,FHA,VA Loan
- Ownership: Fee Simple
- Total actual rent: 0
- Road surface type: Paved
Estimated market value
$274,800
$261,000 - $289,000
$2,194/mo
Price history
| Date | Event | Price |
|---|---|---|
| 7/29/2026 | Listed for sale | $279,999-18.1%$186/sqft |
Source:  Stellar MLS #TB8532353 Report a problem Stellar MLS #TB8532353 Report a problem | ||
| 5/3/2024 | Sold | $342,073$228/sqft |
Source: Public Record Report a problem | ||
Public tax history
| Year | Property taxes | Tax assessment |
|---|---|---|
| 2025 | $4,913 +332.5% | $239,373 -6.8% |
| 2024 | $1,136 +166.8% | $256,889 +1067.7% |
| 2023 | $426 +21.6% | $22,000 +10% |
| 2022 | $350 | $20,000 |
Find assessor info on the county website
Monthly payment
Est. payment
Payment breakdown
Explore the cost of this home by adjusting the details. Changes won't be saved.Climate risks
Neighborhood: 33573
Nearby schools
GreatSchools rating
- 3/10Cypress Creek Elementary SchoolGrades: PK-5Distance: 1.6 mi
- 2/10Shields Middle SchoolGrades: 6-8Distance: 1.5 mi
- NALennard Adult & Community CenterGrades: Distance: 1.9 mi
- $343,2513 bd2 ba1.5k sqft3715 Laughing Dove Ave, Sun City Center, FL 33573Sold

- $344,141-- bd2 ba1.5k sqft3721 Laughing Dove Ave, Sun City Center, FL 33573Sold
- $362,474-- bd2 ba1.5k sqft3711 Laughing Dove Ave, Sun City Center, FL 33573Sold
- $369,3293 bd2 ba1.7k sqft3709 Laughing Dove Ave, Sun City Center, FL 33573Sold
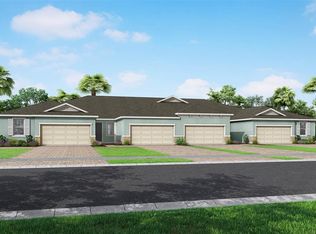
- $387,7973 bd2 ba1.7k sqft3725 Laughing Dove Ave, Sun City Center, FL 33573Sold
- $379,6453 bd2 ba1.7k sqft3731 Laughing Dove Ave, Sun City Center, FL 33573Sold
- $---- bd-- ba-- sqft3731 Laughing Dove Ave #65/5, Sun City Center, FL 33573Off Market
- $337,5483 bd2 ba1.5k sqft831 Ruddy Quail Pl, Sun City Center, FL 33573Sold
A local agent can set up tours, give advice and negotiate with sellers.
Similar homes
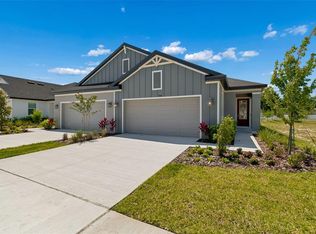
- $299,9902 bd2 ba1.4k sqft3744 NANDINA CIRCLE, SUN CITY CENTER, FL 33573New Construction
 Stellar MLS
 - $299,9004 bd2 ba1.8k sqft6823 KING CREEK DRIVE, SUN CITY CENTER, FL 33573For Sale
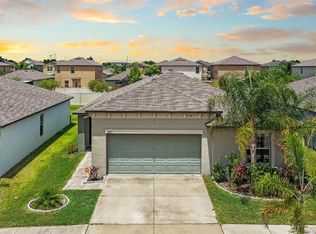 MLS ID #TB8512069, Monique Torres, KELLER WILLIAMS SOUTH SHORE. Stellar MLS
 - $329,0003 bd2 ba1.8k sqft712 CHIPPER DRIVE, SUN CITY CENTER, FL 33573For Sale
 MLS ID #TB8518951, Zach Steinberger, COMPASS FLORIDA LLC. Stellar MLS
 - $334,0003 bd2 ba1.4k sqft9437 LEMON DROP LOOP, SUN CITY CENTER, FL 33573For Sale
 MLS ID #A4697374, Chrissy Brahler, REGAL TOUCH REALTY INC. Stellar MLS
 - $319,9003 bd2 ba1.5k sqft17070 OVAL RUM DRIVE, WIMAUMA, FL 33598For SaleMLS ID #TB8502661, Lindsay Hernandez, PROPERTY HOLDINGS REALTY GROUP. Stellar MLS
- $305,0004 bd3 ba1.9k sqft16671 KINGMAN REEF STREET, WIMAUMA, FL 33598For SaleMLS ID #TB8408572, Brendaliz Morales, MIHARA & ASSOCIATES INC.. Stellar MLS
- $325,0003 bd2 ba1.9k sqft16357 TREASURE POINT DRIVE, WIMAUMA, FL 33598For SaleMLS ID #TB8510574, Mark Prizer, LLC, TMWRK BROKERAGE LLC. Stellar MLS
- $319,9004 bd2 ba1.9k sqft1261 ANCHOR BEND DRIVE, RUSKIN, FL 33570For SaleMLS ID #TB8511655, Erica Chavez, SABAL PALM INTERNATIONAL REALTY LLC. Stellar MLS
- $385,0003 bd3 ba2.1k sqft5524 LITTLE PATH DRIVE, WIMAUMA, FL 33598For SaleMLS ID #TB8537494, Jorge Braham, VANTAGE REALTY PARTNERS. Stellar MLS
- $239,9002 bd3 ba1.2k sqft7212 STERLING POINT COURT, GIBSONTON, FL 33534For SaleMLS ID #TB8536292, Andrew TenEyck, CHARLES RUTENBERG REALTY INC. Stellar MLS
- $310,0003 bd2 ba1.5k sqft6108 MAGNOLIA PARK BOULEVARD, RIVERVIEW, FL 33578For SaleMLS ID #TB8515703, Trent Davis, COLDWELL BANKER REALTY. Stellar MLS
- $285,0002 bd2 ba1.6k sqft10448 48TH COURT E, PARRISH, FL 34219For SaleMLS ID #A4695390, Marty Garcia, BERKSHIRE HATHAWAY HOMESERVICE. Stellar MLS
- $279,9003 bd3 ba1.6k sqft5052 CAPTAIN DAVIS DRIVE, WIMAUMA, FL 33598For SaleMLS ID #TB8520320, Han Bautista, WEICHERT, REALTORS - NEXON. Stellar MLS
- $269,0002 bd3 ba1.7k sqft17436 HOLLY WELL AVENUE, WIMAUMA, FL 33598For SaleMLS ID #A4685390, Edward Bieker, PA, DALTON WADE INC. Stellar MLS
- $359,9953 bd2 ba1.6k sqft12720 WHITNEY MEADOW WAY, RIVERVIEW, FL 33578For SaleMLS ID #TB8527933, Arun Perumpral, PEOPLE'S CHOICE REALTY SVC LLC. Stellar MLS
- $260,0003 bd3 ba1.6k sqft5005 GILDED BARD COURT, WIMAUMA, FL 33598For SaleMLS ID #TB8520389, Jeffrey Borham, PA, EXP REALTY LLC. Stellar MLS
- $324,9004 bd2 ba1.9k sqft8105 TAR HOLLOW DRIVE, GIBSONTON, FL 33534For SaleMLS ID #TB8513037, Cindy Greco, EXP REALTY LLC. Stellar MLS
- $338,7993 bd2 ba1.7k sqft13517 TEXAS SAGE PLACE, RIVERVIEW, FL 33579For SaleMLS ID #TB8504844, Erik Michor, RE/MAX BAYSIDE REALTY LLC. Stellar MLS
- $389,9003 bd3 ba2.1k sqft806 WINTERSIDE DRIVE, APOLLO BEACH, FL 33572For SaleMLS ID #TB8496227, Mickey Arruda, KNOWN REAL ESTATE LLC. Stellar MLS
- $275,0003 bd3 ba1.9k sqft10687 LAKE MONTAUK DRIVE, RIVERVIEW, FL 33578For SaleMLS ID #TB8486824, WANDY GARCIA, X LLC, KELLER WILLIAMS RLTY NEW TAMPA. Stellar MLS
