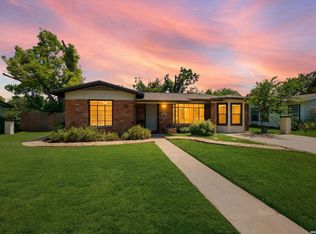
Location, location, location! Perfectly situated in one of San Antonio's most convenient areas, this beautiful single-story 3-bedroom, 2-bathroom home offers quick access to I-10, Loop 1604, Loop 410, and Wurzbach Parkway, making commuting a breeze. Just minutes from H-E-B, The Colonnade, USAA, and many of San Antonio's major employers, you'll also enjoy endless shopping, dining, and entertainment options right at your fingertips. Inside, the home is filled with natural light and features an open, inviting layout with no carpet throughout, ceiling fans in every bedroom, and a spacious kitchen complete with granite countertops, stainless steel appliances, abundant cabinetry, and generous countertop space for cooking and entertaining. Step outside to a beautifully sized backyard shaded by mature trees, creating the perfect setting for weekend barbecues, relaxing evenings, or simply enjoying the outdoors. Whether you're looking for convenience, comfort, or a fantastic location, this move-in-ready home truly has it all!
Under contract
$285,000
3723 Chartwell Dr, San Antonio, TX 78230
3beds
1,468sqft
:
Get pre-qualified$2,067/mo
Single Family Residence
Built in 1966
9,304 Square Feet Lot
$282,700 Zestimate®
$194/sqft
$-- HOA
What's special
Filled with natural lightStainless steel appliancesGranite countertopsSpacious kitchenAbundant cabinetryOpen inviting layout
- 24 days |
- 894 |
- 56 |
Likely to sell faster than
Zillow last checked:
Listing updated:
Listed by:
Shane Neal TREC #608871 (726) 245-8941,
eXp Realty
Source: LERA MLS,MLS#: 1997045
Facts & features
Interior
Bedrooms & bathrooms
- Bedrooms: 3
- Bathrooms: 2
- Full bathrooms: 2
Primary bedroom
- Features: Ceiling Fan(s), Full Bath
- Area: 182
- Dimensions: 13 x 14
Bedroom 2
- Area: 130
- Dimensions: 10 x 13
Bedroom 3
- Area: 108
- Dimensions: 12 x 9
Primary bathroom
- Features: Tub/Shower Combo, Single Vanity
- Area: 40
- Dimensions: 10 x 4
Dining room
- Area: 252
- Dimensions: 12 x 21
Kitchen
- Area: 72
- Dimensions: 9 x 8
Living room
- Area: 253
- Dimensions: 11 x 23
Heating
- Central, Electric
Cooling
- Ceiling Fan(s), Central Air
Appliances
- Included: Microwave, Range, Refrigerator, Disposal, Dishwasher, Gas Water Heater
- Laundry: Main Level, Washer Hookup, Dryer Connection
Features
- One Living Area, Liv/Din Combo, Eat-in Kitchen, Utility Room Inside, 1st Floor Lvl/No Steps, Ceiling Fan(s)
- Flooring: Ceramic Tile, Other
- Has basement: No
- Has fireplace: No
- Fireplace features: Not Applicable
Interior area
- Total interior livable area: 1,468 sqft
Video & virtual tour
Property
Parking
- Total spaces: 2
- Parking features: Two Car Garage, Garage Door Opener
- Garage spaces: 2
Features
- Levels: One
- Stories: 1
- Patio & porch: Patio
- Pool features: None
- Fencing: Privacy
Lot
- Size: 9,304 Square Feet
- Features: Curbs, Sidewalks
- Residential vegetation: Mature Trees (ext feat)
Details
- Parcel number: 135550200470
Construction
Type & style
- Home type: SingleFamily
- Property subtype: Single Family Residence
Materials
- Brick, Siding
- Foundation: Slab
- Roof: Composition
Condition
- Pre-Owned
- New construction: No
- Year built: 1966
Utilities & green energy
- Sewer: Sewer System
- Water: Water System
- Utilities for property: City Garbage service
Community & HOA
Community
- Features: None
- Subdivision: Colonies North
Location
- Region: San Antonio
Financial & listing details
- Price per square foot: $194/sqft
- Tax assessed value: $199,000
- Annual tax amount: $4,305
- Price range: $285K - $285K
- Date on market: 7/2/2026
- Cumulative days on market: 25 days
- Listing terms: Conventional,FHA,VA Loan,TX Vet,Cash
Estimated market value
$282,700
$269,000 - $297,000
$1,897/mo
Price history
| Date | Event | Price |
|---|---|---|
| 7/20/2026 | Contingent | $285,000$194/sqft |
Source:  LERA MLS #1997045 Report a problem LERA MLS #1997045 Report a problem | ||
| 7/18/2026 | Listed for sale | $285,000$194/sqft |
Source: LERA MLS #1997045 Report a problem | ||
| 7/12/2026 | Contingent | $285,000$194/sqft |
Source: LERA MLS #1997045 Report a problem | ||
| 7/2/2026 | Listed for sale | $285,000+90.1%$194/sqft |
Source: LERA MLS #1997045 Report a problem | ||
| 6/26/2026 | Listing removed | $1,950$1/sqft |
Source: Zillow Rentals Report a problem | ||
| 5/26/2026 | Listed for rent | $1,950+5.4%$1/sqft |
Source: Zillow Rentals Report a problem | ||
| 3/18/2024 | Listing removed | -- |
Source: Zillow Rentals Report a problem | ||
| 1/25/2024 | Listed for rent | $1,850+5.7%$1/sqft |
Source: Zillow Rentals Report a problem | ||
| 3/14/2022 | Listing removed | -- |
Source: Zillow Rental Manager Report a problem | ||
| 2/27/2022 | Listed for rent | $1,750+9.4%$1/sqft |
Source: Zillow Rental Manager Report a problem | ||
| 3/26/2021 | Listing removed | -- |
Source: Zillow Rental Manager Report a problem | ||
| 3/13/2021 | Listed for rent | $1,600+1.6%$1/sqft |
Source: Zillow Rental Manager Report a problem | ||
| 12/20/2018 | Listing removed | $1,575$1/sqft |
Source: Owner Report a problem | ||
| 11/19/2018 | Listed for rent | $1,575$1/sqft |
Source: Owner Report a problem | ||
| 8/15/2018 | Sold | -- |
Source: LERA MLS #1321456 Report a problem | ||
| 7/8/2018 | Pending sale | $149,900$102/sqft |
Source: iHeart Realty LLC #1321456 Report a problem | ||
| 6/27/2018 | Listed for sale | $149,900$102/sqft |
Source: iHeart Realty LLC #1321456 Report a problem | ||
Public tax history
| Year | Property taxes | Tax assessment |
|---|---|---|
| 2025 | $4,557 +0% | $199,000 |
| 2024 | $4,557 -0.3% | $199,000 |
| 2023 | $4,570 +2.6% | $199,000 +10.6% |
| 2022 | $4,456 +17% | $180,000 +15.4% |
| 2021 | $3,808 | $156,000 +6.1% |
| 2020 | $3,808 +5.4% | $147,090 +6.2% |
| 2019 | $3,612 | $138,470 -23.1% |
| 2018 | $3,612 +81.8% | $180,020 +4.9% |
| 2017 | $1,988 +1.5% | $171,690 +6.9% |
| 2016 | $1,958 -3.7% | $160,578 +10% |
| 2015 | $2,032 | $145,980 +8.1% |
| 2014 | $2,032 | $135,069 +10% |
| 2013 | -- | $122,790 -0.8% |
| 2012 | -- | $123,740 -2.2% |
| 2011 | -- | $126,480 -1.1% |
| 2010 | -- | $127,860 +0.2% |
| 2009 | -- | $127,630 -0.3% |
| 2008 | -- | $127,950 +4.3% |
| 2007 | -- | $122,660 +5.5% |
| 2006 | -- | $116,220 +12.3% |
| 2005 | -- | $103,510 |
| 2004 | -- | -- |
| 2003 | -- | -- |
| 2002 | -- | -- |
| 2001 | -- | -- |
| 2000 | -- | -- |
Find assessor info on the county website
Monthly payment
Est. payment
Payment breakdown
Explore the cost of this home by adjusting the details. Changes won't be saved.Climate risks
Neighborhood: Vance Jackson
Nearby schools
GreatSchools rating
- 2/10Colonies North Elementary SchoolGrades: PK-5Distance: 0.3 mi
- 6/10Hobby Middle SchoolGrades: 6-8Distance: 1.6 mi
- 6/10Clark High SchoolGrades: 9-12Distance: 2.8 mi
Schools provided by the listing agent
- Elementary: Colonies North
- Middle: Hobby William P.
- High: Clark
- District: Northside
Source: LERA MLS. This data may not be complete. We recommend contacting the local school district to confirm school assignments for this home.
- $261,0004 bd2 ba1.8k sqft3727 Chartwell Dr, San Antonio, TX 78230Off Market

- $339,5004 bd2 ba2.4k sqft3719 Chartwell Dr, San Antonio, TX 78230Off Market

- $232,2004 bd2 ba1.6k sqft3718 Colony Dr, San Antonio, TX 78230Off Market
- $263,0004 bd2 ba1.7k sqft3731 Chartwell Dr, San Antonio, TX 78230Off Market
- $361,7004 bd3 ba3.1k sqft3715 Chartwell Dr, San Antonio, TX 78230Off Market
- $280,4004 bd2 ba2.2k sqft3714 Colony Dr, San Antonio, TX 78230Off Market
- $306,3002 bd1 ba2.3k sqft3722 Colony Dr, San Antonio, TX 78230Off Market
- $172,8002 bd1 ba1.2k sqft3724 Colony Dr, San Antonio, TX 78230Off Market
A local agent can set up tours, give advice and negotiate with sellers.
Similar homes
- $310,0003 bd2 ba1.7k sqft11110 RENDEZVOUS DR, San Antonio, TX 78216For Sale

 MLS ID #1999278, Jozabad Ayala TREC #800221, Keller Williams City-View. LERA MLS
 - $255,0003 bd2 ba1.2k sqft414 Storeywood, San Antonio, TX 78213For Sale
 MLS ID #1996894, Deborah Snelling TREC #583287, Keller Williams Heritage. LERA MLS
 - $285,0003 bd2 ba1.3k sqft6326 Tally Gate, San Antonio, TX 78240For Sale
 MLS ID #1956976, Amanda Villarreal TREC #683546, Keller Williams City-View. LERA MLS
 - $298,9003 bd2 ba1.7k sqft11930 Holm Oaks, San Antonio, TX 78249For Sale
 MLS ID #1968164, Malinda Hernandez TREC #604002, Central Metro Realty. LERA MLS
 - $299,0004 bd2 ba1.9k sqft11935 Briarpath St, San Antonio, TX 78249For SaleMLS ID #1973004, Kristen Smith TREC #697938, LPT Realty, LLC. LERA MLS
- $315,0004 bd2 ba2.1k sqft6112 Rue Sophie St, San Antonio, TX 78238For SaleMLS ID #1997339, Lillie Handy Dominguez TREC #635771, eXp Realty. LERA MLS
- $285,0004 bd2 ba2.1k sqft4906 El Gusto, San Antonio, TX 78233For SaleMLS ID #1992294, Scott Malouff TREC #658231, Keller Williams Heritage. LERA MLS
- $270,0003 bd2 ba1.6k sqft6154 John Chapman, San Antonio, TX 78240For SaleMLS ID #1961041, Jennifer Bowman TREC #655875, JB Goodwin, REALTORS. LERA MLS
- $265,0003 bd2 ba1.5k sqft435 Savannah, San Antonio, TX 78213For SaleMLS ID #1918964, Coy Tackitt TREC #660622, Malouff Realty, LLC. LERA MLS
- $299,9003 bd2 ba1.7k sqft8342 TIMBERWILDE ST, San Antonio, TX 78250For SaleMLS ID #1994226, Tracy Milam TREC #635634, 5th Stream Realty. LERA MLS
- $309,0003 bd2 ba1.5k sqft11815 Broadwood, San Antonio, TX 78249For SaleMLS ID #1953078, Steven Garza TREC #564531, eXp Realty. LERA MLS
- $315,0003 bd2 ba1.9k sqft3338 ROSETTI DR, San Antonio, TX 78247For SaleMLS ID #2002082, Davon Tanniehill TREC #749238, Veterans Alliance Realty. LERA MLS
- $300,0003 bd2 ba2.1k sqft9327 Claret, San Antonio, TX 78254For SaleMLS ID #1948348, Bradley Graves TREC #554579, Coldwell Banker D'Ann Harper, REALTOR. LERA MLS
- $259,9003 bd2 ba1.7k sqft5806 ROYAL HVN, San Antonio, TX 78239For SaleMLS ID #1999338, Christian Wallace TREC #680577, LKV Realty, LLC. LERA MLS
- $349,0003 bd2 ba1.8k sqft6807 Connie Mack, San Antonio, TX 78240For SaleMLS ID #1997067, Cedric Akodokoun TREC #788296, Levi Rodgers Real Estate Group. LERA MLS
- $267,5003 bd2 ba1.8k sqft4619 Rock Nettle, San Antonio, TX 78247For SaleMLS ID #2002002, Alexandra Turner TREC #772972, Phyllis Browning Company. LERA MLS
- $300,0004 bd2 ba1.9k sqft5422 EL TEJANO ST, San Antonio, TX 78233For SaleMLS ID #1967048, Fernando Hernandez TREC #617179, JB Goodwin, REALTORS. LERA MLS
- $255,0003 bd2 ba1.6k sqft8434 Glen Shadow, San Antonio, TX 78239For SaleMLS ID #1994391, Leeroy Davila TREC #778874, SERHANT.. LERA MLS
- $239,0003 bd2 ba1k sqft207 DRESDEN DR, San Antonio, TX 78213For SaleMLS ID #1992813, Jacquelyn Nelson TREC #662574, Paley Realty. LERA MLS
- $299,0003 bd2 ba1.3k sqft1119 W Huisache, San Antonio, TX 78201For SaleMLS ID #1909136, Jacob Solis TREC #660871, LPT Realty, LLC. LERA MLS
