Spacious 4-bedroom home in Pearland’s Highland Crossing. Standout features include no front neighbors and no back neighbors plus a 2 1/2 car garage for extra storage. The large backyard provides plenty of space for outdoor entertaining, pets, gardening, or relaxing with plenty of room for a future pool. Thoughtfully designed with two bedrooms downstairs, including the primary suite, this versatile floor plan also features a bonus room that can serve as a formal dining, home office, playroom, or flex space to fit your needs. The open-concept layout seamlessly connects the living, kitchen, and dining areas, with a convenient office nook just off the main living space. Upstairs, you’ll find a game room, two additional bedrooms, and a full bathroom. Additional highlights include a spacious 2-story entry, mudroom storage, an oversized primary closet, and 3 full bathrooms. Enjoy neighborhood parks, quick access to Beltway 8, and zoning to highly sought-after Pearland ISD.
For sale
Price cut: $10K (8/5)
$415,000
3724 Emerald Falls Ln, Pearland, TX 77581
4beds
2,615sqft
:
Get pre-qualified$2,986/mo
Single Family Residence
Built in 2015
9,635 Square Feet Lot
$407,200 Zestimate®
$159/sqft
$67/mo HOA
What's special
Oversized primary closetMudroom storage
- 28 days |
- 652 |
- 45 |
Likely to sell faster than
Zillow last checked:
Listing updated:
Listed by:
April Cervantez TREC #0719360 281-744-8432,
Keller Williams Preferred
Source: HAR,MLS#: 87455005
Facts & features
Interior
Bedrooms & bathrooms
- Bedrooms: 4
- Bathrooms: 3
- Full bathrooms: 3
Rooms
- Room types: Family Room, Utility Room
Primary bedroom
- Level: First
- Area: 221
- Dimensions: 13x17
Bedroom
- Level: Second
- Area: 169
- Dimensions: 13x13
Bedroom
- Level: Second
- Area: 130
- Dimensions: 13x10
Bedroom
- Level: First
- Area: 144
- Dimensions: 12x12
Breakfast
- Level: First
- Area: 100
- Dimensions: 10x10
Game room
- Level: Second
- Area: 288
- Dimensions: 18x16
Kitchen
- Level: First
- Area: 247
- Dimensions: 19x13
Heating
- Natural Gas
Cooling
- Ceiling Fan(s), Electric
Appliances
- Included: ENERGY STAR Qualified Appliances, Disposal, Electric Oven, Microwave, Gas Cooktop, Dishwasher
- Laundry: Electric Dryer Hookup, Washer Hookup
Features
- Formal Entry/Foyer, High Ceilings, 2 Bedrooms Down, En-Suite Bath, Primary Bed - 1st Floor, Walk-In Closet(s)
- Flooring: Carpet, Tile
- Doors: Insulated Doors
- Windows: Insulated/Low-E windows, Window Coverings
- Number of fireplaces: 1
- Fireplace features: Gas Log
Interior area
- Total structure area: 2,615
- Total interior livable area: 2,615 sqft
Property
Parking
- Total spaces: 2
- Parking features: Attached, Double-Wide Driveway
- Attached garage spaces: 2
Features
- Stories: 2
- Patio & porch: Covered
- Fencing: Back Yard
Lot
- Size: 9,635 Square Feet
- Features: Back Yard, Subdivided, 0 Up To 1/4 Acre
Details
- Parcel number: 48842002006
Construction
Type & style
- Home type: SingleFamily
- Architectural style: Traditional
- Property subtype: Single Family Residence
Materials
- Brick, Cement Siding, Stone, Wood Siding
- Foundation: Slab
- Roof: Composition
Condition
- New construction: No
- Year built: 2015
Utilities & green energy
- Sewer: Public Sewer
- Water: Public
Green energy
- Energy efficient items: Thermostat, Lighting, HVAC
Community & HOA
Community
- Subdivision: Highland Crossing Sec 2
HOA
- Has HOA: Yes
- Amenities included: Playground
- HOA fee: $800 annually
Location
- Region: Pearland
Financial & listing details
- Price per square foot: $159/sqft
- Tax assessed value: $405,600
- Annual tax amount: $11,146
- Date on market: 7/14/2026
- Exclusions: Tv' + Mounts, Cameras + Doorbell Cams
- Road surface type: Concrete
Estimated market value
$407,200
$387,000 - $428,000
$2,986/mo
Price history
| Date | Event | Price |
|---|---|---|
| 8/5/2026 | Price change | $415,000-2.4%$159/sqft |
Source:  HAR #87455005 Report a problem HAR #87455005 Report a problem | ||
| 7/14/2026 | Listed for sale | $425,000-1.1%$163/sqft |
Source: HAR #87455005 Report a problem | ||
| 6/20/2024 | Listing removed | -- |
Source: HAR #33052369 Report a problem | ||
| 6/8/2024 | Price change | $429,900-3.4%$164/sqft |
Source: HAR #33052369 Report a problem | ||
| 5/3/2024 | Listed for sale | $444,9000%$170/sqft |
Source: HAR #33052369 Report a problem | ||
| 4/25/2024 | Listing removed | -- |
Source: HAR #86404984 Report a problem | ||
| 3/21/2024 | Listed for sale | $445,000$170/sqft |
Source: HAR #86404984 Report a problem | ||
Public tax history
| Year | Property taxes | Tax assessment |
|---|---|---|
| 2025 | $6,861 -9.1% | $405,600 -2.5% |
| 2024 | $7,552 +4.5% | $416,190 +1.2% |
| 2023 | $7,230 -21.1% | $411,370 +7.9% |
| 2022 | $9,169 +10% | $381,140 +16.8% |
| 2021 | $8,339 | $326,350 -0.9% |
| 2020 | -- | $329,330 +14.5% |
| 2019 | $7,757 -23.7% | $287,500 +0.8% |
| 2018 | $10,172 | $285,090 -1.7% |
| 2017 | $10,172 | $290,060 +0.9% |
| 2016 | -- | $287,610 +858.7% |
| 2015 | -- | $30,000 |
Find assessor info on the county website
Monthly payment
Est. payment
Payment breakdown
Explore the cost of this home by adjusting the details. Changes won't be saved.Climate risks
Neighborhood: 77581
Nearby schools
GreatSchools rating
- 8/10Barbara Cockrell Elementary SchoolGrades: PK-4Distance: 0.4 mi
- 9/10Pearland Junior High WestGrades: 7-8Distance: 1.3 mi
- 8/10Pearland High SchoolGrades: 9-12Distance: 3.3 mi
Schools provided by the listing agent
- Elementary: Barbara Cockrell Elementary School
- Middle: Pearland Junior High West
- High: Pearland High School
Source: HAR. This data may not be complete. We recommend contacting the local school district to confirm school assignments for this home.
- $480,000-- bd13 ba2.7k sqft3726 Emerald Falls Ln, Pearland, TX 77581Off Market
- $483,200-- bd13 ba3.3k sqft3722 Emerald Falls Ln, Pearland, TX 77581Off Market
- $397,800-- bd12 ba2.2k sqft3720 Emerald Falls Ln, Pearland, TX 77581Off Market
- $369,600-- bd10 ba2.2k sqft3718 Emerald Falls Ln, Pearland, TX 77581Off Market
- $401,200-- bd14 ba2.8k sqft3716 Emerald Falls Ln, Pearland, TX 77581Off Market
- $516,500-- bd15 ba3.4k sqft1414 Maverick Shadow Ln, Pearland, TX 77581Off Market
- $347,1003 bd2 ba1.8k sqft1435 Pebblestone Way, Pearland, TX 77581Off Market
- $461,800-- bd14 ba2.8k sqft1416 Lindenwood Clf, Pearland, TX 77581Off Market
A local agent can set up tours, give advice and negotiate with sellers.
A local lender can help you make sure your offer is ready when you are.
Similar homes
- $415,0004 bd2 ba2.3k sqft3422 Waverly Springs Ln, Pearland, TX 77581For Sale
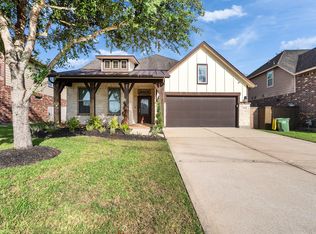 MLS ID #50681158, Melba Cortez, UTR TEXAS, REALTORS. HAR
 - $419,0004 bd2 ba2.6k sqft1608 Spring Glen Ln, Pearland, TX 77581For Sale
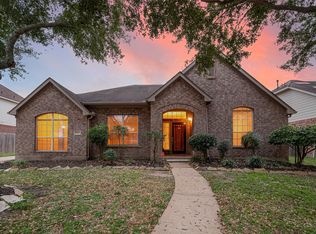 MLS ID #39890577, Jesus Lopez, Keller Williams Signature. HAR
 - $415,0004 bd3 ba2.2k sqft3508 Linwood St, Pearland, TX 77581For Sale
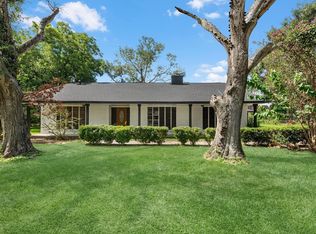 MLS ID #75494059, Audrey McDaniel, Keller Williams Preferred. HAR
 - $425,0004 bd3 ba2.9k sqft6003 Orchard Trail Dr, Pearland, TX 77581For Sale
 MLS ID #50161672, Samantha Lake, Greystone Realty, LLC. HAR
 - $507,0004 bd4 ba3k sqft1411 Silver Rings Ct, Pearland, TX 77581For SaleMLS ID #86457480, D'Ann Fleming, JLA Realty. HAR
- $400,0004 bd3 ba2.4k sqft2014 Orchard Spring Dr, Pearland, TX 77581For SaleMLS ID #82669550, Laree Weeks, Better Homes and Gardens Real Estate Gary Greene - Katy. HAR
- $545,0004 bd4 ba3.1k sqft3221 Gable Park Ln, Pearland, TX 77581For SaleMLS ID #49165774, Pedro Iznaga, Redfin Corporation. HAR
- $395,0003 bd3 ba1.9k sqft12511 Britt Rd, Brookside Vl, TX 77581For SaleMLS ID #45315730, James Layfield, Texas Premier Realty. HAR
- $385,0004 bd3 ba2.5k sqft2527 S San Antonio St, Pearland, TX 77581For SaleMLS ID #3360744, Christy Bulerez, Keller Williams Preferred. HAR
- $589,9004 bd4 ba3.3k sqft1303 Ownby Ct, Pearland, TX 77581For SaleMLS ID #10325349, Jenifer Somich, RE/MAX Space Center. HAR
- $448,0004 bd4 ba2.8k sqft2032 Creek Shore Ln, Pearland, TX 77581For SaleMLS ID #13714262, Ali Pourmemar, Next Trend Realty LLC. HAR
- $425,0004 bd4 ba2.4k sqft2725 Merlin Ln, Pearland, TX 77581For SaleMLS ID #33824117, Shelley Broussard, Real Broker, LLC. HAR
- $394,9004 bd4 ba2.4k sqft2719 Kaman Ln, Pearland, TX 77581For SaleMLS ID #51344705, Andrea Crawford, Keller Williams Memorial. HAR
- $484,0005 bd4 ba2.7k sqft1602 Gable Park Ct, Pearland, TX 77581For SaleMLS ID #57772041, Trisha Hope, Logos Investment Properties & Real Estate. HAR
- $499,0004 bd4 ba2.8k sqft5936 Pearland Pl, Pearland, TX 77581For SaleMLS ID #71394784, Arinze Ezebuilo, HomeSmart. HAR
- $450,0003 bd3 ba2.7k sqft2111 N Galveston Ave, Pearland, TX 77581For SaleMLS ID #77863593, Nhu Nguyen, B & W Realty Group LLC. HAR
- $449,9004 bd4 ba2.6k sqft5943 Pearland Pl, Pearland, TX 77581For SaleMLS ID #62103969, Alex Rezende, AroundTown Properties Inc. HAR
- $439,6004 bd3 ba2.1k sqft2511 S Houston Ave, Pearland, TX 77581New ConstructionMLS ID #23325407, Jimmy Franklin, eXp Realty LLC. HAR
- $434,9004 bd2 ba2.4k sqft2829 Parkside Village Ct, Pearland, TX 77581For SaleMLS ID #86375706, Claudia Fernandez, MetroPlus Realty. HAR
- $445,0004 bd2 ba2.2k sqft1729 Stable Stone Ln, Pearland, TX 77581For SaleMLS ID #55381487, Danielle Miller, Grace Team Realty. HAR
