Don't Miss This Opportunity to Live in This Bright, Unique and Rarely Available Vintage Building with Only 2 Condos Per Floor. See Magnificent Views of Lake Michigan and The Skyline from This Upper Corner Residence. From the Moment You Enter This 2500 Sq. Ft. Home, You Will See the Exquisite Marble Foyer, High Ceilings with Distinctive Architectural Details Throughout. Enjoy Entertaining in the Exceedingly Spacious Living and Dining Rooms. Relax in the Oversized Family Room. Superior Quality Kitchen Cabinets with Granite Countertops and High-End Bosh Appliances, all replaced in 2023. (Garage Space Of $40,000. Included in the Price) Seller has Maintained the home and it is in Pristine Condition. Come Experience All That the Lakefront has to Offer: Parks, Golf Course, Tennis Courts, Walking Trails, Cycling and Jogging Paths, etc. Access to Montrose Beach and Belmont Harbor. Close to Wrigley Field and all the Shops and Restaurants in Lakeview and Wrigleyville. Don't Miss Out, Live Your Best Life!
Contingent
$999,000
3730 N Lake Shore Dr APT 11A, Chicago, IL 60613
3beds
2,500sqft
:
Get pre-qualified$9,833/mo
Condominium, Single Family Residence
Built in 1923
-- sqft lot
$-- Zestimate®
$400/sqft
$2,244/mo HOA
What's special
- --
- on Zillow |
- 85
- views |
- 0
- saves |
Zillow last checked:
Listing updated:
Listed by:
Leslie Radzin 847-541-5000,
Coldwell Banker Realty
Source: MRED as distributed by MLS GRID,MLS#: 12611725
Facts & features
Interior
Bedrooms & bathrooms
- Bedrooms: 3
- Bathrooms: 3
- Full bathrooms: 2
- 1/2 bathrooms: 1
Rooms
- Room types: Foyer, Gallery
Primary bedroom
- Features: Flooring (Hardwood), Window Treatments (Blinds, Curtains/Drapes), Bathroom (Shower Only)
- Level: Main
- Area: 238 Square Feet
- Dimensions: 17X14
Bedroom 2
- Features: Flooring (Hardwood), Window Treatments (Blinds, Curtains/Drapes)
- Level: Main
- Area: 208 Square Feet
- Dimensions: 16X13
Bedroom 3
- Features: Flooring (Hardwood), Window Treatments (Blinds)
- Level: Main
- Area: 98 Square Feet
- Dimensions: 14X7
Dining room
- Features: Flooring (Hardwood), Window Treatments (Blinds, Curtains/Drapes)
- Level: Main
- Area: 306 Square Feet
- Dimensions: 18X17
Family room
- Features: Flooring (Hardwood), Window Treatments (Blinds, Curtains/Drapes)
- Level: Main
- Area: 272 Square Feet
- Dimensions: 17X16
Foyer
- Level: Main
- Area: 12 Square Feet
- Dimensions: 3X4
Other
- Features: Flooring (Marble)
- Level: Main
- Area: 160 Square Feet
- Dimensions: 20X8
Kitchen
- Features: Kitchen (Eating Area-Table Space), Flooring (Porcelain Tile)
- Level: Main
- Area: 180 Square Feet
- Dimensions: 15X12
Laundry
- Level: Main
- Area: 77 Square Feet
- Dimensions: 11X7
Living room
- Features: Flooring (Hardwood), Window Treatments (Blinds, Curtains/Drapes)
- Level: Main
- Area: 384 Square Feet
- Dimensions: 24X16
Heating
- Steam
Cooling
- Central Air
Appliances
- Included: Range, Dishwasher, High End Refrigerator, Washer, Dryer, Disposal, Stainless Steel Appliance(s), Gas Oven
- Laundry: In Unit
Features
- Solar Tube(s), Storage, Walk-In Closet(s)
- Flooring: Hardwood
- Basement: None
Interior area
- Total structure area: 0
- Total interior livable area: 2,500 sqft
Property
Parking
- Total spaces: 1
- Parking features: Heated Garage, Yes, Garage Owned, Attached, Garage
- Attached garage spaces: 1
Accessibility
- Accessibility features: No Disability Access
Features
- Exterior features: Outdoor Grill
- Has view: Yes
- View description: Front of Property
- Has water view: Yes
- Water view: Front of Property
Details
- Additional parcels included: 14211060461073
- Parcel number: 14211060461020
- Special conditions: None
Construction
Type & style
- Home type: Condo
- Property subtype: Condominium, Single Family Residence
Materials
- Brick
- Foundation: Concrete Perimeter
Condition
- New construction: No
- Year built: 1923
- Major remodel year: 2023
Utilities & green energy
- Electric: Circuit Breakers
- Sewer: Public Sewer
- Water: Lake Michigan
Community & HOA
HOA
- Has HOA: Yes
- Amenities included: Bike Room/Bike Trails, Door Person, Coin Laundry, Elevator in Residence, On Site Manager/Engineer, Park, Sundeck, Service Elevator(s), Patio, Picnic Area
- Services included: Heat, Water, Insurance, Doorman, Cable TV, Exterior Maintenance, Lawn Care, Scavenger, Snow Removal
- HOA fee: $2,244 monthly
Location
- Region: Chicago
Financial & listing details
- Price per square foot: $400/sqft
- Tax assessed value: $603,200
- Annual tax amount: $13,003
- Date on market: 5/10/2026
- Ownership: Condo
Estimated market value
Not available
Estimated sales range
Not available
Not available
Price history
| Date | Event | Price |
|---|---|---|
| 6/12/2026 | Contingent | $999,000$400/sqft |
Source:  MRED as distributed by MLS GRID #12611725 Report a problem MRED as distributed by MLS GRID #12611725 Report a problem | ||
| 5/10/2026 | Listed for sale | $999,000+20.7%$400/sqft |
Source: MRED as distributed by MLS GRID #12611725 Report a problem | ||
| 6/29/2007 | Sold | $827,500+131.1%$331/sqft |
Source: MRED as distributed by MLS GRID #06241815 Report a problem | ||
| 10/15/1998 | Sold | $358,000$143/sqft |
Source: Public Record Report a problem | ||
Public tax history
| Year | Property taxes | Tax assessment |
|---|---|---|
| 2024 | $12,119 +18.2% | $60,320 +24.1% |
| 2023 | $10,254 +2.6% | $48,598 |
| 2022 | $9,996 +2.3% | $48,598 |
| 2021 | $9,773 +1.2% | $48,598 +12.1% |
| 2020 | $9,659 +0.6% | $43,359 -9.3% |
| 2019 | $9,602 +1.7% | $47,792 |
| 2018 | $9,441 +54.3% | $47,792 +2.7% |
| 2017 | $6,118 -27.7% | $46,520 |
| 2016 | $8,460 +5.2% | $46,520 |
| 2015 | $8,044 +24.1% | $46,520 +24.1% |
| 2014 | $6,481 +2.2% | $37,498 |
| 2013 | $6,342 +1% | $37,498 |
| 2012 | $6,281 -17.3% | $37,498 -23.3% |
| 2011 | $7,597 -9.3% | $48,904 -8.2% |
| 2010 | $8,377 +0.7% | $53,299 -10.1% |
| 2009 | $8,321 +15.9% | $59,296 +14.2% |
| 2008 | $7,182 +18.2% | $51,914 |
| 2007 | $6,075 +6.5% | $51,914 |
| 2006 | $5,703 | $51,914 |
Find assessor info on the county website
Monthly payment
Est. payment
Payment breakdown
Explore the cost of this home by adjusting the details. Changes won't be saved.Climate risks
Neighborhood: Lake View
Nearby schools
GreatSchools rating
- 5/10Greeley Elementary SchoolGrades: PK-8Distance: 0.3 mi
- 3/10Lake View High SchoolGrades: 9-12Distance: 1.2 mi
Schools provided by the listing agent
- Elementary: Greeley Elementary School
- High: Lake View High School
- District: 299
Source: MRED as distributed by MLS GRID. This data may not be complete. We recommend contacting the local school district to confirm school assignments for this home.
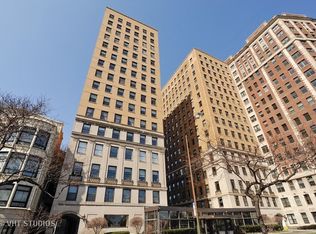
- $816,6003 bd2 ba2.4k sqft3730 N Lake Shore Dr APT 2A, Chicago, IL 60613Off Market
- $515,5003 bd2 ba-- sqft3730 N Lake Shore Dr APT 3B, Chicago, IL 60613Off Market
- $456,000-- bd-- ba-- sqft3730 N Lake Shore Dr APT 4B, Chicago, IL 60613Off Market
- $665,0003 bd3 ba2.5k sqft3730 N Lake Shore Dr APT 6A, Chicago, IL 60613Sold

- $600,4002 bd2 ba2.2k sqft3730 N Lake Shore Dr APT 6B, Chicago, IL 60613Off Market
- $912,9003 bd3 ba2.5k sqft3730 N Lake Shore Dr APT 7A, Chicago, IL 60613Off Market
- $639,5002 bd3 ba2.1k sqft3730 N Lake Shore Dr APT 7B, Chicago, IL 60613Off Market
- $765,0003 bd3 ba2.5k sqft3730 N Lake Shore Dr APT 8A, Chicago, IL 60613Sold
- $701,0003 bd3 ba2.4k sqft3730 N Lake Shore Dr APT 9A, Chicago, IL 60613Sold
A local agent can set up tours, give advice and negotiate with sellers.
Similar homes
- $750,0003 bd3 ba2.2k sqft636 W Grace St #1W, Chicago, IL 60613New
 MLS ID #12722002, Mary Ellen Apostolopoulos, ABR, Compass. MRED as distributed by MLS GRID
 - $995,0003 bd3 ba2.3k sqft1501 N State Pkwy APT 5A, Chicago, IL 60610Active
 MLS ID #12710201, Natasha L Motev, Jameson Sotheby's Intl Realty. MRED as distributed by MLS GRID
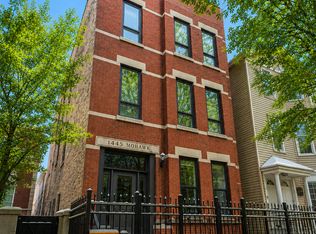
 - $815,0003 bd3 ba2k sqft1445 N Mohawk St APT 2, Chicago, IL 60610New
 MLS ID #12726187, Alexandre Stoykov, Compass. MRED as distributed by MLS GRID
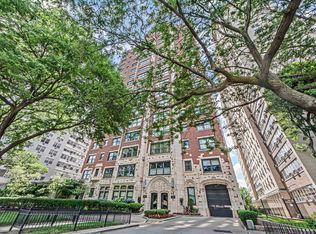
 - $550,0003 bd4 ba3k sqft3920 N Lake Shore Dr APT 3S, Chicago, IL 60613Active
 MLS ID #12690949, Hadley Rue, Baird & Warner. MRED as distributed by MLS GRID
 - $825,0003 bd3 ba2.2k sqft1320 N State Pkwy #1A, Chicago, IL 60610ActiveMLS ID #12717350, Brittany Bussell, @properties Christie's International Real Estate. MRED as distributed by MLS GRID
- $589,0002 bd2 ba2k sqft3530 N Lake Shore Dr APT 7B, Chicago, IL 60657ActiveMLS ID #12718997, Kathie Bock, CRS, @properties Christie's International Real Estate. MRED as distributed by MLS GRID
- $1,050,0004 bd4 ba3.2k sqft1515 N Astor St #17BC, Chicago, IL 60610ActiveMLS ID #12642412, Sarah Taich, Engel & Voelkers Chicago. MRED as distributed by MLS GRID
- $550,0002 bd2 ba1.9k sqft940 W Glenlake Ave #34D, Chicago, IL 60660NewMLS ID #12641824, Niko Apostal, Essex 312, LLC. MRED as distributed by MLS GRID
- $539,0002 bd2 ba1.3k sqft2543 N Racine Ave APT G, Chicago, IL 60614NewMLS ID #12723276, Christopher Klanyac, Jameson Sotheby's Intl Realty. MRED as distributed by MLS GRID
- $1,145,0003 bd3 ba2.4k sqft1239 N State Pkwy #2, Chicago, IL 60610ActiveMLS ID #12688117, Natasha L Motev, Jameson Sotheby's Intl Realty. MRED as distributed by MLS GRID
- $1,295,0003 bd3 ba3k sqft190 E Walton Pl APT 603, Chicago, IL 60611ActiveMLS ID #12717084, Selena Stloukal, ABR, RE/MAX All Pro - St Charles. MRED as distributed by MLS GRID
- $990,0003 bd3 ba2.6k sqft1501 Hinman Ave APT 4B, Evanston, IL 60201ActiveMLS ID #12710379, Wade Marshall, Engel & Voelkers Chicago. MRED as distributed by MLS GRID
- $900,0006 bd4 ba3.2k sqft7718 W Farragut Ave, Chicago, IL 60656NewMLS ID #12727945, Demetrios Davos, Davos Realty Group Inc.. MRED as distributed by MLS GRID
- $675,0004 bd2 ba3k sqft6816 N Lakewood Ave APT 2, Chicago, IL 60626ActiveMLS ID #12720562, Joseph Perez, Landstar Realty Group, Inc.. MRED as distributed by MLS GRID
- $1,125,0003 bd3 ba2.9k sqft1727 W Peterson Ave, Chicago, IL 60660ActiveMLS ID #12683182, Hadley Rue, Baird & Warner. MRED as distributed by MLS GRID
- $1,350,0003 bd3 ba2.7k sqft1313 N Ritchie Ct APT 2701, Chicago, IL 60610ActiveMLS ID #12675212, Kimberly Gleeson, Baird & Warner. MRED as distributed by MLS GRID
- $775,0003 bd3 ba1.9k sqft2454 W Morse Ave, Chicago, IL 60645ActiveMLS ID #12719116, Vanessa Vanourek, Baird & Warner. MRED as distributed by MLS GRID
- $1,095,0003 bd3 ba2.3k sqft251 Central Ave, Highland Park, IL 60035NewMLS ID #12687420, Ellen Chukerman, Compass. MRED as distributed by MLS GRID
- $830,0003 bd3 ba1.9k sqft310 S Michigan Ave Unit 1700, Chicago, IL 60604ActiveMLS ID #12620756, Michael Gentile, @properties Christie's International Real Estate. MRED as distributed by MLS GRID
- $675,0003 bd3 ba2.9k sqft680 N Lake Shore Dr APT 821, Chicago, IL 60611ActiveMLS ID #12544207, Karen Schwartz, Baird & Warner. MRED as distributed by MLS GRID
