RARE POND-BACKING WALKOUT | PARK-FACING | NO FRONT OR REAR NEIGHBOURS | LEGAL SUITE | OVER 3,760 SQ.FT. DEVELOPED LIVING SPACE | 2,673 SQ.FT. ABOVE GRADE | SPICE KITCHEN | SECOND PRIMARY BEDROOM | BONUS ROOM | OWNER MEDIA/GAMES ROOM. Backing directly onto the pond while facing a large park, offering exceptional privacy and open views from both front and rear. Expansive windows fill the home with natural light and showcase beautiful pond views. The main level features hardwood flooring, quartz countertops, a spacious open-concept layout, spice kitchen, flex room, and full bath. Upstairs offers 4 generous bedrooms, including a secondary primary bedroom, multiple full bathrooms, bonus room, and upper laundry. The fully developed legal walkout suite includes a private entrance, kitchen, laundry, and separate living space, while a dedicated media/games room remains exclusively for homeowner use.
For sale
C$919,900
375 SW Corner Meadows Ave NE, Calgary, AB T3N 1X7
6beds
2,673sqft
Single Family Residence
Built in 2023
3,920 Square Feet Lot
$-- Zestimate®
C$344/sqft
C$4/mo HOA
What's special
Pond-backing walkoutBeautiful pond viewsHardwood flooringQuartz countertopsSpacious open-concept layoutSpice kitchenFlex room
- 15 days
- 26
- 1
Zillow last checked:
Listing updated:
Listed by:
David Lofthaug, Broker,
Bode Platform Inc.
Source: courtesy of Pillar9 System,MLS®#: A2341838 Originating MLS®#: Central Alberta
Originating MLS®#: Central AlbertaFacts & features
Interior
Bedrooms & bathrooms
- Bedrooms: 6
- Bathrooms: 5
- Full bathrooms: 5
Other
- Level: Upper
- Dimensions: 14`11" x 12`8"
Bedroom
- Level: Upper
- Dimensions: 15`2" x 12`7"
Bedroom
- Level: Upper
- Dimensions: 11`7" x 10`3"
Bedroom
- Level: Upper
- Dimensions: 11`7" x 10`3"
Bedroom
- Level: Suite
- Dimensions: 10`0" x 9`8"
Bedroom
- Level: Suite
- Dimensions: 11`9" x 11`4"
Other
- Level: Main
- Dimensions: 9`7" x 4`11"
Other
- Level: Upper
- Dimensions: 8`9" x 6`7"
Other
- Level: Suite
- Dimensions: 8`0" x 4`11"
Other
- Level: Upper
- Dimensions: 7`11" x 4`11"
Other
- Level: Upper
- Dimensions: 12`0" x 11`1"
Bonus room
- Level: Upper
- Dimensions: 12`11" x 12`0"
Dining room
- Level: Main
- Dimensions: 11`0" x 8`10"
Family room
- Level: Suite
- Dimensions: 16`10" x 13`4"
Foyer
- Level: Main
- Dimensions: 7`10" x 6`11"
Game room
- Level: Suite
- Dimensions: 14`10" x 12`0"
Great room
- Level: Main
- Dimensions: 13`11" x 11`9"
Kitchen
- Level: Main
- Dimensions: 15`5" x 11`0"
Other
- Level: Suite
- Dimensions: 11`8" x 6`1"
Laundry
- Level: Upper
- Dimensions: 8`8" x 7`5"
Laundry
- Level: Suite
- Dimensions: 4`9" x 5`0"
Living room
- Level: Main
- Dimensions: 14`9" x 13`0"
Mud room
- Level: Main
- Dimensions: 7`5" x 5`7"
Other
- Level: Main
- Dimensions: 12`0" x 8`0"
Heating
- Forced Air, Natural Gas
Cooling
- None
Appliances
- Included: Dishwasher, Dryer, Garage Control(s), Garburator, Gas Range, Humidifier, Microwave, Oven-Built-In, Washer
- Laundry: Lower Level, Multiple Locations, Upper Level
Features
- Chandelier, High Ceilings, Kitchen Island, No Animal Home, No Smoking Home, Pantry, Quartz Counters, Recessed Lighting, Tray Ceiling(s), Vaulted Ceiling(s), Walk-In Closet(s)
- Flooring: Carpet, Ceramic Tile, Hardwood
- Windows: Window Coverings
- Basement: Full
- Number of fireplaces: 1
- Fireplace features: Gas, Insert
Interior area
- Total interior livable area: 2,673 sqft
- Finished area above ground: 2,673
- Finished area below ground: 1,093
Property
Parking
- Total spaces: 4
- Parking features: Double Garage Attached
- Attached garage spaces: 2
Features
- Levels: Two,2 Storey
- Stories: 1
- Patio & porch: Balcony(s), Deck
- Exterior features: Balcony, Rain Gutters
- Has spa: Yes
- Spa features: Bath
- Fencing: Fenced
- On waterfront: Yes
- Frontage length: 11.02M 36`2"
Lot
- Size: 3,920 Square Feet
- Features: Back Yard, Backs on to Park/Green Space, Creek/River/Stream/Pond, Landscaped, No Neighbours Behind, Waterfront
Details
- Parcel number: 112597909
- Zoning: R-G
Construction
Type & style
- Home type: SingleFamily
- Property subtype: Single Family Residence
Materials
- Stone, Vinyl Siding, Wood Frame
- Foundation: Concrete Perimeter
- Roof: Asphalt Shingle
Condition
- New construction: No
- Year built: 2023
Community & HOA
Community
- Features: Park, Playground, Sidewalks, Street Lights
- Subdivision: Cornerstone
HOA
- Has HOA: No
- Amenities included: None
- HOA fee: C$50 annually
Location
- Region: Calgary
Financial & listing details
- Price per square foot: C$344/sqft
- Date on market: 9/2/2026
- Date available: 10/13/2026
- Inclusions: n/a
Price history
Price history is unavailable.
Public tax history
Tax history is unavailable.
Climate risks
Neighborhood: Cornerstone
Nearby schools
GreatSchools rating
No schools nearby
We couldn't find any schools near this home.
- C$889,9008 bd6 ba2.4k sqft983 E Corner Meadows Way NE, Calgary, AB T3N1X8For Sale

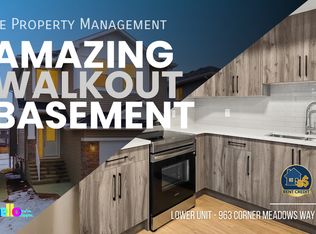
- C$--2 bd1 ba950 sqft963 Corner Meadows Way NE, Calgary, AB T3N1X8Off Market
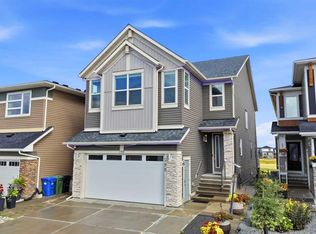
- C$949,5555 bd5 ba2.7k sqft288 W Corner Meadows Mnr NE, Calgary, AB T3N1J7For Sale
- C$679,0004 bd4 ba1.8k sqft349 N Corner Meadows Way NE, Calgary, AB T3N1Y6For Sale

Similar homes
- C$949,5555 bd5 ba2.7k sqft288 W Corner Meadows Mnr NE, Calgary, AB T3N 1J7For SaleMLS ID #A2344488, Jaspreet Butter, Associate, Prep Realty Inc.. courtesy of Pillar9 System
- C$679,0004 bd4 ba1.8k sqft349 N Corner Meadows Way NE, Calgary, AB T3N 1Y6For SaleMLS ID #A2345618, Vaibhav Patel, Associate, Cir Realty. courtesy of Pillar9 System
- C$885,0007 bd5 ba2.9k sqft92 S Red Embers Ter NE, Calgary, AB T3N 1K8For Sale
 MLS ID #A2335718, Vaibhav Patel, Associate, Cir Realty. courtesy of Pillar9 System
 - C$899,0006 bd5 ba2.6k sqft65 S Saddlestone Grn NE, Calgary, AB T3J 2C8For Sale
 MLS ID #A2312392, Ricky Ahuja, Associate, Maxwell Capital Realty. courtesy of Pillar9 System
