Welcome to this charming ranch style home nestled in desirable Manteno. This well-maintained property offers 3 bedrooms and 1 bath, full basement and features timeless hardwood floors throughout for a touch of classic elegance. The kitchen is a delight, boasting ample cabinets and a peninsula that overlooks the inviting dining area, creating a perfect setup for meals and gatherings. The family room features cathedral ceilings, enhancing the spacious and open feel of the home. Step outside to the deck at the back, where you can unwind and enjoy the tranquil surroundings of the large backyard. With a 2-car garage, this home combines practicality with comfort. Don't miss the chance to own this delightful ranch-style home in Manteno. Contact us today for a private showing and seize the opportunity to experience peaceful living and the potential this residence holds. Roof 2009, Furnace 7-9 yrs old, garage roof 2022
Contingent
$225,000
376 S Oak St, Manteno, IL 60950
3beds
1,365sqft
Single Family Residence
Built in 1950
7,500 Square Feet Lot
$221,100 Zestimate®
$165/sqft
$-- HOA
What's special
Tranquil surroundingsLarge backyardSpacious and open feelCathedral ceilingsInviting dining areaTimeless hardwood floorsAmple cabinets
- 414 days
- 51
- 0
Zillow last checked:
Listing updated:
Listed by:
Sandy Wurster 815-274-2535,
@home realty|BROKERAGE
Source: MRED as distributed by MLS GRID,MLS#: 12441572
Facts & features
Interior
Bedrooms & bathrooms
- Bedrooms: 3
- Bathrooms: 1
- Full bathrooms: 1
Rooms
- Room types: No additional rooms
Primary bedroom
- Features: Flooring (Hardwood)
- Level: Main
- Area: 120 Square Feet
- Dimensions: 10X12
Bedroom 2
- Features: Flooring (Hardwood)
- Level: Main
- Area: 108 Square Feet
- Dimensions: 9X12
Bedroom 3
- Features: Flooring (Hardwood)
- Level: Main
- Area: 96 Square Feet
- Dimensions: 8X12
Dining room
- Features: Flooring (Hardwood)
- Level: Main
- Area: 168 Square Feet
- Dimensions: 12X14
Family room
- Features: Flooring (Hardwood)
- Level: Main
- Area: 266 Square Feet
- Dimensions: 14X19
Kitchen
- Features: Flooring (Vinyl)
- Level: Main
- Area: 120 Square Feet
- Dimensions: 10X12
Living room
- Features: Flooring (Hardwood)
- Level: Main
- Area: 216 Square Feet
- Dimensions: 12X18
Heating
- Natural Gas, Forced Air
Cooling
- Central Air
Features
- Flooring: Hardwood
- Windows: Skylight(s)
- Basement: Unfinished,Full
Interior area
- Total structure area: 0
- Total interior livable area: 1,365 sqft
Property
Parking
- Total spaces: 2
- Parking features: Yes, Garage Owned, Detached, Garage
- Garage spaces: 2
Accessibility
- Accessibility features: No Disability Access
Features
- Stories: 1
- Patio & porch: Deck
Lot
- Size: 7,500 Square Feet
- Dimensions: 50 X 150
Details
- Parcel number: 03022211702200
- Zoning: SINGL
- Special conditions: Short Sale
Construction
Type & style
- Home type: SingleFamily
- Architectural style: Ranch
- Property subtype: Single Family Residence
Materials
- Vinyl Siding
- Foundation: Block
- Roof: Asphalt
Condition
- New construction: No
- Year built: 1950
Utilities & green energy
- Sewer: Public Sewer
- Water: Public
Community & HOA
HOA
- Services included: None
Location
- Region: Manteno
Financial & listing details
- Price per square foot: $165/sqft
- Tax assessed value: $154,077
- Annual tax amount: $3,981
- Date on market: 8/30/2025
- Ownership: Fee Simple
Estimated market value
$221,100
$210,000 - $232,000
$1,675/mo
Price history
| Date | Event | Price |
|---|---|---|
| 7/21/2026 | Contingent | $225,000$165/sqft |
Source:  MRED as distributed by MLS GRID #12441572 Report a problem MRED as distributed by MLS GRID #12441572 Report a problem | ||
| 7/20/2026 | Listing removed | $225,000$165/sqft |
Source: MRED as distributed by MLS GRID #12441572 Report a problem | ||
| 5/22/2026 | Contingent | $225,000$165/sqft |
Source: MRED as distributed by MLS GRID #12441572 Report a problem | ||
| 5/20/2026 | Listing removed | $225,000$165/sqft |
Source: MRED as distributed by MLS GRID #12441572 Report a problem | ||
| 2/26/2026 | Contingent | $225,000$165/sqft |
Source: MRED as distributed by MLS GRID #12441572 Report a problem | ||
| 1/24/2026 | Price change | $225,000-4.3%$165/sqft |
Source: MRED as distributed by MLS GRID #12441572 Report a problem | ||
| 1/17/2026 | Price change | $235,000-2.1%$172/sqft |
Source: MRED as distributed by MLS GRID #12441572 Report a problem | ||
| 11/7/2025 | Price change | $240,000-2%$176/sqft |
Source: MRED as distributed by MLS GRID #12441572 Report a problem | ||
| 11/5/2025 | Price change | $245,000-2%$179/sqft |
Source: MRED as distributed by MLS GRID #12441572 Report a problem | ||
| 10/19/2025 | Price change | $250,000-2%$183/sqft |
Source: MRED as distributed by MLS GRID #12441572 Report a problem | ||
| 9/10/2025 | Price change | $255,000-1.9%$187/sqft |
Source: MRED as distributed by MLS GRID #12441572 Report a problem | ||
| 8/30/2025 | Listed for sale | $260,000+26.8%$190/sqft |
Source: MRED as distributed by MLS GRID #12441572 Report a problem | ||
| 10/23/2023 | Sold | $205,000+10.8%$150/sqft |
Source: MRED as distributed by MLS GRID #11842128 Report a problem | ||
| 9/3/2023 | Contingent | $185,000$136/sqft |
Source: MRED as distributed by MLS GRID #11842128 Report a problem | ||
| 8/17/2023 | Price change | $185,000-5.1%$136/sqft |
Source: MRED as distributed by MLS GRID #11842128 Report a problem | ||
| 8/11/2023 | Listed for sale | $195,000+186.8%$143/sqft |
Source: MRED as distributed by MLS GRID #11842128 Report a problem | ||
| 10/30/2008 | Sold | $68,000$50/sqft |
Source: Agent Provided Report a problem | ||
Public tax history
| Year | Property taxes | Tax assessment |
|---|---|---|
| 2024 | $3,981 -14.5% | $51,359 +7.9% |
| 2023 | $4,655 +5.6% | $47,614 +11.8% |
| 2022 | $4,409 -0.5% | $42,589 +0.9% |
| 2021 | $4,431 -2.9% | $42,190 +0.1% |
| 2020 | $4,561 -0.8% | $42,159 -0.1% |
| 2019 | $4,598 +114.9% | $42,207 +2.6% |
| 2018 | $2,140 | $41,152 +2% |
| 2017 | $2,140 -48% | $40,359 -0.1% |
| 2016 | $4,117 +3.6% | $40,392 +2% |
| 2015 | $3,975 | $39,615 +2% |
| 2014 | $3,975 | $38,857 -1.1% |
| 2013 | -- | $39,281 +2.1% |
| 2012 | -- | $38,482 -4.6% |
| 2011 | -- | $40,347 -9.5% |
| 2009 | $2,953 +5.5% | $44,575 +3.9% |
| 2008 | $2,798 | $42,891 +38.8% |
| 2002 | -- | $30,905 +0.1% |
| 2001 | -- | $30,876 +1% |
| 2000 | -- | $30,570 |
Find assessor info on the county website
Monthly payment
Est. payment
Payment breakdown
Explore the cost of this home by adjusting the details. Changes won't be saved.Climate risks
Neighborhood: 60950
Nearby schools
Schools provided by the listing agent
- District: 5
Source: MRED as distributed by MLS GRID. This data may not be complete. We recommend contacting the local school district to confirm school assignments for this home.
Similar homes
- $215,0003 bd2 ba1.2k sqft480 W Bethel Dr, Bourbonnais, IL 60914Active
 MLS ID #12700893, Kelly Winterroth, Village Realty Inc. MRED as distributed by MLS GRID
 - $219,9003 bd2 ba1k sqft212 S Douglas Ave, Bradley, IL 60915Active
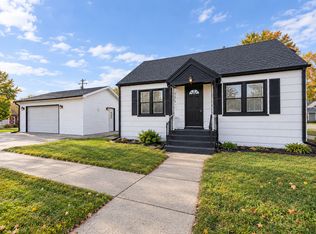 MLS ID #12753937, Cristina Antons, New Neighbors Real Estate. MRED as distributed by MLS GRID
 - $230,0003 bd2 ba1.3k sqft1572 Cardinal Dr, Bourbonnais, IL 60914Active
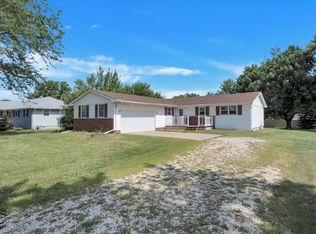 MLS ID #12652507, Andy Czako, McColly Bennett Real Estate. MRED as distributed by MLS GRID
 - $235,0003 bd2 ba1.3k sqft545 Evergreen Ln, Bradley, IL 60915Active
 MLS ID #12779208, Ashley Seyden, Berkshire Hathaway HomeServices Speckman Realty. MRED as distributed by MLS GRID
