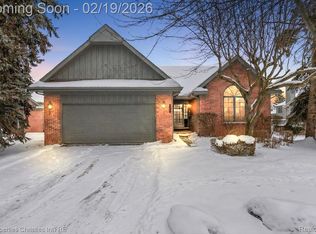
Welcome to this stunning detached condo in the highly sought after Essex Club of Farmington Hills. The main and upper level offers 3 bedrooms and 3 full baths, this home combines spacious design with warm, inviting finishes. The vaulted foyer opens into a bright living room featuring a natural fireplace, cathedral ceiling, and beautiful wood flooring. The updated kitchen includes oak cabinetry, quartz countertops, stainless steel appliances, and durable wood laminate flooring, with an adjacent dining area and sliding glass door leading to the deck. The first floor primary suite boasts a vaulted ceiling, walk in closets, wood flooring, and a private bath with a soaking tub and separate shower. A second first floor bedroom offers flexibility as a guest room, den, or home office. Upstairs, you’ll find a spacious bedroom suite with its own full bath — perfect for visitors or multigenerational living. The finished basement has room for a bedroom, half bath, living space, a den and storage.
For sale
$474,900
37704 Avon Ln, Farmington, MI 48331
3beds
3,161sqft
Condominium
Built in 1991
-- sqft lot
$465,500 Zestimate®
$150/sqft
$583/mo HOA
What's special
- 11 days
- 538
- 15
Zillow last checked:
Listing updated:
Listed by:
DeLance D Farrell 248-680-1500,
Market Max America 248-680-1500
Source: Realcomp II,MLS#: 20261077082
Facts & features
Interior
Bedrooms & bathrooms
- Bedrooms: 3
- Bathrooms: 4
- Full bathrooms: 3
- 1/2 bathrooms: 1
Primary bedroom
- Level: Entry
- Area: 204
- Dimensions: 17 X 12
Bedroom
- Level: Entry
- Area: 132
- Dimensions: 12 X 11
Bedroom
- Level: Second
- Area: 143
- Dimensions: 13 X 11
Other
- Level: Entry
- Area: 126
- Dimensions: 14 X 9
Other
- Level: Entry
- Area: 45
- Dimensions: 9 X 5
Other
- Level: Second
- Area: 55
- Dimensions: 11 X 5
Other
- Level: Basement
- Area: 99
- Dimensions: 11 X 9
Dining room
- Level: Entry
- Area: 132
- Dimensions: 12 X 11
Kitchen
- Level: Entry
- Area: 238
- Dimensions: 17 X 14
Laundry
- Level: Entry
- Area: 48
- Dimensions: 8 X 6
Library
- Level: Basement
- Area: 32
- Dimensions: 8 X 4
Living room
- Level: Entry
- Area: 345
- Dimensions: 23 X 15
Heating
- Forced Air, Natural Gas
Appliances
- Included: Disposal, Microwave, Washer
Features
- Basement: Bath Stubbed,Finished
- Has fireplace: Yes
- Fireplace features: Family Room
Interior area
- Total interior livable area: 3,161 sqft
- Finished area above ground: 1,961
- Finished area below ground: 1,200
Video & virtual tour
Property
Parking
- Total spaces: 2
- Parking features: Two Car Garage, Attached, Direct Access, Electricityin Garage, Garage Door Opener
- Attached garage spaces: 2
Features
- Levels: Two
- Stories: 2
- Entry location: GroundLevel
Details
- Parcel number: 2307427050
- Special conditions: Short Sale No,Standard
Construction
Type & style
- Home type: Condo
- Architectural style: Colonial
- Property subtype: Condominium
Materials
- Brick, Wood Siding
- Foundation: Basement, Block, Brick Mortar, Sump Pump
- Roof: Asphalt
Condition
- New construction: No
- Year built: 1991
Utilities & green energy
- Sewer: Public Sewer
- Water: Public
- Utilities for property: Cable Available
Community & HOA
Community
- Subdivision: ESSEX CLUB CONDO OCCPN 600
HOA
- Has HOA: Yes
- Services included: Maintenance Grounds, Maintenance Structure
- HOA fee: $583 monthly
- HOA phone: 866-788-5130
Location
- Region: Farmington
Financial & listing details
- Price per square foot: $150/sqft
- Tax assessed value: $174,890
- Annual tax amount: $7,374
- Date on market: 9/23/2026
- Cumulative days on market: 11 days
- Listing agreement: Exclusive Right To Sell
- Listing terms: Cash,Conventional,FHA
Estimated market value
$465,500
$442,000 - $489,000
$3,143/mo
Price history
| Date | Event | Price |
|---|---|---|
| 9/23/2026 | Listed for sale | $474,900+35.7%$150/sqft |
Source:  Realcomp II #20261077082 Report a problem Realcomp II #20261077082 Report a problem | ||
| 9/28/2021 | Pending sale | $349,900$111/sqft |
Source:  AAABOR #485696497 Report a problem AAABOR #485696497 Report a problem | ||
| 9/15/2021 | Listed for sale | $349,900$111/sqft |
Source: Realcomp II #2210077330 Report a problem | ||
Public tax history
Tax history is unavailable.
Monthly payment
Est. payment
Payment breakdown
Explore the cost of this home by adjusting the details. Changes won't be saved.Climate risks
Neighborhood: 48331


Similar homes
- $514,9993 bd4 ba3.4k sqft37814 Avon Ln, Farmington, MI 48331For Sale
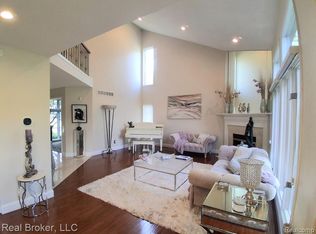
 MLS ID #20261072136, Payton McLoughlin, Real Broker, LLC. Realcomp II
 - $359,0002 bd2 ba2.6k sqft37834 Siena Dr, Farmington, MI 48331For Sale
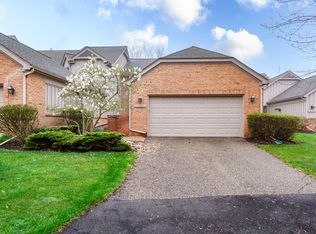
 MLS ID #26046424, Rajaei Abbass, Sahara Real Estate Group. MichRIC
 - $449,0004 bd3 ba2.2k sqft28545 Lake Park Dr, Farmington Hills, MI 48331For Sale
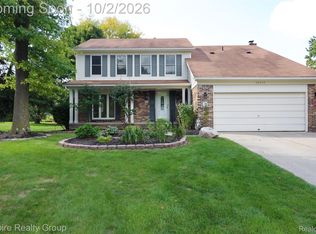 MLS ID #20261077518, Wael Khalaf, Empire Realty Group. Realcomp II
 - $399,9003 bd4 ba3.5k sqft37418 Legends Trail Dr, Farmington, MI 48331For Sale
 MLS ID #20261079912, Tamara Fiema, Real Broker, LLC Dearborn. Realcomp II
 - $488,8883 bd3 ba2.3k sqft37126 Southwind Ct, Farmington, MI 48331For SaleMLS ID #20261070115, Mei Wei, Howard Hanna Birmingham. Realcomp II
- $450,0004 bd3 ba2.7k sqft29579 Kings Pointe Ct, Farmington Hills, MI 48331For SaleMLS ID #20261066434, Priyanka Dabhi, KW Professionals. Realcomp II
- $349,7002 bd3 ba1.8k sqft28625 Auburn Ct, Farmington, MI 48331For SaleMLS ID #20261078665, Laura Garcia, Coldwell Banker Professionals-Birm. Realcomp II
- $475,0004 bd3 ba3.1k sqft31259 Applewood Ln, Farmington Hills, MI 48331For SaleMLS ID #20261061898, Amanda Scofield, Century 21 Curran & Oberski. Realcomp II
- $450,0004 bd3 ba3.1k sqft35810 Fredericksburg Rd, Farmington Hills, MI 48331For SaleMLS ID #20261054756, Joseph Chidiac, EXP Realty - Mark White & Associates. Realcomp II
- $489,0003 bd3 ba3.4k sqft28977 Lake Park Dr, Farmington Hills, MI 48331For SaleMLS ID #20261056037, Lynda Kallabat, Max Broock Realtors. Realcomp II
- $449,9004 bd3 ba3.5k sqft31034 Berryhill St, Farmington Hills, MI 48331For SaleMLS ID #20261071051, Nadia F Dalou, Max Broock Realtors. Realcomp II
- $425,0004 bd3 ba2.1k sqft30814 Palmer Dr, Novi, MI 48377For SaleMLS ID #26052433, Colleen Holtz, Keller Williams Professionals. MichRIC
- $505,0004 bd3 ba3.1k sqft31223 Country Ridge Cir, Farmington Hills, MI 48331For SaleMLS ID #20261069201, Jason Dabish, Max Broock Realtors. Realcomp II
- $500,0004 bd3 ba3.4k sqft36953 Fox Gln, Farmington Hills, MI 48331For SaleMLS ID #20261030898, Jamey Kramer, RE/MAX Classic. Realcomp II
- $549,9004 bd3 ba2.5k sqft37627 Dorchester Dr, Farmington Hills, MI 48331For SaleMLS ID #20261076586, Mike Antias, Brookstone, Realtors LLC. Realcomp II
- $449,9004 bd4 ba2.9k sqft34711 Valley Forge Dr, Farmington Hills, MI 48331For Sale
 MLS ID #50213501, Robert Kluck, Professional Leasing & Sales LLC. MiRealSource
 - $406,0004 bd3 ba3.5k sqft35312 Northmont Dr, Farmington Hills, MI 48331For SaleMLS ID #20261075433, Rafique Uddin, Max Realty LLC. Realcomp II
- $449,0004 bd3 ba3.2k sqft37892 Stableview Dr, Farmington Hills, MI 48335For SaleMLS ID #20261077736, Aniq Uppal, Gateway Brokerage. Realcomp II
- $575,0004 bd3 ba4.2k sqft39202 Point Ct, Farmington Hills, MI 48331For SaleMLS ID #20261068147, Michael Perna, EXP Realty The Perna Team. Realcomp II
- $550,0004 bd4 ba3.3k sqft25523 Hunt Club Blvd, Farmington Hills, MI 48335For SaleMLS ID #20261078683, Brandon Janssen, RE/MAX, The Collective Agency. Realcomp II
