Stunning Sunset Terrace home on a quiet, tree-lined street offering 4 bedrooms, 5 full and 2 half baths. The light-filled floor plan features soaring ceilings, a dramatic staircase, elegant formals, and a spacious family room with a 14'+ cove-vaulted ceiling open to the chef's kitchen with Wolf and Sub-Zero appliances, two islands, quartz countertops, custom cabinetry, two sinks, walk-in pantry, and breakfast area overlooking the backyard. Additional highlights include a temperature-controlled wine cellar and designer lighting and plumbing fixtures. Upstairs, the luxurious primary suite offers dual vanities, a steam shower, soaking tub, and large walk-in closets, along with three secondary bedrooms, a media room, and game room. The private backyard features a covered patio, outdoor kitchen, pool, spa, artificial turf, and green space. Recent roof (per seller). Zoned to West University Elementary with easy access to Rice Village, the Texas Medical Center, Downtown, and the Galleria.
Pending
$2,600,000
3771 Childress St, Houston, TX 77005
4beds
5,485sqft
Single Family Residence
Built in 2008
8,102 Square Feet Lot
$2,592,400 Zestimate®
$474/sqft
$-- HOA
What's special
- 44 days
- 90
- 5
Zillow last checked:
Listing updated:
Listed by:
Jill Rome TREC #0657093 713-306-0306,
Martha Turner Sotheby's International Realty - Memorial
Source: HAR,MLS#: 59428166
Facts & features
Interior
Bedrooms & bathrooms
- Bedrooms: 4
- Bathrooms: 7
- Full bathrooms: 5
- 1/2 bathrooms: 2
Rooms
- Room types: Den, Family Room, Media Room, Utility Room, Wine Room
Primary bedroom
- Level: Second
- Area: 340
- Dimensions: 20x17
Bedroom
- Level: Second
- Area: 168
- Dimensions: 14x12
Bedroom
- Level: Second
- Area: 156
- Dimensions: 13x12
Bedroom
- Level: Second
- Area: 169
- Dimensions: 13x13
Breakfast
- Level: First
- Area: 170
- Dimensions: 17x10
Den
- Level: First
- Area: 432
- Dimensions: 24x18
Dining room
- Level: First
- Area: 238
- Dimensions: 17x14
Game room
- Level: Second
- Area: 240
- Dimensions: 16x15
Kitchen
- Level: First
- Area: 289
- Dimensions: 17x17
Living room
- Level: First
- Area: 255
- Dimensions: 17x15
Media room
- Level: Second
- Area: 270
- Dimensions: 18x15
Heating
- Natural Gas
Cooling
- Ceiling Fan(s), Electric
Appliances
- Included: Water Heater, Disposal, Dryer, Refrigerator, Washer, Wine Refrigerator, Microwave, Free-Standing Range, Dishwasher
- Laundry: Electric Dryer Hookup, Gas Dryer Hookup, Washer Hookup
Features
- Balcony, Crown Molding, Elevator Shaft, High Ceilings, Prewired for Alarm System, Vaulted Ceiling, Wired for Sound, All Bedrooms Up, En-Suite Bath, Primary Bed - 2nd Floor, Walk-In Closet(s)
- Flooring: Engineered Hardwood, Travertine
- Number of fireplaces: 2
- Fireplace features: Gas Log
Interior area
- Total structure area: 5,485
- Total interior livable area: 5,485 sqft
Property
Parking
- Total spaces: 3
- Parking features: Attached, Additional Parking, Garage Door Opener, Double-Wide Driveway
- Attached garage spaces: 3
Features
- Stories: 2
- Patio & porch: Patio/Deck
- Exterior features: Outdoor Kitchen, Sprinkler System
- Has private pool: Yes
- Pool features: Gunite, Heated, Pool/Spa Combo
- Has spa: Yes
- Spa features: Spa/Hot Tub
- Fencing: Back Yard
Lot
- Size: 8,102 Square Feet
- Features: Back Yard, Subdivided, 0 Up To 1/4 Acre
Details
- Parcel number: 0681250280021
Construction
Type & style
- Home type: SingleFamily
- Architectural style: French,Mediterranean,Traditional
- Property subtype: Single Family Residence
Materials
- Spray Foam Insulation, Stucco
- Foundation: Slab
- Roof: Composition
Condition
- New construction: No
- Year built: 2008
Utilities & green energy
- Sewer: Public Sewer
- Water: Public
Green energy
- Energy efficient items: Thermostat
Community & HOA
Community
- Security: Prewired for Alarm System
- Subdivision: Sunset Terrace
Location
- Region: Houston
Financial & listing details
- Price per square foot: $474/sqft
- Tax assessed value: $2,041,677
- Annual tax amount: $33,543
- Date on market: 8/28/2026
- Listing terms: Cash,FHA
- Exclusions: Mirror In Entry, Washer, Dryer
- Ownership: Full Ownership
- Road surface type: Concrete, Curbs
Estimated market value
$2,592,400
$2.46M - $2.72M
$9,303/mo
Price history
| Date | Event | Price |
|---|---|---|
| 9/11/2026 | Pending sale | $2,600,000$474/sqft |
Source:  HAR #59428166 Report a problem HAR #59428166 Report a problem | ||
| 9/8/2026 | Listed for sale | $2,600,000+1%$474/sqft |
Source: HAR #59428166 Report a problem | ||
| 10/12/2023 | Listing removed | -- |
Source: HAR #25214978 Report a problem | ||
| 9/18/2023 | Pending sale | $2,575,000$469/sqft |
Source: HAR #25214978 Report a problem | ||
| 9/1/2023 | Listed for sale | $2,575,000$469/sqft |
Source: HAR #25214978 Report a problem | ||
Public tax history
| Year | Property taxes | Tax assessment |
|---|---|---|
| 2025 | $33,543 -6.3% | $2,041,677 -6.7% |
| 2024 | $35,816 +11.6% | $2,187,783 +5.8% |
| 2023 | $32,105 -0.8% | $2,068,798 +11.4% |
| 2022 | $32,376 | $1,856,499 +2.6% |
| 2021 | -- | $1,809,770 +6.3% |
| 2020 | $30,657 +9.1% | $1,702,187 +9.1% |
| 2019 | $28,103 +16% | $1,560,000 -2.5% |
| 2018 | $24,232 | $1,600,000 -4.3% |
| 2017 | $24,232 +10% | $1,672,200 -2.1% |
| 2016 | $22,021 +18.5% | $1,707,300 +22.8% |
| 2015 | $18,580 | $1,390,000 +15.8% |
| 2014 | $18,580 | $1,200,000 +14.1% |
| 2013 | -- | $1,051,700 +40.2% |
| 2012 | -- | $750,000 |
| 2011 | -- | $750,000 |
| 2010 | -- | $750,000 -14.8% |
| 2009 | -- | $880,000 +179.1% |
| 2007 | -- | $315,352 +11.2% |
| 2006 | -- | $283,534 +5% |
| 2005 | -- | $269,940 +10% |
| 2004 | -- | $245,400 +10% |
| 2003 | -- | $223,100 +10% |
| 2002 | -- | $202,900 +10% |
| 2001 | -- | $184,500 +10% |
| 2000 | -- | $167,800 |
Find assessor info on the county website
Monthly payment
Est. payment
Payment breakdown
Explore the cost of this home by adjusting the details. Changes won't be saved.Climate risks
Neighborhood: Greenway - Upper Kirby Area
Nearby schools
Schools provided by the listing agent
- Elementary: West University Elementary School
- Middle: Pershing Middle School
- High: Lamar High School (Houston)
Source: HAR. This data may not be complete. We recommend contacting the local school district to confirm school assignments for this home.
Similar homes
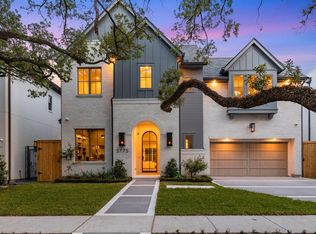
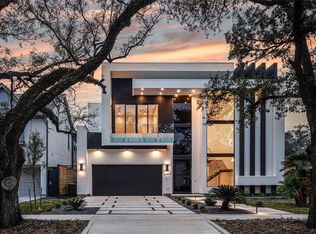
- $2,500,0004 bd4 ba4.3k sqft2721 Cason St, Houston, TX 77005For Sale
 MLS ID #81314017, Ginny Jackson, New Leaf Real Estate. HAR
 - $2,589,0004 bd5 ba4.1k sqft2817 Albans Rd, Houston, TX 77005For Sale
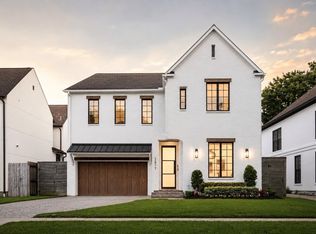 MLS ID #18247631, Andrea Tran, Nextgen Real Estate Properties. HAR
 - $1,790,0004 bd6 ba4.5k sqft3803 Drake St, Houston, TX 77005For Sale
 MLS ID #40624082, Jamie McMartin, Compass RE Texas, LLC - West Houston. HAR
 - $3,000,0005 bd7 ba5.8k sqft2608 Barbara Ln, Houston, TX 77005For Sale
 MLS ID #63484765, Lily Jang, Keller Williams Memorial. HAR
