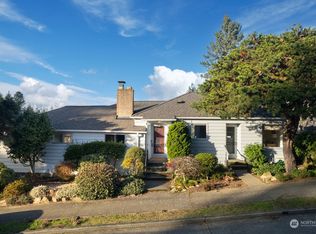
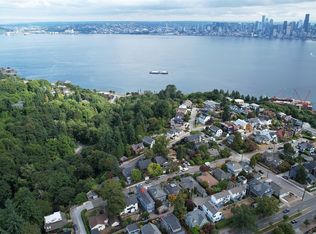
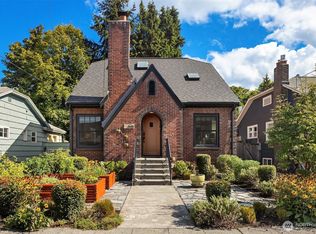
Serenity and privacy await.Old world meets new world in this lovely Craftsman home full of elegance and charm. Almost 3000 sq feet of living offers 5 large bedrooms & 3 baths. The main floor boasts a huge living room with original built ins, large mantle, gas FP and gorgeous glass French doors adjoining to a formal dining room. The dining room holds truth to its era with a built in buffet, wainscoting surround and a gorgeous chandelier. The updated kitchen provides plenty of cabinet and counter space. We finalize the main floor with 2 bedrooms, each w/walk-in closet and full bath. The upper level is a primary suite for you to spread out and enjoy the peek city views plus another bedroom or office. The lower level, you'll find a large family room, laundry, bedroom #5 plus a 3/4 bath. The Lower level also provides access to the two plus car attached garage. More recent updates include all new wood windows, roof, paint & carpet. Set in a quiet neighborhood on a dead end with multiple outdoor decks that allow you to embrace the greenspace; although quiet, you are only blocks from the Admiral junction, near Alki and the Alaska Junction plus an easy commute to downtown & stadiums.
Pending
Listed by: Windermere West Metro • Kelly A. Malloy • 206-755-5642
$1,525,000
3780 SW Grayson Street, Seattle, WA 98126
5beds
3,084sqft
Single Family Residence
Built in 1921
4,098 Square Feet Lot
$1,529,600 Zestimate®
$494/sqft
$-- HOA
What's special
Large mantleAll new wood windowsWainscoting surroundGorgeous chandelier
- --
- on Zillow
- 812
- views
- 70
- saves
Likely to sell faster than
Zillow last checked:
Listing updated:
Listed by:
Kelly A. Malloy 206-755-5642 Kelly@Windermere.com,
Windermere West Metro
Source: NWMLS as distributed by MLS GRID,MLS#: 2587106
Facts & features
Interior
Bedrooms & bathrooms
- Bedrooms: 5
- Bathrooms: 3
- Full bathrooms: 2
- 3/4 bathrooms: 1
- Main level bathrooms: 1
- Main level bedrooms: 2
Primary bedroom
- Level: Second
Bedroom
- Level: Lower
Bedroom
- Level: Main
Bedroom
- Level: Main
Bedroom
- Level: Second
Bathroom full
- Level: Second
Bathroom full
- Level: Main
Bathroom three quarter
- Level: Lower
Den office
- Level: Lower
Dining room
- Level: Main
Entry hall
- Level: Main
Family room
- Level: Lower
Kitchen without eating space
- Level: Main
Living room
- Level: Main
Utility room
- Level: Lower
Heating
- Fireplace, Forced Air, High Efficiency (Unspecified), Natural Gas
Cooling
- None
Appliances
- Included: Dishwasher, Disposal, Dryer, Microwave, Refrigerator, Stove(s)/Range(s), Washer, Dishwasher(s), Dryer(s), Garbage Disposal, Microwave(s), Refrigerator(s), Washer(s), Water Heater: Gas, Water Heater Location: Laundry room
Features
- Dining Room, High Tech Cabling
- Flooring: Ceramic Tile, Concrete, Hardwood, Vinyl Plank, Carpet
- Doors: French Doors
- Windows: Dbl Pane/Storm Window, Skylight(s)
- Basement: Daylight,Finished
- Number of fireplaces: 2
- Fireplace features: Gas, Main Level: 1, Upper Level: 1, Fireplace
Interior area
- Total structure area: 3,084
- Total interior livable area: 3,084 sqft
Video & virtual tour
Property
Parking
- Total spaces: 2
- Parking features: Attached Garage
- Has attached garage: Yes
- Covered spaces: 2
Features
- Levels: Two
- Stories: 2
- Entry location: Main
- Patio & porch: Dbl Pane/Storm Window, Dining Room, Fireplace, Fireplace (Primary Bedroom), French Doors, High Tech Cabling, Jetted Tub, Skylight(s), Walk-In Closet(s), Water Heater
- Spa features: Bath
- Has view: Yes
- View description: City, Territorial
Lot
- Size: 4,098 Square Feet
- Dimensions: 50 x 82
- Features: Adjacent to Public Land, Curbs, Dead End Street, Paved, Sidewalk, Cable TV, Deck, Fenced-Fully, Gas Available, High Speed Internet, Irrigation, Patio, Shop, Sprinkler System
- Topography: Level,Partial Slope
- Residential vegetation: Garden Space
Details
- Parcel number: 9275701830
- Zoning: SF 5000
- Zoning description: Jurisdiction: City
- Special conditions: Standard
Construction
Type & style
- Home type: SingleFamily
- Architectural style: Craftsman,2 Stories w/Bsmnt
- Property subtype: Single Family Residence
Materials
- Brick, Wood Siding
- Foundation: Poured Concrete
- Roof: Composition
Condition
- Very Good
- Year built: 1921
- Major remodel year: 1921
Utilities & green energy
- Electric: Company: Seattle City Light
- Sewer: Sewer Connected, Company: Seattle Public Utilities
- Water: Public, Company: Seattle Public Utilities
- Utilities for property: Xfinity, Quantum Fiber
Community & HOA
Community
- Subdivision: North Admiral
Location
- Region: Seattle
Financial & listing details
- Price per square foot: $494/sqft
- Tax assessed value: $1,252,000
- Annual tax amount: $13,028
- Date on market: 9/27/2026
- Listing terms: Conventional
- Inclusions: Dishwasher(s), Dryer(s), Garbage Disposal, Microwave(s), Refrigerator(s), Stove(s)/Range(s), Washer(s)
Estimated market value
$1,529,600
$1.45M - $1.61M
$5,507/mo
Price history
| Date | Event | Price |
|---|---|---|
| 10/1/2026 | Pending sale | $1,525,000$494/sqft |
Source:  NWMLS as distributed by MLS GRID #2587106 Report a problem | ||
| 9/27/2026 | Listed for sale | $1,525,000+535.5%$494/sqft |
Source: NWMLS as distributed by MLS GRID #2587106 Report a problem | ||
| 3/16/1989 | Sold | $239,950$78/sqft |
Source: Agent Provided Report a problem | ||
Public tax history
| Year | Property taxes | Tax assessment |
|---|---|---|
| 2025 | $13,028 +16.5% | $1,252,000 +8.7% |
| 2024 | $11,184 +9.1% | $1,152,000 +7.5% |
| 2023 | $10,248 +5.1% | $1,072,000 -5.8% |
| 2022 | $9,751 +9.8% | $1,138,000 +19.7% |
| 2021 | $8,880 -16.1% | $951,000 -12.5% |
| 2020 | $10,584 +1.7% | $1,087,000 +0.6% |
| 2019 | $10,408 +16.3% | $1,081,000 +4.7% |
| 2018 | $8,949 -2.1% | $1,032,000 +12.5% |
| 2017 | $9,137 +38.5% | $917,000 +11.8% |
| 2016 | $6,596 | $820,000 +6.5% |
| 2015 | $6,596 | $770,000 +12.9% |
| 2014 | $6,596 | $682,000 +16.4% |
| 2013 | $6,596 | $586,000 +12.3% |
| 2012 | -- | $522,000 -3.3% |
| 2011 | -- | $540,000 -1.5% |
| 2010 | -- | $548,000 |
| 2009 | -- | $548,000 -13.6% |
| 2007 | -- | $634,000 +10.1% |
| 2006 | -- | $576,000 +12.3% |
| 2005 | -- | $513,000 +32.2% |
| 2001 | $4,547 +12.1% | $388,000 +18.7% |
| 2000 | $4,058 | $327,000 |
Find assessor info on the county website
Monthly payment
Est. payment
Payment breakdown
Explore the cost of this home by adjusting the details. Changes won't be saved.Climate risks
Neighborhood: Admiral
Nearby schools
Schools provided by the listing agent
- Elementary: Lafayette
- Middle: Madison Mid
- High: West Seattle High
Source: NWMLS as distributed by MLS GRID. This data may not be complete. We recommend contacting the local school district to confirm school assignments for this home.

Similar homes
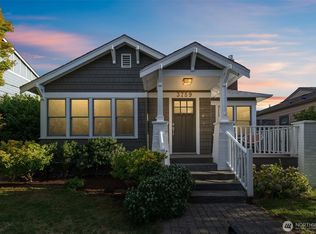
- $1,099,0004 bd3 ba2.3k sqft2106 Fairmount Avenue SW, Seattle, WA 98126Active
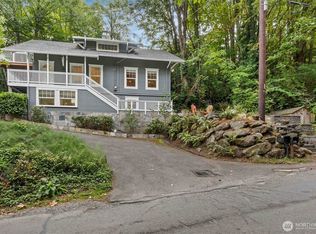 MLS ID #2592197, Janine Rasey. NWMLS as distributed by MLS GRID
- $1,350,0003 bd4 ba3k sqft3009 Harbor Avenue SW, Seattle, WA 98126Active
 MLS ID #2587544, Sharon Parmenter. NWMLS as distributed by MLS GRID
- $1,450,0004 bd3 ba2.5k sqft3606 42nd Avenue SW, Seattle, WA 98116Active
 MLS ID #2584449, Kari L. Scott. NWMLS as distributed by MLS GRID
- $1,349,0004 bd4 ba3.3k sqftSeaboard Add, Seattle, WA 98126Active
 MLS ID #2555195, Davey Wilde. NWMLS as distributed by MLS GRID
