BEAUTIFUL, Plymouth 2 story on an incredible fenced & wooded lot in WAYZATA SCHOOLS. Bright, open floor-plan, remodeled 5 bedroom, 5 bath, 4 garage. Gourmet Kitchen features stunning granite counters, white cabinetry, SS apps, backsplash & island, serving panty, opening to informal dining nook & Living Room w/ fireplace. Walk out to a deck overlooking an amazing yard. Stunning Primary Suite w/ tray ceiling, spa-like Bath, dual sinks, floor-to-ceiling tiled shower, soaking tub & walk-in closet. Upstairs features a loft, 4 bedrooms with 2 full remodeled baths for each room to have access. Main level includes, Office, Dining room, living room, half Bath, gorgeous vaulted entry, Mud room lockers and Laundry. Walk-out LL finished w/ expansive open space, Exercise room or 5th bedroom, ¾ Bath & large storage space. Walk out to private views connected to trails system for miles of nature. One-of-a-kind opportunity spacious floor plan, privacy fenced yard, 3 car attached garage +1 in back & location in WAYZATA SCHOOLS.
Pending
$799,000
3790 Yellowstone Ln N, Plymouth, MN 55446
5beds
3,803sqft
:
Get pre-qualified$4,980/mo
Single Family
Built in 1994
0.31 Acres Lot
$-- Zestimate®
$210/sqft
$13/mo HOA
What's special
- 64 days |
- 136 |
- 3 |
Likely to sell faster than
Zillow last checked:
Listing updated:
Listed by:
Vicki Lynn Peters 763-443-9084,
Coldwell Banker Realty
Source: NorthstarMLS as distributed by MLS GRID,MLS#: 7068070
Facts & features
Interior
Bedrooms & bathrooms
- Bedrooms: 5
- Bathrooms: 5
- Full bathrooms: 3
- 3/4 bathrooms: 1
- 1/2 bathrooms: 1
Bedroom
- Level: Upper
- Area: 270 Square Feet
- Dimensions: 15x18
Bedroom 2
- Level: Upper
- Area: 132 Square Feet
- Dimensions: 12x11
Bedroom 3
- Level: Upper
- Area: 169 Square Feet
- Dimensions: 13x13
Bedroom 4
- Level: Upper
- Area: 156 Square Feet
- Dimensions: 12x13
Bedroom 5
- Level: Lower
- Area: 143 Square Feet
- Dimensions: 11x13
Other
- Level: Lower
- Area: 165 Square Feet
- Dimensions: 15x11
Dining room
- Level: Main
- Area: 180 Square Feet
- Dimensions: 15x12
Family room
- Level: Main
- Area: 306 Square Feet
- Dimensions: 18x17
Kitchen
- Level: Main
- Area: 315 Square Feet
- Dimensions: 15x21
Living room
- Level: Main
- Area: 240 Square Feet
- Dimensions: 15x16
Office
- Level: Main
- Area: 187 Square Feet
- Dimensions: 11x17
Heating
- Forced Air
Cooling
- Central Air
Appliances
- Included: Dishwasher, Disposal, Dryer, Exhaust Fan, Freezer, Microwave, Range, Refrigerator, Stainless Steel Appliance(s), Washer, Water Softener Owned, Wine Cooler
- Laundry: Laundry Room, Main Level, Sink
Features
- Basement: Daylight,Drain Tiled,Egress Window(s),Finished,Full,Sump Pump,Walk-Out Access
- Number of fireplaces: 1
- Fireplace features: Family Room, Gas
Interior area
- Total structure area: 4,918
- Total interior livable area: 3,803 sqft
- Finished area above ground: 3,303
- Finished area below ground: 500
Property
Parking
- Total spaces: 4
- Parking features: Attached, Storage
- Attached garage spaces: 4
Accessibility
- Accessibility features: None
Features
- Levels: Two
- Stories: 2
- Patio & porch: Deck, Porch
- Fencing: Full
- Waterfront features: Pond
Lot
- Size: 0.31 Acres
- Dimensions: 91 x 157 x 92 x 143
- Features: Tree Coverage - Medium
Details
- Foundation area: 1615
- Parcel number: 1811822340066
- Zoning description: Residential-Single Family
Construction
Type & style
- Home type: SingleFamily
- Property subtype: Single Family
Materials
- Roof: Age 8 Years or Less
Condition
- New construction: No
- Year built: 1994
Utilities & green energy
- Gas: Natural Gas
- Sewer: City Sewer/Connected
- Water: City Water/Connected
Community & HOA
Community
- Subdivision: Bridlewood Farm 3rd Add
HOA
- Has HOA: Yes
- Services included: Other, Professional Mgmt, Shared Amenities
- HOA fee: $150 annually
- HOA name: Personal Touch
- HOA phone: 952-237-1121
Location
- Region: Plymouth
Financial & listing details
- Price per square foot: $210/sqft
- Tax assessed value: $713,200
- Annual tax amount: $8,071
- Date on market: 5/26/2026
- Cumulative days on market: 12 days
Estimated market value
Not available
Estimated sales range
Not available
Not available
Price history
| Date | Event | Price |
|---|---|---|
| 6/19/2026 | Pending sale | $799,000$210/sqft |
Source:  NorthstarMLS as distributed by MLS GRID #7068070 Report a problem NorthstarMLS as distributed by MLS GRID #7068070 Report a problem | ||
| 6/12/2026 | Listed for sale | $799,000$210/sqft |
Source: NorthstarMLS as distributed by MLS GRID #7068070 Report a problem | ||
| 6/2/2026 | Listing removed | $799,000$210/sqft |
Source: NorthstarMLS as distributed by MLS GRID #7068070 Report a problem | ||
| 5/29/2026 | Listed for sale | $799,000+35.4%$210/sqft |
Source: NorthstarMLS as distributed by MLS GRID #7068070 Report a problem | ||
| 8/14/2020 | Sold | $590,000+0.9%$155/sqft |
Source: NorthstarMLS as distributed by MLS GRID #5578607 Report a problem | ||
| 7/17/2020 | Pending sale | $584,900$154/sqft |
Source: Coldwell Banker Realty #5578607 Report a problem | ||
| 6/17/2020 | Listed for sale | $584,900$154/sqft |
Source: Coldwell Banker Realty #5578607 Report a problem | ||
| 6/17/2020 | Pending sale | $584,900$154/sqft |
Source: Coldwell Banker Realty #5578607 Report a problem | ||
| 6/10/2020 | Listed for sale | $584,900+17%$154/sqft |
Source: Coldwell Banker Realty #5578607 Report a problem | ||
| 10/27/2016 | Sold | $499,900-2.9%$131/sqft |
Source: NorthstarMLS as distributed by MLS GRID #4739593 Report a problem | ||
| 10/21/2016 | Pending sale | $514,900$135/sqft |
Source: Keller Williams - Lake Minnetonka #4739593 Report a problem | ||
| 8/19/2016 | Price change | $514,900-2.7%$135/sqft |
Source: Keller Williams - Lake Minnetonka #4739593 Report a problem | ||
| 7/14/2016 | Listed for sale | $529,000+4.8%$139/sqft |
Source: Keller Williams Premier Realty #4739593 Report a problem | ||
| 11/1/2004 | Sold | $504,900+67.2%$133/sqft |
Source: Public Record Report a problem | ||
| 11/18/1998 | Sold | $302,000$79/sqft |
Source: Public Record Report a problem | ||
Public tax history
| Year | Property taxes | Tax assessment |
|---|---|---|
| 2025 | $8,071 +2.8% | $713,200 +5% |
| 2024 | $7,850 +8% | $679,500 -1.6% |
| 2023 | $7,266 +7.8% | $690,200 +8.5% |
| 2022 | $6,737 +1% | $636,000 +18.4% |
| 2021 | $6,668 -2% | $537,000 +0.6% |
| 2020 | $6,801 +2% | $534,000 +2.1% |
| 2019 | $6,668 -2% | $523,000 +1.6% |
| 2018 | $6,801 +7.3% | $515,000 +10.5% |
| 2017 | $6,339 +5.9% | $466,000 +1.5% |
| 2016 | $5,984 -4.8% | $459,000 +3.1% |
| 2015 | $6,286 +0.4% | $445,300 +2% |
| 2014 | $6,258 +5.6% | $436,400 +1.3% |
| 2013 | $5,924 -0.9% | $430,700 -3.7% |
| 2012 | $5,977 +6.9% | $447,200 +1.6% |
| 2011 | $5,589 -2.9% | $440,200 -9.2% |
| 2010 | $5,757 -5.8% | $484,900 -9.2% |
| 2009 | $6,114 +2.1% | $534,000 +2.3% |
| 2006 | $5,991 +13.3% | $522,100 +10.5% |
| 2005 | $5,288 +2.4% | $472,700 +7.6% |
| 2004 | $5,165 +7.1% | $439,400 +12% |
| 2002 | $4,821 -35.9% | $392,400 |
| 2001 | $7,524 | -- |
Find assessor info on the county website
Monthly payment
Est. payment
Payment breakdown
Explore the cost of this home by adjusting the details. Changes won't be saved.Climate risks
Neighborhood: 55446
Nearby schools
GreatSchools rating
- 8/10Greenwood Elementary SchoolGrades: K-5Distance: 0.3 mi
- 9/10Wayzata West Middle SchoolGrades: 6-8Distance: 3.3 mi
- 10/10Wayzata High SchoolGrades: 9-12Distance: 1.5 mi
- $900,4005 bd6 ba4.8k sqft3780 Yellowstone Ln N, Plymouth, MN 55446Off Market
- $765,0003 bd3 ba2.9k sqft3794 Yellowstone Ln N, Plymouth, MN 55446Off Market
- $588,4004 bd2 ba2.2k sqft3785 Yellowstone Ln N, Plymouth, MN 55446Off Market
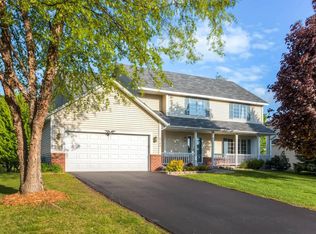
- $711,6004 bd2 ba2.6k sqft3775 Yellowstone Ln N, Plymouth, MN 55446Off Market
- $674,2004 bd3 ba2.9k sqft18585 38th Ave N, Plymouth, MN 55446Off Market
- $891,3003 bd5 ba5k sqft3770 Yellowstone Ln N, Plymouth, MN 55446Off Market
- $611,1004 bd2 ba2.3k sqft3795 Yellowstone Ln N, Plymouth, MN 55446Off Market
- $676,0005 bd4 ba3.2k sqft3765 Yellowstone Ln N, Plymouth, MN 55446Sold
A local agent can set up tours, give advice and negotiate with sellers.
Similar homes
- $925,0005 bd4 ba4.5k sqft15920 37th Ave N, Plymouth, MN 55446For Sale
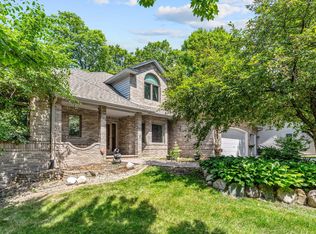
 MLS ID #7111799, Jonathan Severson, Real Broker, LLC. NorthstarMLS as distributed by MLS GRID
 - $750,0004 bd4 ba4.1k sqft4130 Empire Ln N, Plymouth, MN 55446For Sale
 MLS ID #7106340, Griffin James Conway, Algo Realty Inc. NorthstarMLS as distributed by MLS GRID
 - $895,0005 bd3 ba4k sqft16010 45th Ave N, Plymouth, MN 55446For Sale
 MLS ID #7103335, Jim Schwarz, Lakes Sotheby's International. NorthstarMLS as distributed by MLS GRID
 - $700,0004 bd4 ba3.2k sqft5710 Oakview Ln N, Plymouth, MN 55442For Sale
 MLS ID #7116027, Catherine P. Zander, Coldwell Banker Realty. NorthstarMLS as distributed by MLS GRID
 - $724,9004 bd4 ba3.2k sqft17710 13th Ave N, Plymouth, MN 55447For SaleMLS ID #7106819, Shelli M Wojciechowski, Asset Realty, Inc. NorthstarMLS as distributed by MLS GRID
- $774,9005 bd4 ba3.9k sqft18934 63rd Pl N, Maple Grove, MN 55311For SaleMLS ID #7087259, Al Theisen, Coldwell Banker Realty - Southwest Regional. NorthstarMLS as distributed by MLS GRID
- $625,0005 bd4 ba2.9k sqft14124 55th Ave N, Plymouth, MN 55446For SaleMLS ID #7103740, Bethany Nelson, Keller Williams Premier Realty Lake Minnetonka. NorthstarMLS as distributed by MLS GRID
- $600,0004 bd3 ba3.2k sqft18920 27th Ave N, Plymouth, MN 55447For SaleMLS ID #7078239, Elizabeth C Ulrich, Compass. NorthstarMLS as distributed by MLS GRID
- $700,0004 bd4 ba3.6k sqft16393 78th Ave N, Maple Grove, MN 55311For SaleMLS ID #7115105, Gregory Kuhl, National Realty Guild. NorthstarMLS as distributed by MLS GRID
- $899,9004 bd3 ba3.9k sqft1345 Elsinore Cir, Long Lake, MN 55356For SaleMLS ID #7104210, Rosalie Choromanski, RE/MAX Results. NorthstarMLS as distributed by MLS GRID
- $785,0005 bd5 ba3.6k sqft14960 143rd Ave N, Dayton, MN 55327For SaleMLS ID #7110064, Jeremy Stuber, Pro Flat Fee Realty LLC. NorthstarMLS as distributed by MLS GRID
- $774,9006 bd4 ba3.5k sqft14901 Williston Ln, Minnetonka, MN 55345For SaleMLS ID #7088766, Rodolfo Trujillo, RE/MAX Results. NorthstarMLS as distributed by MLS GRID
- $699,0006 bd4 ba4k sqft16586 73rd Ave N, Maple Grove, MN 55311For SaleMLS ID #7069052, Donovan Saba, Coldwell Banker Realty. NorthstarMLS as distributed by MLS GRID
- $749,9995 bd4 ba3.8k sqft2536 N Saunders Lake Dr, Mound, MN 55364For SaleMLS ID #7077695, Mollie E Nygaard, Excelsior Realty. NorthstarMLS as distributed by MLS GRID
- $924,9005 bd4 ba5.4k sqft16527 75th Ave N, Maple Grove, MN 55311For SaleMLS ID #7105366, Carrie F Schmitz, Keller Williams Classic Rlty NW. NorthstarMLS as distributed by MLS GRID
- $675,0005 bd4 ba3.1k sqft1801 Valley Ridge Trl S, Chanhassen, MN 55317For SaleMLS ID #7094762, Mark J Bartikoski, RE/MAX Results. NorthstarMLS as distributed by MLS GRID
- $975,0005 bd4 ba3.7k sqft1411 Archwood Rd, Minnetonka, MN 55305For SaleMLS ID #7082292, Jacqueline Day & Partners, Jen Cutter, Edina Realty, Inc.. NorthstarMLS as distributed by MLS GRID
- $650,0004 bd3 ba2.9k sqft8100 Rhode Island Cir, Bloomington, MN 55438For SaleMLS ID #7118258, Kimberly S. Ryan, Keller Williams Select Realty. NorthstarMLS as distributed by MLS GRID
- $699,9005 bd4 ba3.5k sqft2719 Longacres Dr, Chanhassen, MN 55317For SaleMLS ID #7065873, Shannon Russo, Russo Realty LLC. NorthstarMLS as distributed by MLS GRID
- $615,0006 bd4 ba3.4k sqft9535 Pineview Ln N, Maple Grove, MN 55369For SaleMLS ID #7071873, Bethany Nelson, Keller Williams Premier Realty Lake Minnetonka. NorthstarMLS as distributed by MLS GRID
