***OPEN HOUSE: Sunday, July 19th 2:00 - 4:00 PM*** This exceptional walk-out bungalow offers 3,200 sqft of developed space and an extraordinary opportunity to enjoy refined living in one of the community's most coveted locations. Wake each morning to panoramic views of the ravine and surrounding natural landscape, creating a peaceful backdrop that can be enjoyed from the comfort of home. Thoughtfully designed with impressive 12-foot ceilings, rich hardwood flooring and new main-floor carpeting (2024), the home combines timeless elegance with everyday comfort. Four spectacular oversized windows frame the stunning vistas, flooding the living spaces with natural light. The kitchen and breakfast nook are uniquely perched above the lower level, creating a dramatic interior balcony that enhances both the home's architectural appeal and its connection to the surrounding scenery. New granite countertops and stainless steel appliances complete the beautifully appointed kitchen. The luxurious primary ensuite and main-floor bathroom were extensively renovated in 2022, featuring quality finishes and a premium Schluter KERDI waterproof shower system for lasting performance and peace of mind. Ceramic tile flooring and granite counters in bathrooms. The fully developed walk-out lower level has been thoughtfully designed to balance everyday comfort with exceptional entertaining. A spacious family and media room, anchored by a cozy natural gas fireplace, flows effortlessly to a well-appointed wet bar and offers ample space for both a pool table and grand piano. This inviting level also features two generously sized bedrooms, a full 4-piece bathroom, and a versatile den that easily functions as a home office, fitness studio, or hobby room. Completing the space is a private hot tub room, creating the perfect retreat for year-round relaxation. Across From The Breathtaking Edgemont Ravine Extensive mechanical updates provide lasting peace of mind, including the complete replacement of all water lines with PEX plumbing in 2022, eliminating all Poly-B piping throughout the home. Additional improvements include newer windows installed over the past 5–8 years, along with a central vacuum system complete with attachments. Outside, the beautifully landscaped, private fenced yard offers a tranquil retreat. Enjoy the enclosed gazebo, unwind in the sheltered hot tub tucked beneath the upper deck, or gather with family and friends on the spacious patio—perfect for morning coffee, summer entertaining or simply taking in the peaceful surroundings. Completing the home's exceptional value are durable weather-resistant stucco siding and a timeless clay tile roof, providing both lasting beauty and outstanding curb appeal.
For sale
C$949,900
38 SW Edgevalley Mnr NW, Calgary, AB T3A 5E1
4beds
1,596sqft
Single Family Residence
Built in 1992
6,534 Square Feet Lot
$-- Zestimate®
C$595/sqft
C$-- HOA
What's special
Rich hardwood flooringFour spectacular oversized windowsNew granite countertopsStainless steel appliancesQuality finishesGranite counters in bathroomsCozy natural gas fireplace
- 8 hours |
- 17 |
- 2 |
Zillow last checked:
Listing updated:
Listed by:
Christina Hagerty, Associate,
Re/Max Realty Professionals
Source: courtesy of Pillar9 System,MLS®#: A2329478 Originating MLS®#: Calgary
Originating MLS®#: CalgaryFacts & features
Interior
Bedrooms & bathrooms
- Bedrooms: 4
- Bathrooms: 3
- Full bathrooms: 3
Other
- Level: Main
- Dimensions: 14`0" x 13`10"
Bedroom
- Level: Main
- Dimensions: 13`3" x 9`10"
Bedroom
- Level: Basement
- Dimensions: 13`2" x 11`6"
Bedroom
- Level: Basement
- Dimensions: 12`10" x 9`7"
Other
- Level: Main
- Dimensions: 9`10" x 4`11"
Other
- Level: Basement
- Dimensions: 9`7" x 4`11"
Other
- Level: Main
- Dimensions: 10`11" x 5`11"
Other
- Level: Main
- Dimensions: 13`8" x 13`1"
Den
- Level: Basement
- Dimensions: 24`2" x 15`6"
Dining room
- Level: Main
- Dimensions: 17`0" x 11`6"
Family room
- Level: Basement
- Dimensions: 15`6" x 15`0"
Foyer
- Level: Main
- Dimensions: 7`5" x 7`0"
Game room
- Level: Basement
- Dimensions: 24`0" x 17`0"
Kitchen
- Level: Main
- Dimensions: 15`6" x 14`0"
Laundry
- Level: Main
- Dimensions: 9`5" x 6`5"
Living room
- Level: Main
- Dimensions: 19`0" x 12`0"
Other
- Level: Basement
- Dimensions: 13`8" x 13`2"
Heating
- Forced Air, Natural Gas
Cooling
- None
Appliances
- Included: Dishwasher, Dryer, Electric Stove, Garburator, Range Hood, Refrigerator, Washer, Water Purifier
- Laundry: Main Level
Features
- Ceiling Fan(s), Central Vacuum, Granite Counters, High Ceilings, Kitchen Island, Open Floorplan, Pantry, Storage, Walk-In Closet(s)
- Flooring: Carpet, Hardwood
- Windows: Window Coverings
- Basement: Full
- Number of fireplaces: 1
- Fireplace features: Gas, Recreation Room
Interior area
- Total interior livable area: 1,596 sqft
- Finished area above ground: 1,569
- Finished area below ground: 1,710
Property
Parking
- Total spaces: 4
- Parking features: Double Garage Attached, Insulated
- Attached garage spaces: 2
Features
- Levels: One
- Stories: 1
- Patio & porch: Deck
- Exterior features: Private Yard
- Has spa: Yes
- Spa features: Bath
- Fencing: Fenced
- Has view: Yes
- Frontage length: 21.44M 70`4"
Lot
- Size: 6,534 Square Feet
- Features: Back Yard, Corner Lot, Cul-De-Sac, Gazebo, Landscaped, Views
Details
- Parcel number: 111981937
- Zoning: R-CG
Construction
Type & style
- Home type: SingleFamily
- Architectural style: Bungalow
- Property subtype: Single Family Residence
Materials
- Stucco, Wood Frame
- Foundation: Concrete Perimeter
- Roof: Clay Tile
Condition
- New construction: No
- Year built: 1992
Community & HOA
Community
- Features: Park, Playground
- Subdivision: Edgemont
HOA
- Has HOA: No
Location
- Region: Calgary
Financial & listing details
- Price per square foot: C$595/sqft
- Date on market: 7/17/2026
- Inclusions: Hot Tub, Gazebo, 3 Large Storage Cabinets in the Garage, Shed
Christina Hagerty, Associate
Christina Hagerty, Associate
(403) 815-8185
By pressing Contact Agent, you agree that the real estate professional identified above may call/text you about your search, which may involve use of automated means and pre-recorded/artificial voices. You don't need to consent as a condition of buying any property, goods, or services. Message/data rates may apply. You also agree to our Terms of Use. Zillow does not endorse any real estate professionals. We may share information about your recent and future site activity with your agent to help them understand what you're looking for in a home.
Price history
Price history is unavailable.
Public tax history
Tax history is unavailable.
Climate risks
Neighborhood: Edgemont
Nearby schools
GreatSchools rating
No schools nearby
We couldn't find any schools near this home.
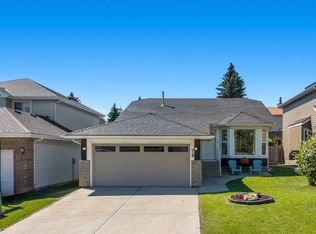
- C$858,0004 bd3 ba1.3k sqft78 N Edgevalley Close NW, Calgary, AB T3A5E9For Sale
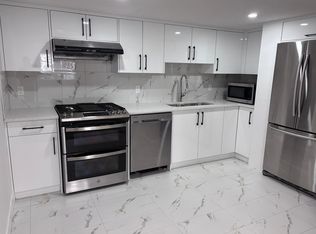
- C$--2 bd1 ba1k sqft70 Edgebank Cir NW #BASEMENT, Calgary, AB T3A4S4Off Market
- C$--2 bd1 ba1k sqft70 Edgebank Cir NW #1, Calgary, AB T3A4S4Off Market
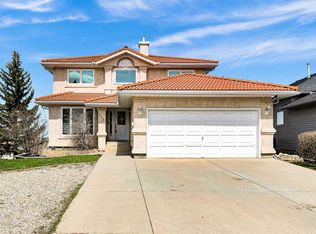
- C$1,190,0005 bd4 ba2.4k sqft215 Edgevalley Mews S, Calgary, AB T3A5E5For Sale
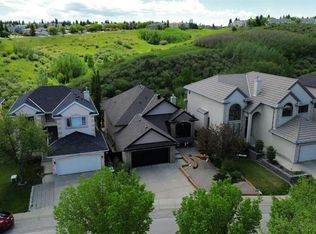
- C$1,145,0007 bd4 ba2.3k sqft33 N Edgevalley Way NW, Calgary, AB T3A4X7For Sale
- C$1,190,0004 bd3 ba1.6k sqft121 N Edgeridge Park NW, Calgary, AB T3A6B1For Sale
- C$1,299,9004 bd4 ba2.7k sqft4057 N Edgevalley Lndg NW, Calgary, AB T3A5H5For Sale
- C$--4 bd4 ba2.4k sqft210 Edgevalley Grn NW, Calgary, AB T3A4X8Off Market
Similar homes
- C$958,0005 bd4 ba2.3k sqft12 SW Edgeridge Grn NW, Calgary, AB T3A 6A9For Sale
 MLS ID #A2327402, Jing Wen Ni, Associate, Homecare Realty Ltd.. courtesy of Pillar9 System
 - C$950,0005 bd4 ba1.8k sqft251 SW Hampshire Pl NW, Calgary, AB T3A 4Y7For Sale
 MLS ID #A2323128, Megan Oughton, Associate, Cir Realty. courtesy of Pillar9 System
 - C$975,9003 bd3 ba2.1k sqft187 S Hampshire Close NW, Calgary, AB T3A 4Y1For Sale
 MLS ID #A2315971, Richard Tantzen, Associate, Cir Realty. courtesy of Pillar9 System
 - C$1,190,0004 bd3 ba1.6k sqft121 N Edgeridge Park NW, Calgary, AB T3A 6B1For Sale
 MLS ID #A2319640, Bin Wu, Associate, Top Producer Realty And Property Management. courtesy of Pillar9 System
 - C$829,9993 bd4 ba1.9k sqft127 W Hampstead Rd NW, Calgary, AB T3A 6G5For SaleMLS ID #A2322384, Harry Dahiya, Associate, Trec The Real Estate Company. courtesy of Pillar9 System
- C$1,145,0007 bd4 ba2.3k sqft33 N Edgevalley Way NW, Calgary, AB T3A 4X7For SaleMLS ID #A2316581, Sewak Gill, Associate, Five Star Realty. courtesy of Pillar9 System
- C$799,9003 bd4 ba1.8k sqft12 S Hampstead Gdns NW, Calgary, AB T3A 5Y4For SaleMLS ID #A2324884, Rachel Qin, Associate, Top Producer Realty And Property Management. courtesy of Pillar9 System
- C$889,0004 bd4 ba2.3k sqft123 S Schiller Cres NW, Calgary, AB T3L 1W9For SaleMLS ID #A2325781, Richard Fraser, Associate, Re/Max Real Estate (Mountain View). courtesy of Pillar9 System
- C$1,050,0004 bd3 ba1.6k sqft5 E Royal Crest Ter NW, Calgary, AB T3G 4M3For SaleMLS ID #A2321634, Peyman Valim, Associate, Century 21 Bamber Realty Ltd.. courtesy of Pillar9 System
- C$848,8886 bd4 ba2.3k sqft95 N Hawkstone Close NW, Calgary, AB T3G 3P3For SaleMLS ID #A2305619, Kerling Vasquez Garcia, Associate, Cir Realty. courtesy of Pillar9 System
- C$1,039,9004 bd4 ba2.3k sqft10 N Hidden Creek Vw NW, Calgary, AB T3A 6C5For SaleMLS ID #A2322731, Jian Liang, Associate, Homecare Realty Ltd.. courtesy of Pillar9 System
- C$879,5003 bd3 ba1.6k sqft92 Sherwood Rise NW, Calgary, AB T3R 1P6For SaleMLS ID #A2299332, Barbara Daroux, Associate, Royal Lepage Benchmark. courtesy of Pillar9 System
- C$838,8884 bd4 ba2.1k sqft276 W Kincora Hts NW, Calgary, AB T3R 1N6For SaleMLS ID #A2321345, Paul Lehmann, Associate, Trec The Real Estate Company. courtesy of Pillar9 System
- C$700,0004 bd3 ba1.6k sqft9982 N Hidden Valley Dr NW, Calgary, AB T3A 5G6For SaleMLS ID #A2314072, Flora Moradzadeh, Associate, First Place Realty. courtesy of Pillar9 System
- C$899,9004 bd4 ba1.7k sqft310 S 8th Ave NE, Calgary, AB T2E 0P9For SaleMLS ID #A2325011, Mitch Thompson, Associate, Century 21 Bravo Realty. courtesy of Pillar9 System
- C$865,0003 bd3 ba1.6k sqft202 SE Tusslewood Ter NW, Calgary, AB T3L 2W5For SaleMLS ID #A2326354, Peter Skolaude, Associate, Cir Realty. courtesy of Pillar9 System
- C$824,9994 bd3 ba2.3k sqft109 E Evanscove Hts NW, Calgary, AB T3P 0A4For SaleMLS ID #A2320575, Money Dhindsa, Associate, Urban-Realty.Ca. courtesy of Pillar9 System
- C$849,9003 bd4 ba2k sqft10450 SW Rockyledge St NW, Calgary, AB T3G 5N1For SaleMLS ID #A2322697, Simon D. Hunt, Associate, Re/Max House Of Real Estate. courtesy of Pillar9 System
- C$1,149,9002 bd3 ba1.8k sqft15 E Hampstead Rise NW, Calgary, AB T3A 6B4For SaleMLS ID #A2321927, Kirby Cox, Associate, Royal Lepage Benchmark. courtesy of Pillar9 System
- C$969,0005 bd4 ba2.1k sqft40 E Signal Ridge Ct SW, Calgary, AB T3H 2J6For SaleMLS ID #A2319037, Fiona Christiaansen, Associate, Re/Max Realty Professionals. courtesy of Pillar9 System
