Beautiful 4-bedroom, 3.5-bath home with a 3-car garage in a highly sought-after school district! Perfect for large families, this home features two spacious living areas plus a formal dining room or office, tons of storage throughout, and a large open kitchen ideal for everyday living and entertaining. Fresh new interior paint gives the home. Enjoy an amazing backyard with a large storage shed, plus an extra-large patio and pergola perfect for relaxing or hosting guests. Conveniently located near a neighborhood park with easy access to Hwy 75 & Hwy 64, and just minutes from restaurants, shopping, and the hospital. It even has a newer roof, only 3 years old! Don’t miss this one! Move in ready!!!
Pending
Price cut: $5K (5/1)
$345,000
380 E 148th St S, Glenpool, OK 74033
4beds
2,363sqft
:
Get pre-qualified$2,303/mo
Single Family Residence
Built in 2011
0.26 Acres Lot
$-- Zestimate®
$146/sqft
$17/mo HOA
What's special
Fresh new interior paintAmazing backyardLarge storage shedTons of storage throughout
- 121 days |
- 100 |
- 5 |
Zillow last checked:
Listing updated:
Listed by:
Donna Posey 918-520-4920,
Chinowth & Cohen
Source: MLS Technology, Inc.,MLS#: 2610714 Originating MLS: MLS Technology
Originating MLS: MLS TechnologyFacts & features
Interior
Bedrooms & bathrooms
- Bedrooms: 4
- Bathrooms: 4
- Full bathrooms: 3
- 1/2 bathrooms: 1
Primary bedroom
- Description: Master Bedroom,Private Bath,Walk-in Closet
- Level: First
Bedroom
- Description: Bedroom,
- Level: Second
Bedroom
- Description: Bedroom,
- Level: Second
Bedroom
- Description: Bedroom,
- Level: Second
Primary bathroom
- Description: Master Bath,Double Sink,Full Bath,Separate Shower
- Level: First
Bathroom
- Description: Hall Bath,Full Bath
- Level: Second
Dining room
- Description: Dining Room,Formal
- Level: First
Game room
- Description: Game/Rec Room,
- Level: Second
Kitchen
- Description: Kitchen,Pantry
- Level: First
Living room
- Description: Living Room,Fireplace
- Level: First
Utility room
- Description: Utility Room,Inside
- Level: First
Heating
- Gas, Multiple Heating Units
Cooling
- Central Air, 2 Units
Appliances
- Included: Double Oven, Dishwasher, Electric Water Heater, Disposal, Microwave, Oven, Range
- Laundry: Washer Hookup, Electric Dryer Hookup
Features
- Laminate Counters, Ceiling Fan(s), Electric Oven Connection, Gas Range Connection, Gas Oven Connection, Programmable Thermostat
- Flooring: Carpet, Laminate, Vinyl
- Windows: Vinyl
- Basement: None
- Number of fireplaces: 1
- Fireplace features: Gas Log, Gas Starter
Interior area
- Total structure area: 2,363
- Total interior livable area: 2,363 sqft
Property
Parking
- Total spaces: 3
- Parking features: Attached, Garage
- Attached garage spaces: 3
Features
- Levels: Two
- Stories: 2
- Patio & porch: Covered, Patio
- Exterior features: Concrete Driveway, Rain Gutters
- Pool features: None
- Fencing: Privacy
Lot
- Size: 0.26 Acres
- Features: Corner Lot
Details
- Additional structures: Shed(s), Pergola
- Parcel number: 84988721430190
Construction
Type & style
- Home type: SingleFamily
- Architectural style: Other
- Property subtype: Single Family Residence
Materials
- Vinyl Siding, Wood Frame
- Foundation: Slab
- Roof: Asphalt,Fiberglass
Condition
- Year built: 2011
Utilities & green energy
- Sewer: Public Sewer
- Water: Public
- Utilities for property: Electricity Available, Fiber Optic Available, Natural Gas Available, Water Available
Community & HOA
Community
- Features: Gutter(s)
- Security: No Safety Shelter, Smoke Detector(s)
- Subdivision: The Crossing At Glenpool Ph 2
HOA
- Has HOA: Yes
- Amenities included: Park
- HOA fee: $208 annually
Location
- Region: Glenpool
Financial & listing details
- Price per square foot: $146/sqft
- Tax assessed value: $233,378
- Annual tax amount: $3,078
- Date on market: 3/27/2026
- Cumulative days on market: 71 days
- Listing terms: Conventional,FHA,VA Loan
Estimated market value
Not available
Estimated sales range
Not available
Not available
Price history
| Date | Event | Price |
|---|---|---|
| 6/15/2026 | Pending sale | $345,000$146/sqft |
Source:  MLS Technology, Inc. #2610714 Report a problem MLS Technology, Inc. #2610714 Report a problem | ||
| 6/10/2026 | Listed for sale | $345,000$146/sqft |
Source: MLS Technology, Inc. #2610714 Report a problem | ||
| 6/8/2026 | Pending sale | $345,000$146/sqft |
Source: MLS Technology, Inc. #2610714 Report a problem | ||
| 5/1/2026 | Price change | $345,000-1.4%$146/sqft |
Source: MLS Technology, Inc. #2610714 Report a problem | ||
| 3/27/2026 | Listed for sale | $350,000+1066.7%$148/sqft |
Source: MLS Technology, Inc. #2610714 Report a problem | ||
| 12/6/2019 | Sold | $30,000-84.4%$13/sqft |
Source: Public Record Report a problem | ||
| 12/7/2017 | Sold | $192,000+1.1%$81/sqft |
Source: MLS Technology, Inc. #1739742 Report a problem | ||
| 11/17/2017 | Pending sale | $190,000$80/sqft |
Source: Accent #1739742 Report a problem | ||
| 11/10/2017 | Price change | $190,000-5%$80/sqft |
Source: Accent #1739742 Report a problem | ||
| 10/19/2017 | Listed for sale | $200,000+7%$85/sqft |
Source: Accent #1739742 Report a problem | ||
| 1/31/2012 | Sold | $187,000$79/sqft |
Source: MLS Technology, Inc. #1132222 Report a problem | ||
Public tax history
| Year | Property taxes | Tax assessment |
|---|---|---|
| 2025 | $3,078 +4.9% | $25,672 +5% |
| 2024 | $2,934 +7.6% | $24,449 +5% |
| 2023 | $2,726 +6.7% | $23,285 +5% |
| 2022 | $2,556 +3.4% | $22,176 +5% |
| 2021 | $2,471 -0.7% | $21,120 |
| 2020 | $2,490 -0.7% | $21,120 |
| 2019 | $2,507 +0% | $21,120 |
| 2018 | $2,507 +0.4% | $21,120 +2.7% |
| 2017 | $2,496 +9.2% | $20,570 |
| 2016 | $2,286 | $20,570 |
| 2015 | $2,286 +0.5% | $20,570 |
| 2014 | $2,274 | $20,570 |
| 2013 | -- | $20,570 +75.4% |
| 2012 | -- | $11,730 +226.7% |
| 2011 | -- | $3,590 +428.7% |
| 2010 | -- | $679 |
Find assessor info on the county website
Monthly payment
Est. payment
Payment breakdown
Explore the cost of this home by adjusting the details. Changes won't be saved.Climate risks
Neighborhood: 74033
Nearby schools
GreatSchools rating
- 6/10Glenpool Intermediate SchoolGrades: 5-6Distance: 0.9 mi
- 5/10Glenpool Middle SchoolGrades: 7-8Distance: 0.9 mi
- 7/10Glenpool High SchoolGrades: 9-12Distance: 0.9 mi
Schools provided by the listing agent
- Elementary: Glenpool
- High: Glenpool
- District: Glenpool - Sch Dist (13)
Source: MLS Technology, Inc.. This data may not be complete. We recommend contacting the local school district to confirm school assignments for this home.
- $225,2003 bd2 ba1.2k sqft410 E 148th St S, Glenpool, OK 74033Off Market

- $234,0003 bd2 ba1.4k sqft14823 S Glenn St, Glenpool, OK 74033Off Market

- $214,5553 bd2 ba1.1k sqft420 E 148th St S, Glenpool, OK 74033Sold

- $252,5004 bd2 ba1.6k sqft14793 S Glenn St, Glenpool, OK 74033Off Market
- $269,800-- bd2 ba1.5k sqft14800 S Fern Pl, Glenpool, OK 74033Off Market
- $232,900-- bd2 ba1.2k sqft14798 S Hickory St, Glenpool, OK 74033Off Market
- $281,300-- bd2 ba1.9k sqft14798 S Fern Pl, Glenpool, OK 74033Off Market
- $229,400-- bd2 ba1.4k sqft14827 S Glenn St, Glenpool, OK 74033Off Market
A local agent can set up tours, give advice and negotiate with sellers.
A local lender can help you make sure your offer is ready when you are.
Similar homes
- $310,0004 bd3 ba1.9k sqft14929 Courtney Ln, Glenpool, OK 74033For Sale
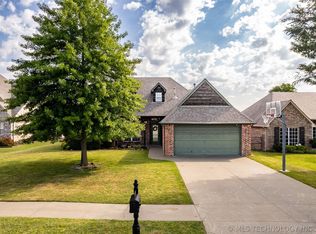 MLS ID #2617753, Jill Taylor, Chinowth & Cohen. MLS Technology, Inc.
 - $365,0003 bd3 ba2.6k sqft14560 Jordan Ct, Glenpool, OK 74033For Sale
 MLS ID #2608843, Jonathan Warstler, Generations Realty, LLC. MLS Technology, Inc.
 - $347,4004 bd2 ba1.8k sqft13827 S Quincy St, Glenpool, OK 74033For Sale
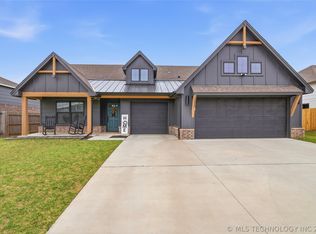 MLS ID #2611903, Taylor Myers, Platinum Realty, LLC.. MLS Technology, Inc.
 - $335,0004 bd2 ba1.8k sqft1671 E 140th St, Glenpool, OK 74033For Sale
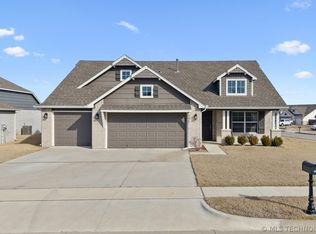 MLS ID #2605548, Tina Bell, Pennington & Assoc Realtors. MLS Technology, Inc.
 - $410,0004 bd3 ba2.9k sqft14559 S Courtney Ln, Glenpool, OK 74033For SaleMLS ID #2623336, Joanna Ford, Realty One Group Dreamers. MLS Technology, Inc.
- $310,0003 bd2 ba1.5k sqft14964 S Poplar Pl, Glenpool, OK 74033For SaleMLS ID #2620743, Krysten Russell, Concept Realty. MLS Technology, Inc.
- $284,9003 bd2 ba2.5k sqft13846 S Nyssa Pl, Glenpool, OK 74033For SaleMLS ID #2615305, Suan Kim, Henry Hinds Realty, LLC. MLS Technology, Inc.
- $340,5004 bd3 ba2.3k sqft14346 S Toledo Ave, Bixby, OK 74008For SaleMLS ID #2626240, David Hallman, eXp Realty, LLC (BO). MLS Technology, Inc.
- $350,0004 bd2 ba2.1k sqft13404 S 20th Ct, Bixby, OK 74008For SaleMLS ID #2624782, Linette Dawson, Chinowth & Cohen. MLS Technology, Inc.
- $295,0003 bd2 ba1.6k sqft1004 E 135th Pl, Glenpool, OK 74033For SaleMLS ID #2623970, Danyele Springer, Thunder Ridge Realty. MLS Technology, Inc.
- $385,0004 bd2 ba2k sqft138 W 130th St S, Jenks, OK 74037For SaleMLS ID #2625039, Amber Davis, Keller Williams Advantage. MLS Technology, Inc.
- $379,0004 bd2 ba2k sqft903 N Redbud St, Jenks, OK 74037For SaleMLS ID #2624846, Miscee Smith, Avenue 23 Realty. MLS Technology, Inc.
- $369,9004 bd3 ba2.5k sqft4610 E 143rd St S, Bixby, OK 74008For SaleMLS ID #2618408, Kyla Calhoun, Keller Williams Preferred. MLS Technology, Inc.
- $369,9994 bd2 ba1.9k sqft6415 E 146th St S, Bixby, OK 74008For SaleMLS ID #2624202, Jeff Henson, McGraw, REALTORS. MLS Technology, Inc.
- $325,0004 bd2 ba1.9k sqft3848 E 144th Pl S, Bixby, OK 74008For SaleMLS ID #2624366, Amber Davis, Keller Williams Advantage. MLS Technology, Inc.
- $315,0004 bd2 ba1.9k sqft232 Dp Newman Cir, Kiefer, OK 74041For SaleMLS ID #2623548, Kayla Worth, Keller Williams Premier. MLS Technology, Inc.
- $380,0004 bd3 ba2.2k sqft13863 S 21st Pl, Bixby, OK 74008For SaleMLS ID #2622476, Angela Cozort, McGraw, REALTORS. MLS Technology, Inc.
- $412,0004 bd3 ba2.7k sqft424 W 127th St S, Jenks, OK 74037For SaleMLS ID #2623231, Elizabeth Beaubien, Keller Williams Advantage. MLS Technology, Inc.
- $399,0004 bd3 ba2.4k sqft11110 S 3rd St, Jenks, OK 74037For SaleMLS ID #2624055, Chelsea Meek, Keller Williams Advantage. MLS Technology, Inc.
- $400,0005 bd3 ba2.5k sqft11519 S Nandina Ave, Jenks, OK 74037For SaleMLS ID #2623578, Angie McFadden, Anthem Realty. MLS Technology, Inc.
